

Building Details
Available Listings In This Building
See Evolution Condos For Sale | 5101 Dundas Street West | Islington City Centre
-
308 5101 Dundas Street W in Toronto: Islington-City Centre West Condo Apartment for lease (Toronto W08) : MLS®# W13742836
308 5101 Dundas Street W Toronto M9A 5G8  $3,000Residential Condo & Other
- Status:
- For Lease
- MLS® Num:
- W13742836
- Bedrooms:
- 2
- Bathrooms:
- 2
Quiet Boutique Style 2 Bed & 2 Full Bath Condo Steps From Kipling Station! 9 Ft Ceilings And Floor To Ceiling Windows! Over Sized Terrace, Laminate Flooring, Extra Deep Walk-In Closet, Granite Counter-Tops And Lots More! Excellent Open Concept Layout With A Modern Touch. All Stainless Steel Appliances With Upgraded Cabinets, Ceramic Back Splash & Granite C-Tops. Lots Of Restaurants And Coffee Shops In The Area. 2 Mins To Kipling Station And Close To All Other Amenities Including Sherway Mall, Hwy 427 And Qew. Amenities Include 24Hr Concierge, Party Room, Fitness Room, Recreation Room & Media Room. More detailsListed by ROYAL LEPAGE CREDIT VALLEY REAL ESTATE- Markian Silecky
- REMAX PROFESSIONALS INC.
- 647-282-7653
- markian@sileckythompson.com
-
Condo Apartment in Toronto
Residential Condo & Other- Markian Silecky
- REMAX PROFESSIONALS INC.
- 647-282-7653
- markian@sileckythompson.com
To access this listing,
please create a free account -
810 5101 Dundas Street W in Toronto: Islington-City Centre West Condo Apartment for sale (Toronto W08) : MLS®# W13617370
810 5101 Dundas Street W Toronto M9A 1C1
$449,000Residential Condo & Other- Status:
- Active
- MLS® Num:
- W13617370
- Bedrooms:
- 1
- Bathrooms:
- 1
Amazing central Etobicoke, boutique condo building. Excellent location, great layout , spacious bathroom with one parking and one locker, couple of minutes walk To Islington or Kipling subway station, parks, steps to groceries, cafes and restaurants. Bright spacious 1 Br corner unit with floor to ceiling windows. 9' ceiling. Open concept living/dining room with walkout to wrap-around balcony and gorgeous unobstructed view. granite counters, family size kitchen with island/breakfast area great for entertaining friends and family . 2-3 years new Laminate Floors More detailsListed by RE/MAX CROSSROADS REALTY INC.- Markian Silecky
- REMAX PROFESSIONALS INC.
- 647-282-7653
- markian@sileckythompson.com
-
411 5101 Dundas Street W in Toronto: Islington-City Centre West Condo Apartment for sale (Toronto W08) : MLS®# W13619064
411 5101 Dundas Street W Toronto M9A 5G8
$549,999Residential Condo & Other- Status:
- Active
- MLS® Num:
- W13619064
- Bedrooms:
- 2
- Bathrooms:
- 2
Welcome to Evolution Condos - a rare opportunity to enjoy spacious condo living in the heart of Islington-City Centre West. This beautifully updated 1+Den, 2 bathroom suite offers an impressive 936 sq ft of living space, providing the comfort and functionality often missing in condo living. Thoughtfully upgraded throughout, the unit features all new appliances, upgraded lighting, and stylish modern finishes that make the space feel fresh and move-in ready. With enough room for both a proper living and dining area, this layout is ideal for entertaining or simply enjoying everyday comfort.The large den offers incredible flexibility and can easily function as a home office, guest room, or second bedroom. The spacious primary bedroom is filled with natural light and features a large walk-in closet along with a private ensuite bathroom. A second full bathroom adds extra convenience for guests or shared living. Downsizing doesn't have to mean compromising - this home proves that condo living can still offer space, comfort, and practicality .Ideally located just minutes from Toronto Subway Line 2 Bloor-Danforth stations at Islington and Kipling, with quick access to Highway 427 and the Gardiner Expressway, commuting across the city is effortless while still enjoying the convenience of a vibrant west-end neighbourhood More detailsListed by RIGHT AT HOME REALTY- Markian Silecky
- REMAX PROFESSIONALS INC.
- 647-282-7653
- markian@sileckythompson.com

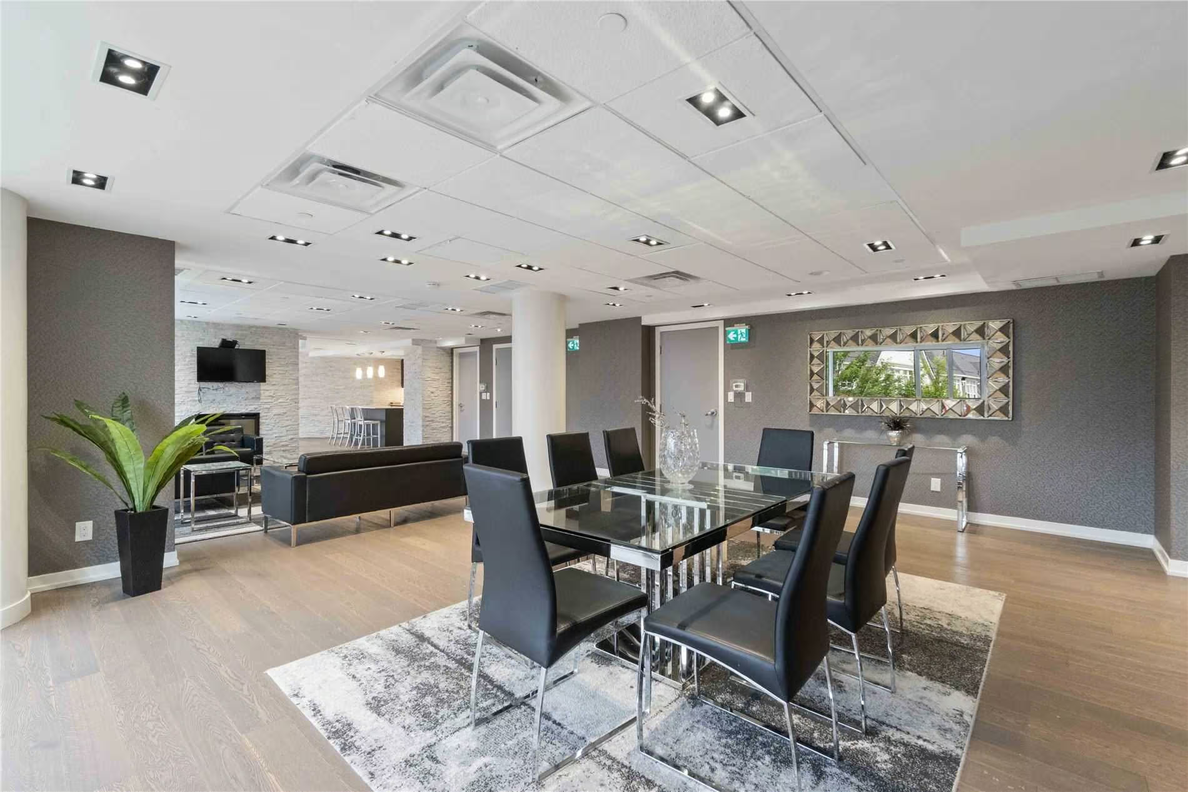
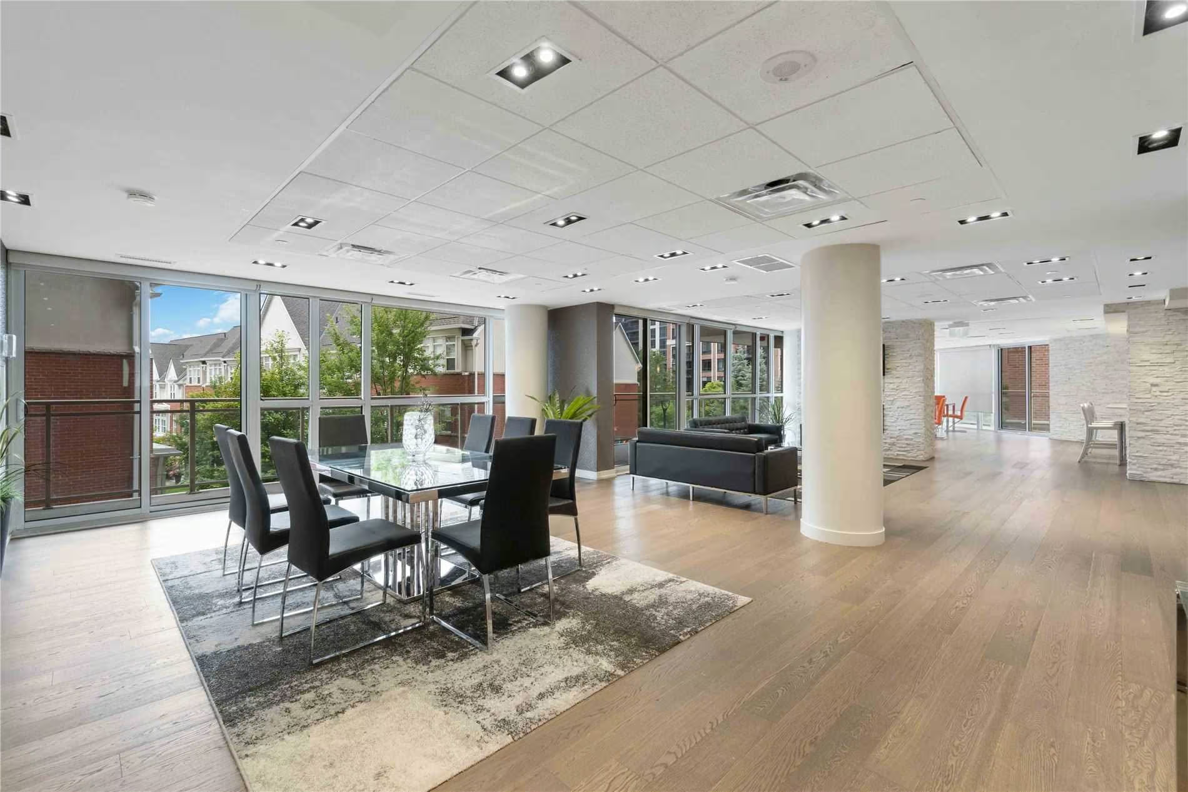
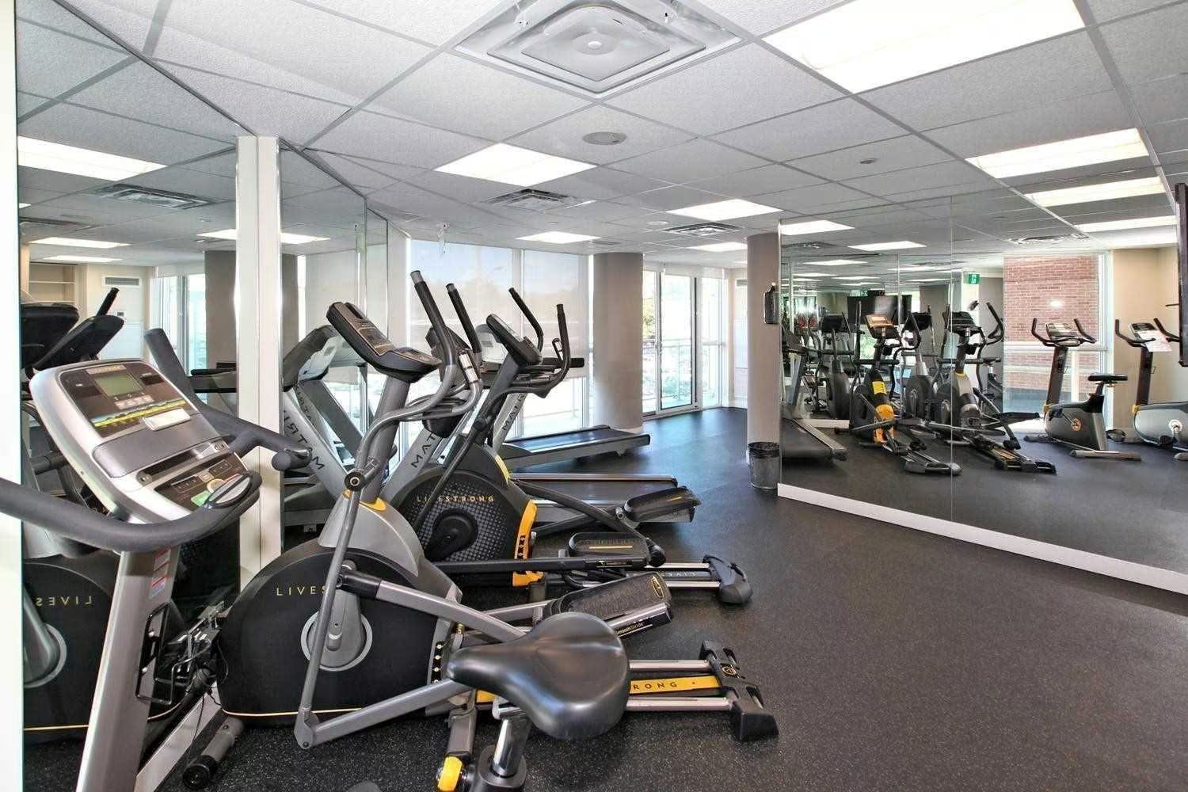
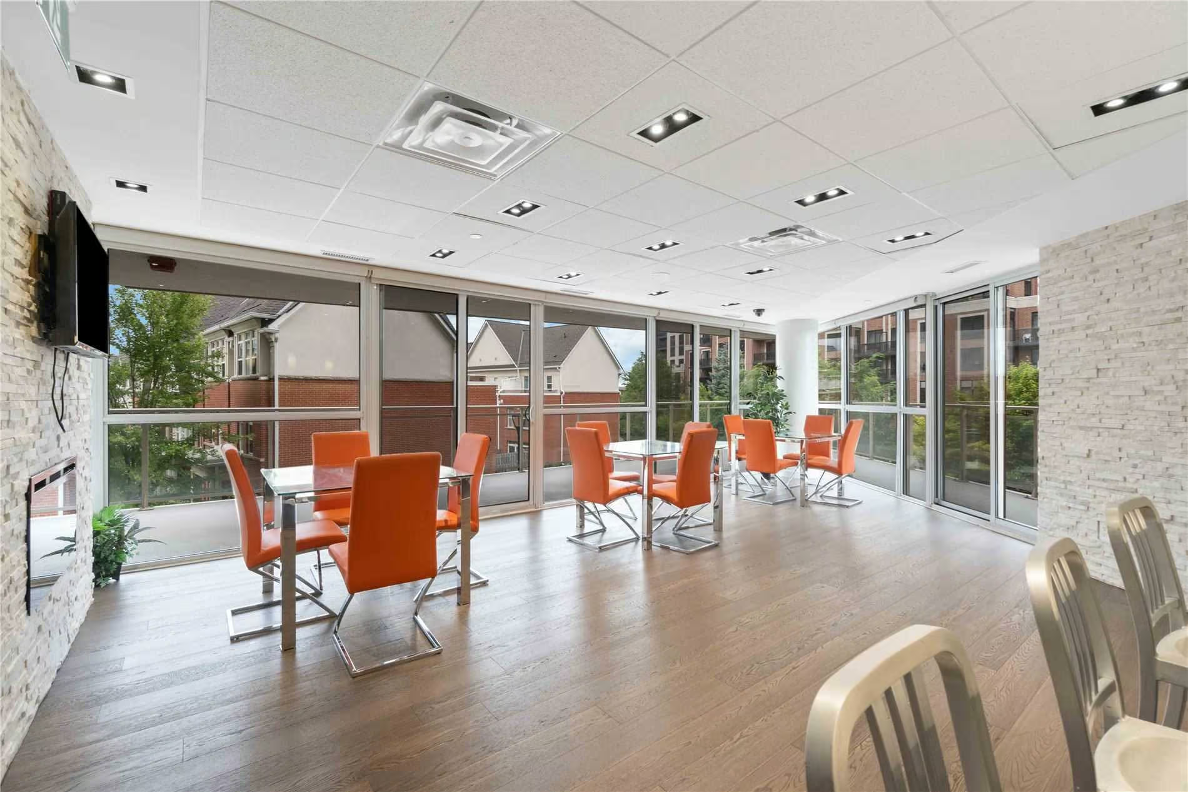
Building Amenities
- Concierge
- Gym
- Party Room
- Visitor Parking
- Guest Suites
- Bike Storage
- BBQ Area
Building Description
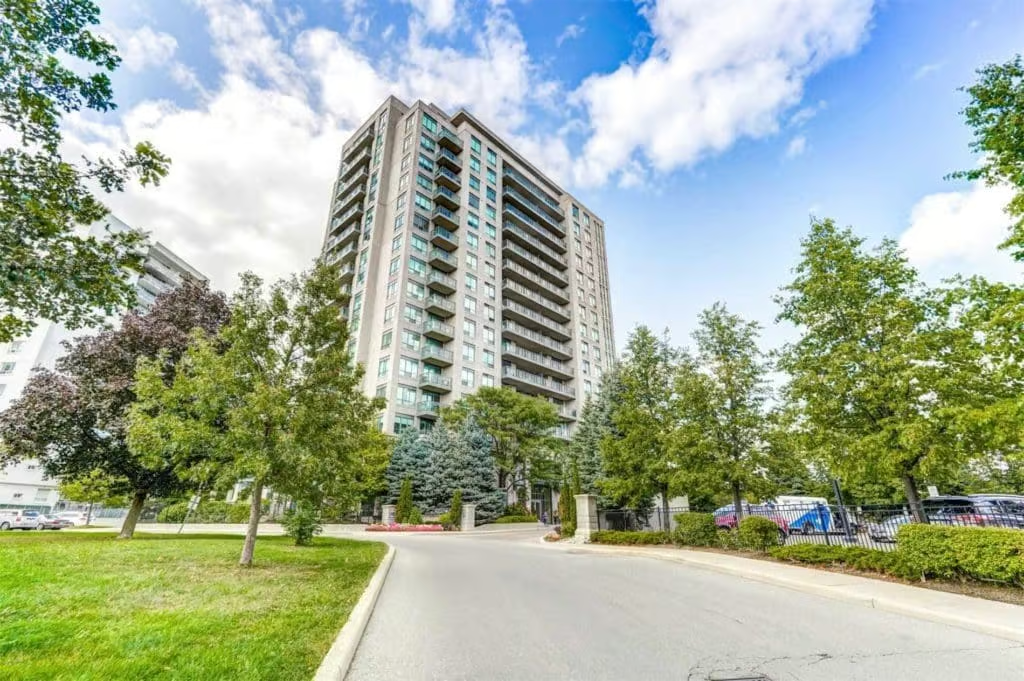
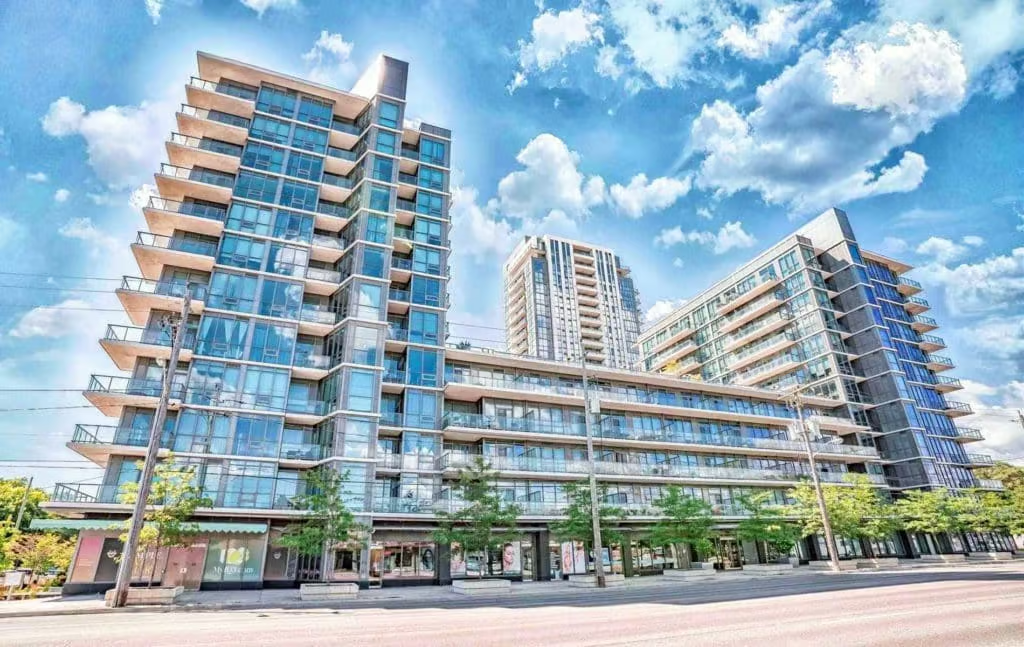
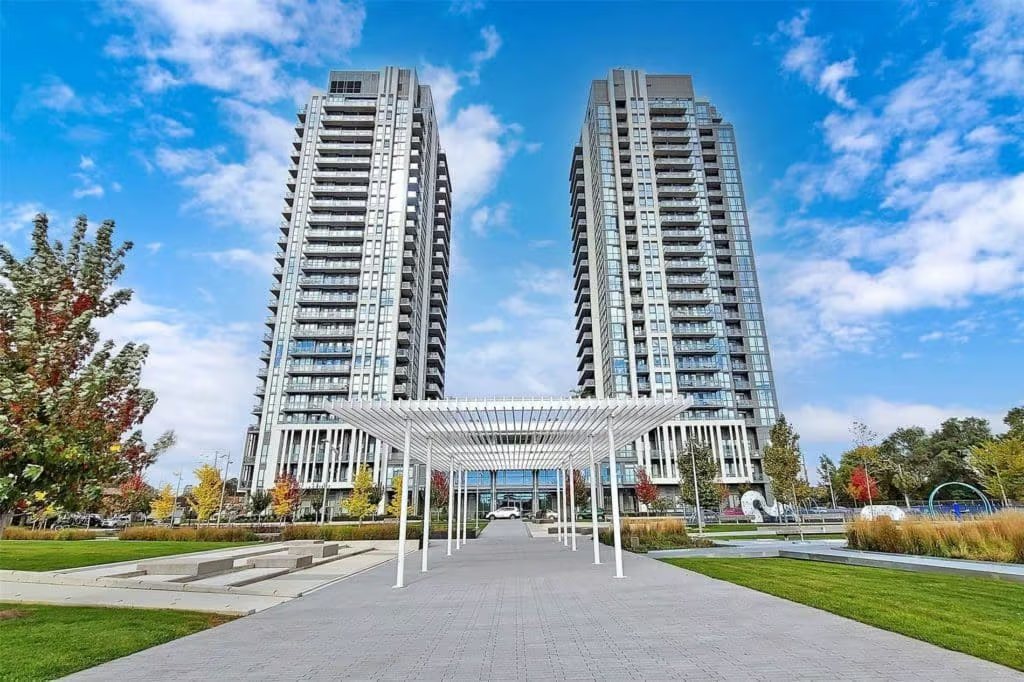
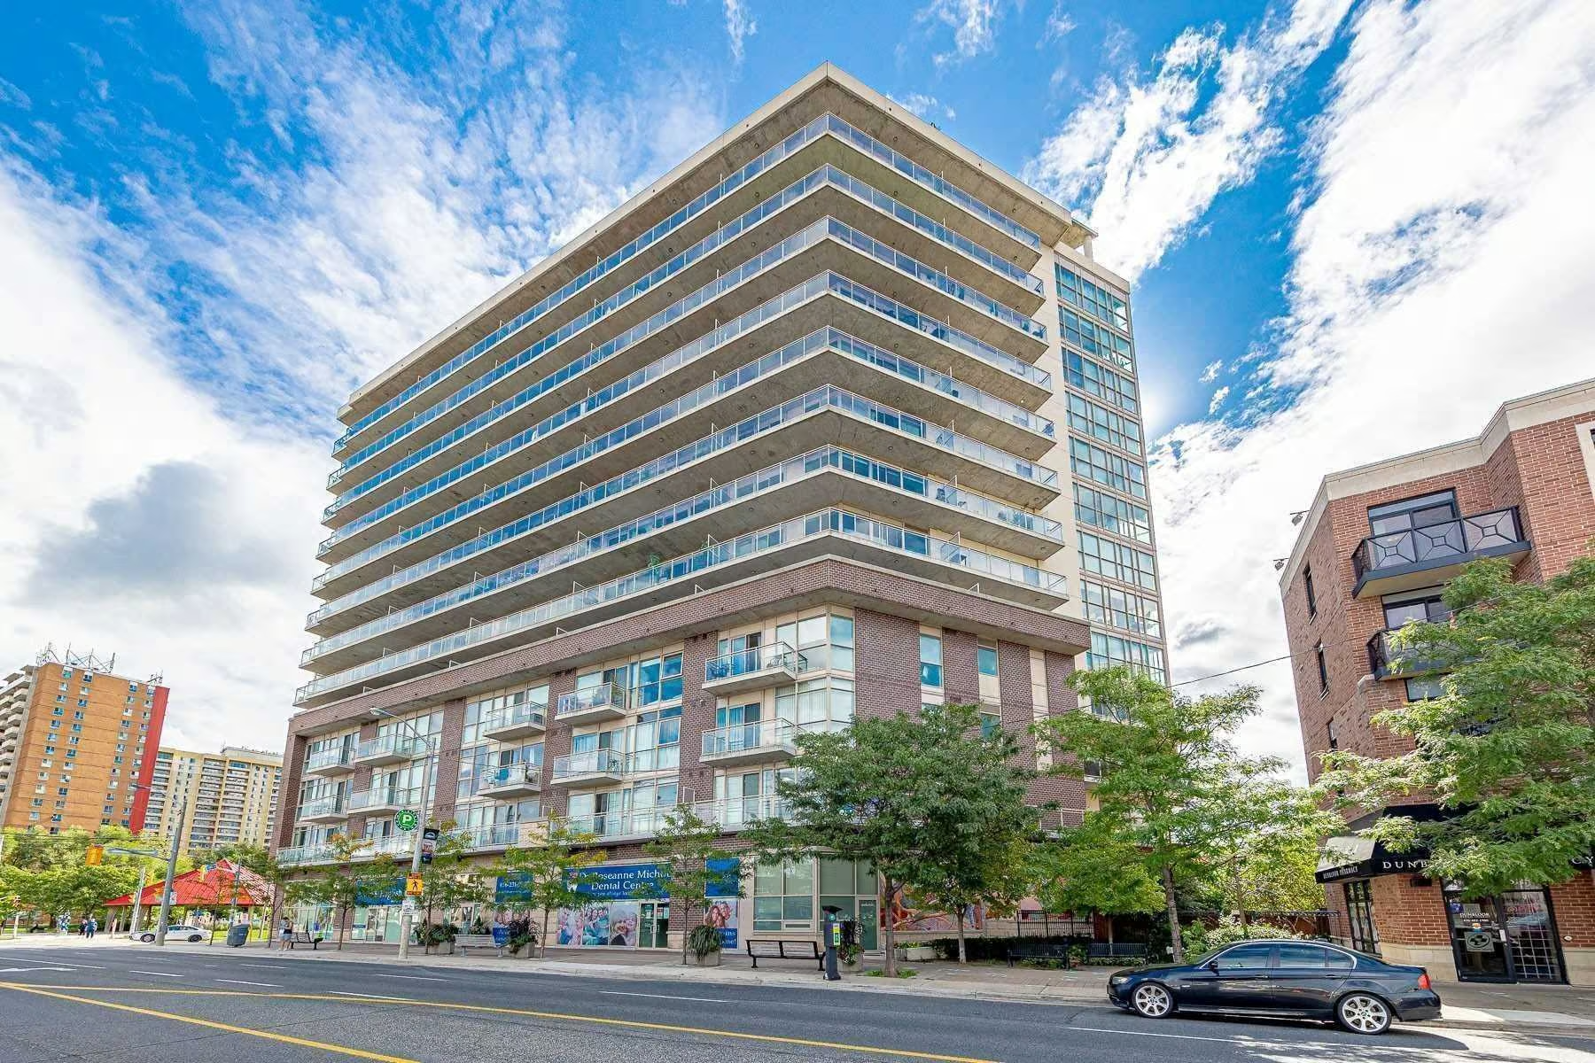
Evolution Condos is a high-rise building of 14 storeys with 145 condo units. These suites have expansive floor plans that range from 1 bedroom to 3 bedrooms and vary in size from 549-1,492 sq. ft. Each condo unit has premium features and finishes including granite countertops, spa-inspired baths and stainless steel appliances. This building features “Flight of the Passenger Pigeon” a mural painted by local artist John Kuna. The ground floor also features several retail spaces.
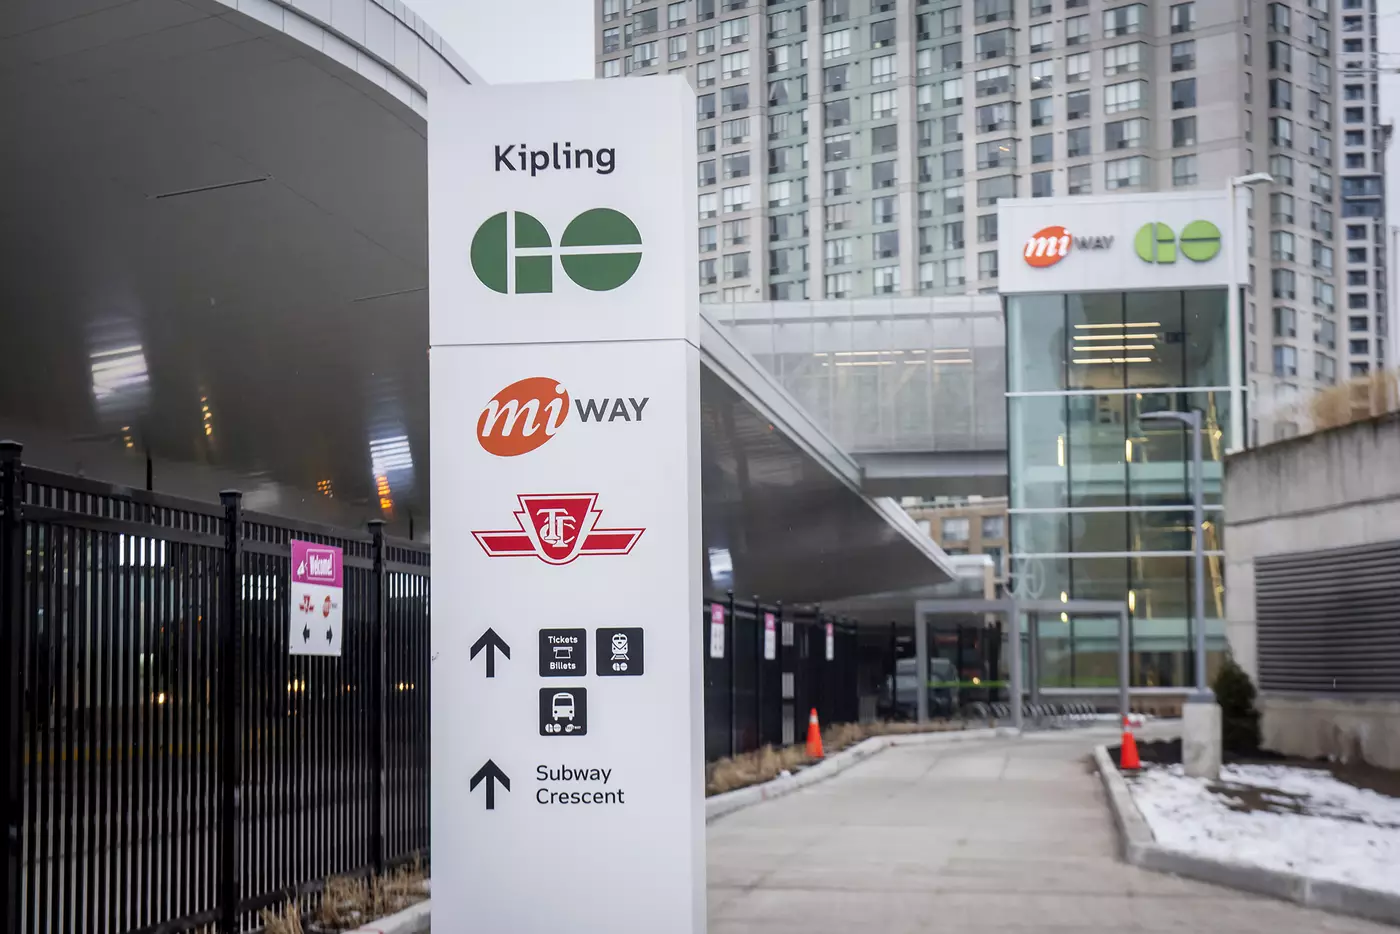
Located in the Islington-City Centre neighbourhood, this condo building is walking distance to Kipling Subway Station and GO Train as well as Islington Subway Station. Great shops and restaurants along Dundas Street are nearby as well as Six Points Plaza and Farm Boy. There is quick and easy access to Gardiner Expressway and HWY 427.