-
50 Gardenvale Road in Toronto: Stonegate-Queensway House for lease (Toronto W07) : MLS®# W14084916
50 Gardenvale Road Toronto M8Z 4C3  $8,000Residential Freehold
- Status:
- For Lease
- MLS® Num:
- W14084916
- Bedrooms:
- 4
- Bathrooms:
- 4
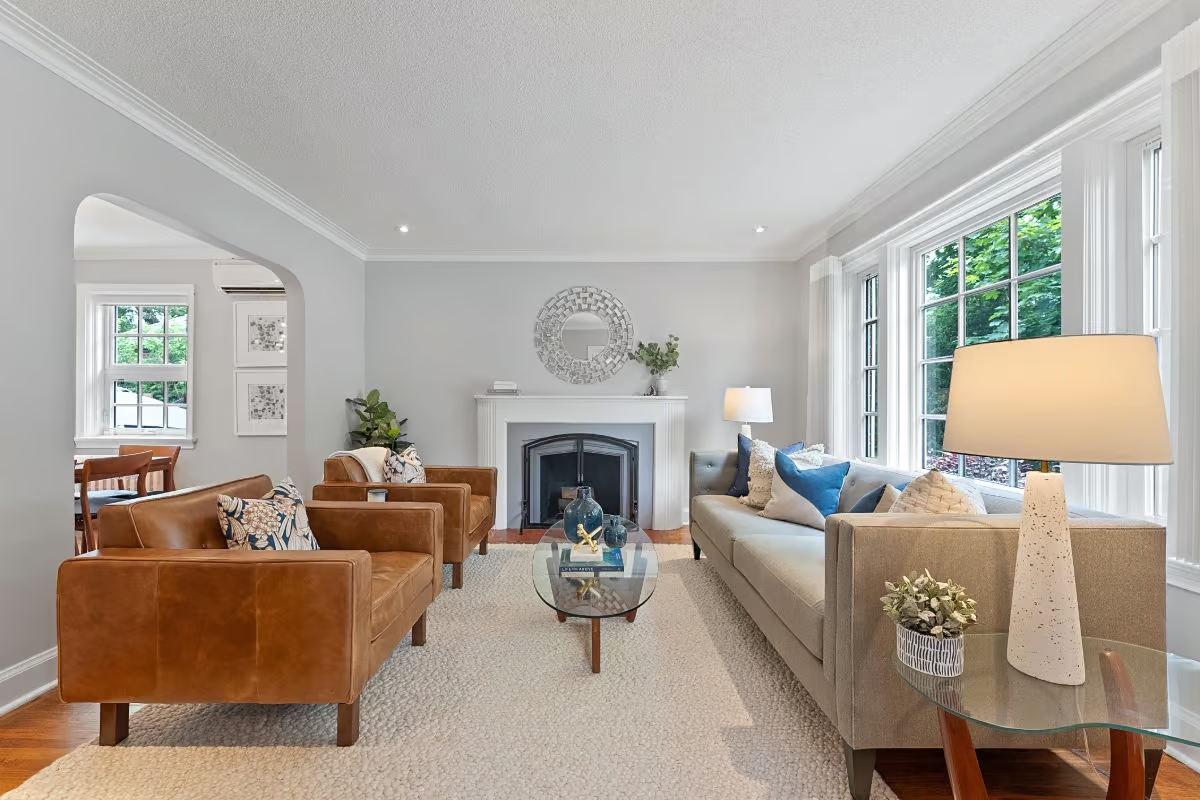
Welcome to 50 Gardenvale Rd.Experience premium executive living in this beautifully renovated ,2Storey family home ,perfectly nestled on a quiet tree lined street in the highly coveted Springbrook Gardens neighborhood in Etobicoke. Set on an expansive lot framed by mature trees and lush gardens, this family residence welcomes you via an elegant flagstone walkway. Boasting 3,036 sq. ft. of total living space,the exceptionally functional floor plan features a Large Living Room and formal Dining Room , built for entertaining. Both the bright spacious Eat-In Kitchen & family room feature walkouts to a an impressive backyard Deck with a beautiful west exposure, blending indoor comfort with outdoor leisure. On the second floor , 3 large bedrooms, a 5pc Bathroom and a secluded Primary retreat including an exquisite 6pc Ensuite and walk-In closet.Natural sunlight cascades throughout the entire family home via a grand central skylight on the second floor . Fully finished basement with a 3pc. Bathroom , Laundry room and large rec room,plus a bonus rec room / office /Gym. Just a five minute walk to Islington Station.Top ranked and rated schools , parks, trails and all the amazing amenities of The Kingsway!!! More detailsListed by RIGHT AT HOME REALTY- Markian Silecky
- REMAX PROFESSIONALS INC.
- 647-282-7653
- markian@sileckythompson.com
-
880 Royal York Road in Toronto: Stonegate-Queensway House for lease (Toronto W07) : MLS®# W13878838
880 Royal York Road Toronto M8Y 2V6
$4,850Residential Freehold- Status:
- For Lease
- MLS® Num:
- W13878838
- Bedrooms:
- 3
- Bathrooms:
- 2
Classic Sunnylea "Stone Cottage" Offers An Opportunity To Live In A High Demand, Family-Oriented West-End Community. Renovated 2+1 Bedroom Bungalow Supplies An Open Concept Main With Oak Hardwood Floors, California Shutters, Pot Lights, Living And Dining Areas, Kitchen With Centre Island, Quartz Counters, Stainless Steel Appliances, Under-Cabinet Lights. Convenient Walk-Out To Deck, With Steps Down To Private Side Yard. Adjacent To The Garage Is An Alternate Interior Access Via Enclosed Porch, Serving As A Desired All-Season Mudroom Space. Main Is Complete With A Primary Bdrm, 2nd Bdrm And A Pristine 4Pc Family Bath. Sizeable Lower With Rec Rm, 3rd Bdrm, 3Pc Bathroom With Large Corner Shower, Spacious Laundry Rm With Useful Upright Freezer. Property Front Door And Garage Sides On Van Dusen. House includes monitored security system and lawn maintenance exluding snow removal, non smoking environment. More detailsListed by ROYAL LEPAGE REAL ESTATE SERVICES LTD.- Markian Silecky
- REMAX PROFESSIONALS INC.
- 647-282-7653
- markian@sileckythompson.com

Data was last updated October 19, 2026 at 01:51 PM (UTC)
powered by myRealPage.com