
Property Details
Property Description
Humber Valley Village Showstopper on a Child-Friendly Court
15 Bell Royal Court is a beautifully renovated four-level sidesplit set on a quiet, child-friendly court in prime Humber Valley Village, Etobicoke. Positioned on a substantial 65′ x 130′ lot, this impressive turnkey home has been transformed inside and out, pairing a warm, design-forward interior with multiple living spaces and a spectacular south-facing backyard. For buyers searching Humber Valley Village real estate, this is a standout combination of turnkey condition, space, setting and location.
A Closer Look at 15 Bell Royal Court
Welcoming First Impression – The attention to detail is apparent from the moment you enter. Oversized 2′ x 4′ tile grounds the foyer, while the new front door and frosted sidelights bring in natural light. Solid-core interior doors and streamlined finishes introduce the quality carried throughout the home.
Open & Connected Main Living Spaces – A few steps up, the main level opens into a series of connected living and entertaining spaces finished with 7″ wide-plank engineered white oak flooring, exposed white ceiling beams and LED pot lights. The living room has a large picture window overlooking the front yard and is centred around a brick fireplace with a patterned tile hearth, while the large adjoining dining room offers plenty of space for family dinners and larger gatherings.
Showpiece Kitchen a Centre Island – Wood cabinetry with under-cabinet lighting and quartz counters give the kitchen a clean, timeless look, with a large centre island and breakfast bar seating creating a natural gathering place. The kitchen is equipped with stainless steel appliances including a Bosch four-burner gas range, Samsung French-door refrigerator, Samsung dishwasher and wine fridge.
Separate Main-Level Sitting Room – Beside the kitchen and dining room, a dedicated sitting room creates another inviting place to gather. An open wood-burning fireplace brings warmth and character to the space, while a walkout to the deck allows for seamless indoor-outdoor entertaining.
Ground-Level Family Room with Backyard Walkout – The next level introduces an entirely separate family room, giving the home another substantial living space away from the main entertaining areas. A wood-burning stove set into a painted brick fireplace creates a striking focal point, while large windows and a walkout connect the room directly to the deck and south-facing backyard.
Four Bedrooms Across Two Levels – The home includes four bedrooms, with three grouped together on the upper level and a versatile fourth bedroom on the ground level. The spacious primary includes his-and-hers closets and a private three-piece ensuite finished with large-format tile and a glass-enclosed shower with rain head and handheld wand. The ground-level bedroom is conveniently separated from the others and can easily serve as a guest room, home office or private space for an older child.
Two Additional Full Bathrooms – In addition to the primary ensuite, the home includes two beautifully finished full bathrooms. Upstairs, the four-piece family bathroom has a floating double vanity, glass-enclosed shower with rain head, honeycomb shower-floor tile and built-in storage. A three-piece bathroom on the ground level is ideally positioned near the fourth bedroom and family room.
Dedicated Laundry Room – A conveniently located ground-level laundry room includes a Samsung washing machine and LG gas dryer.
Massive Lower-Level Recreation Room – The fourth level extends the home’s living space even further with an expansive recreation room complete with a brick fireplace, pot lights and wide-plank floors offering plenty of room for movie nights, games, exercise or a children’s play area. A separate utility/storage room and large crawl space offer ample additional storage.
Spectacular South-Facing Backyard – Fully fenced and framed by mature trees and greenery, the oversized south-facing backyard includes a large deck for outdoor dining and entertaining, a expansive lawn for children and pets, established gardens and six-zone in-ground irrigation. With walkouts from both the sitting room and ground-level family room, the backyard feels closely connected to the home’s living spaces.
Parking for Four Cars – An attached garage and private driveway accommodate parking for four vehicles, adding another practical advantage to this quiet court setting.
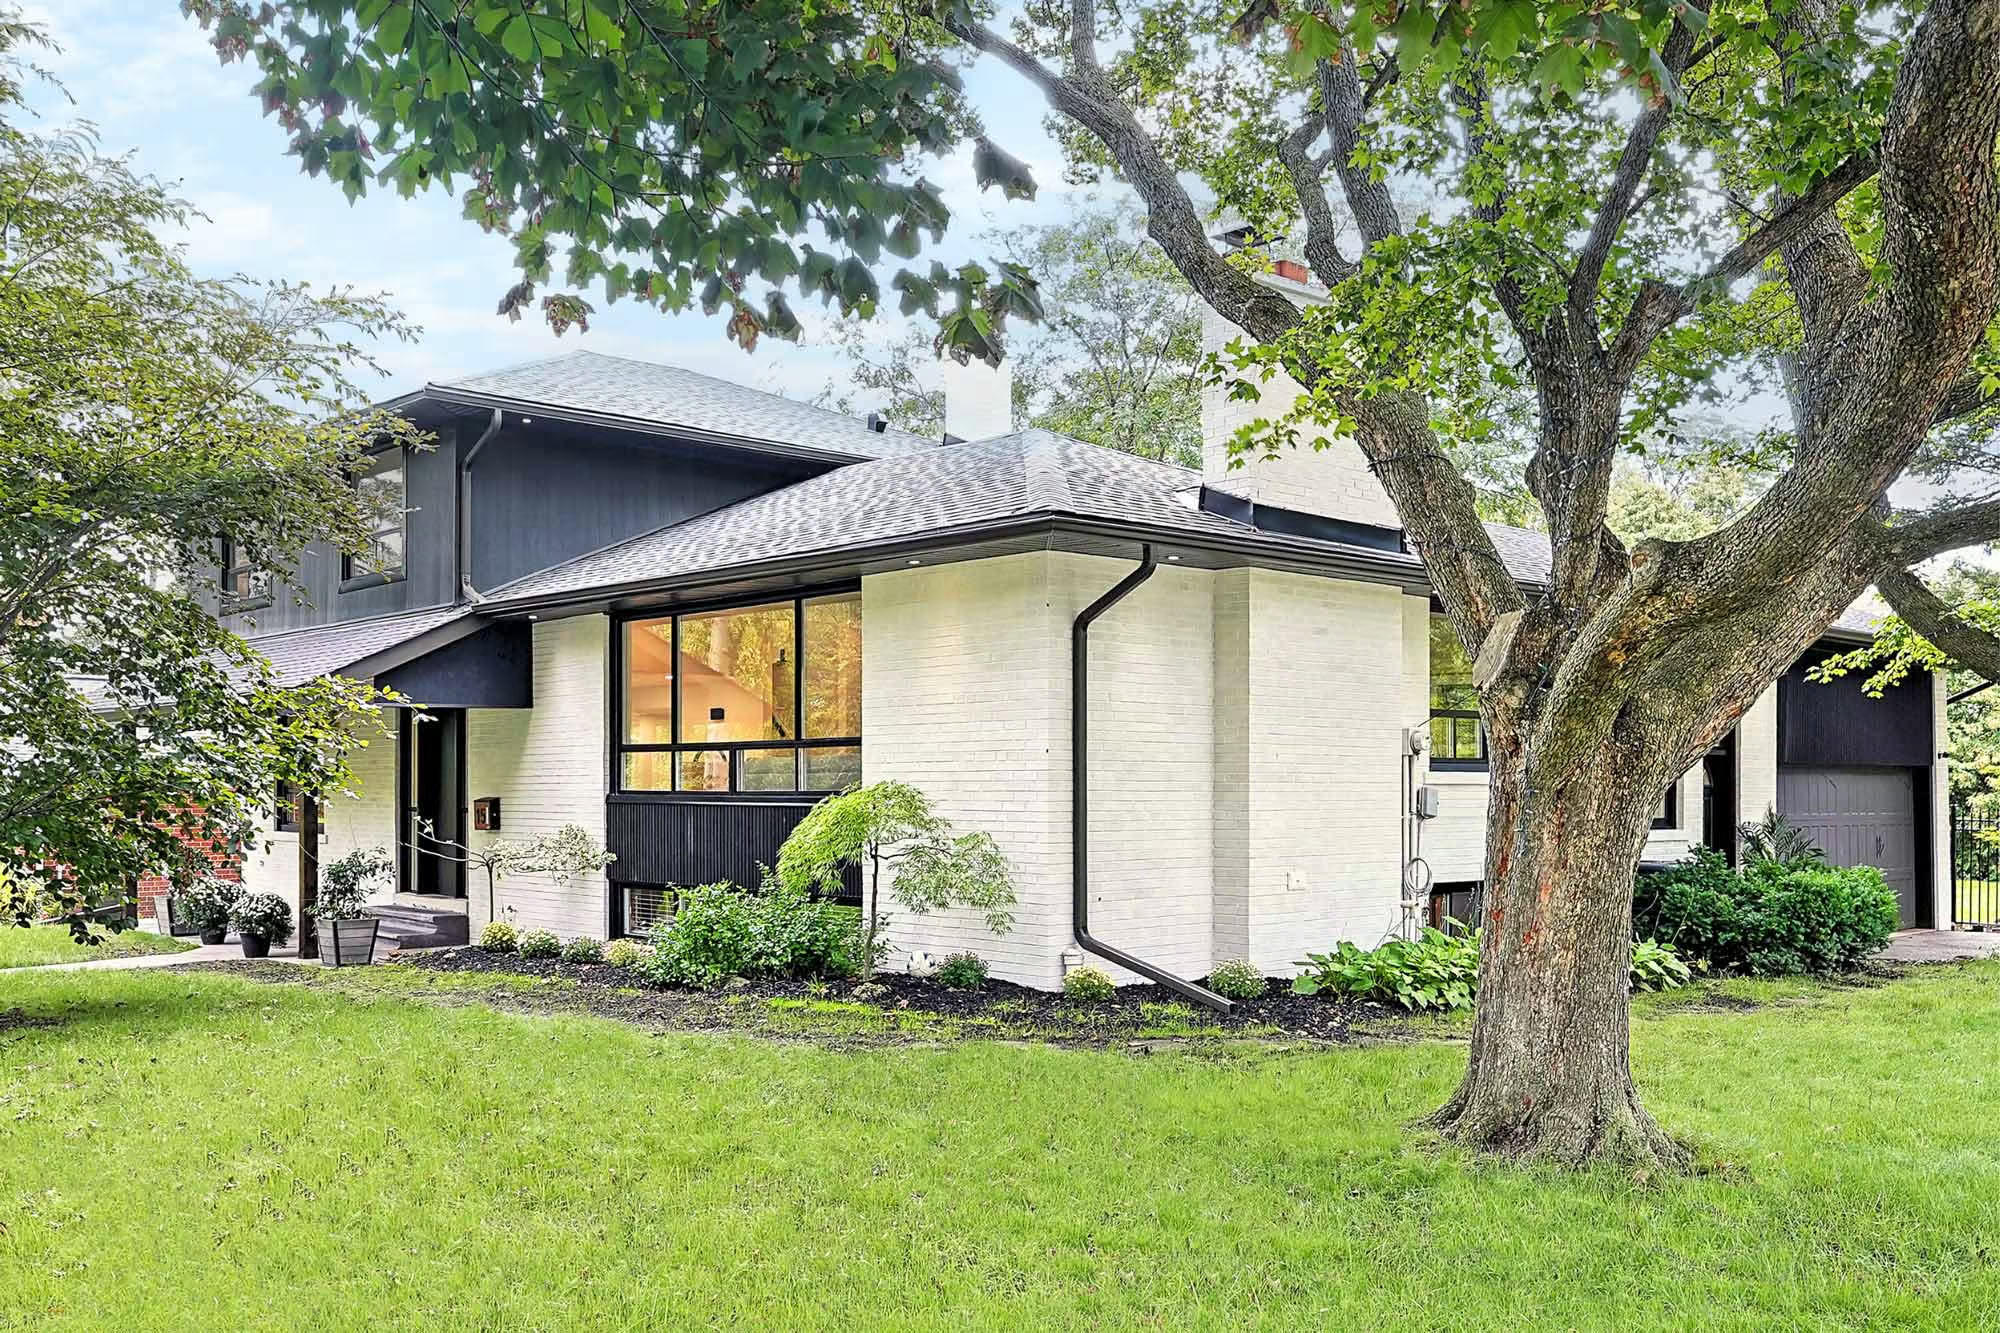
Updated Inside & Out – The transformation extends to the exterior with stained brick, composite architectural siding, black-trimmed windows, a new front door with frosted sidelights and keyless entry, a new concrete front walkway, soffit lighting, updated fascia and eaves. Additional features include Aria vents and central vacuum, while extensive landscaping and six-zone in-ground irrigation complete the property.
Living in Edenbridge–Humber Valley Village
Humber Valley Village, part of the broader Edenbridge–Humber Valley neighbourhood, is one of Etobicoke’s most established residential communities, known for its mature tree canopy, winding streets, substantial properties and proximity to the Humber River and surrounding parkland. 15 Bell Royal Court adds the benefit of a quiet, child-friendly court while remaining close to the neighbourhood’s schools, shopping, recreational amenities and transportation.
Everyday shopping and services are nearby at Humbertown Shopping Centre, with additional restaurants, shops and amenities at Kingsmill Plaza, Richview Plaza, Royal York Plaza and along Bloor Street.
Golf is also an important part of the surrounding area, with three of west Toronto’s best-known private clubs nearby: St. George’s Golf Club, Lambton Golf & Country Club and Islington Golf Club. The Humber River valley, local parks including James Gardens, and trails add further opportunities for recreation close to home.
Commuting throughout Etobicoke and the rest of Toronto is convenient, with Royal York Subway Station, Weston UP/GO Station, Highway 401 and the future Eglinton Crosstown LRT all easily accessible.
Excellent Humber Valley Village Schools
Families at 15 Bell Royal Court are close to an excellent selection of local schools, including Humber Valley Village Junior Middle School, Richview Collegiate Institute, Our Lady of Sorrows Catholic School, Bishop Allen Academy as well as Kingsway College private school.
The combination of highly regarded schools, quiet residential streets, substantial properties and access to parks and recreation continues to make Humber Valley Village real estate particularly appealing to families looking to establish themselves in Etobicoke.
What Sets 15 Bell Royal Court Apart
There is a lot that distinguishes 15 Bell Royal Court: a complete interior and exterior transformation, four bedrooms, three full bathrooms, multiple distinct living spaces across four finished levels, an attached garage, a substantial 65′ x 130′ lot and a spectacular south-facing backyard.
What brings it all together is the setting. This is a turnkey home with the space, finishes and outdoor property buyers often hope to find, tucked away on a child-friendly court in prestigious and desirable Humber Valley Village.
Interested in 15 Bell Royal Court?
To learn more about 15 Bell Royal Court or arrange a private showing, contact Silecky Thompson Real Estate Group, your Humber Valley Village and Etobicoke real estate experts. With extensive experience helping buyers and sellers throughout Humber Valley Village, Edenbridge–Humber Valley, Etobicoke and West Toronto, our team understands the homes, streets and market dynamics that make this neighbourhood unique.
Silecky Thompson Real Estate Group
Markian Silecky, Broker