
Property Details
Property Description
Custom Family Home in Islington-City Centre, Etobicoke
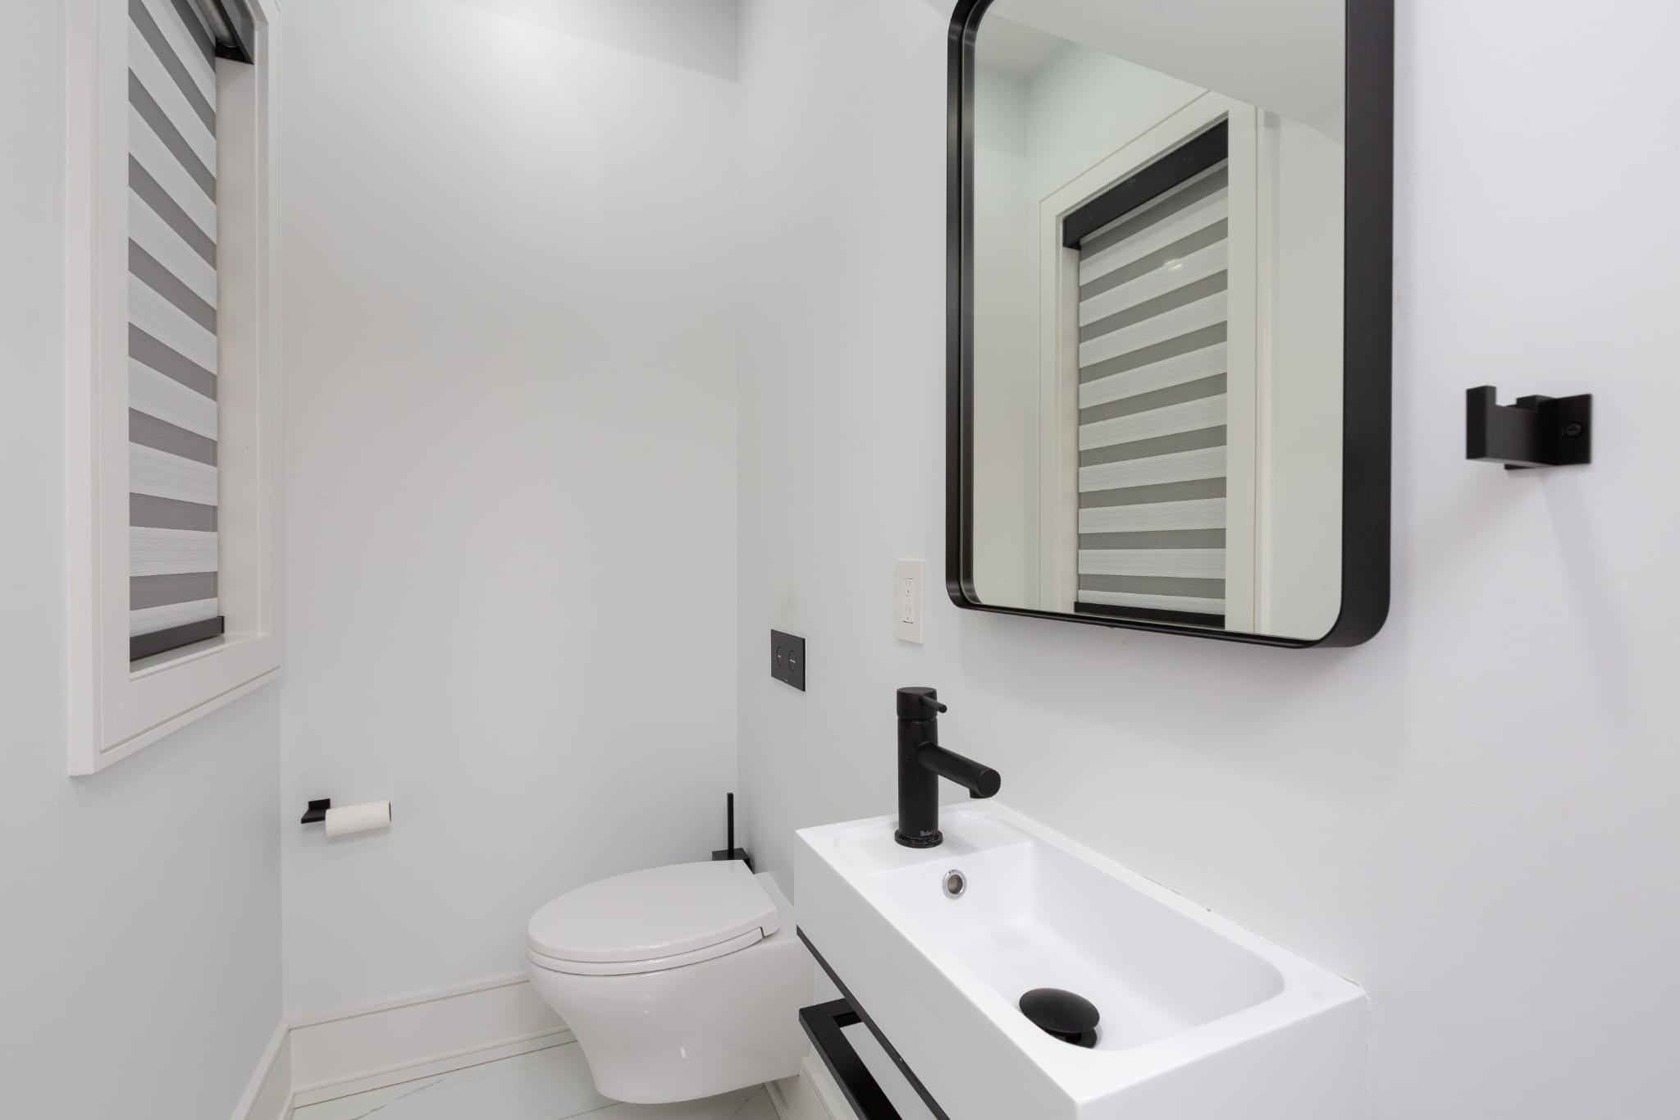
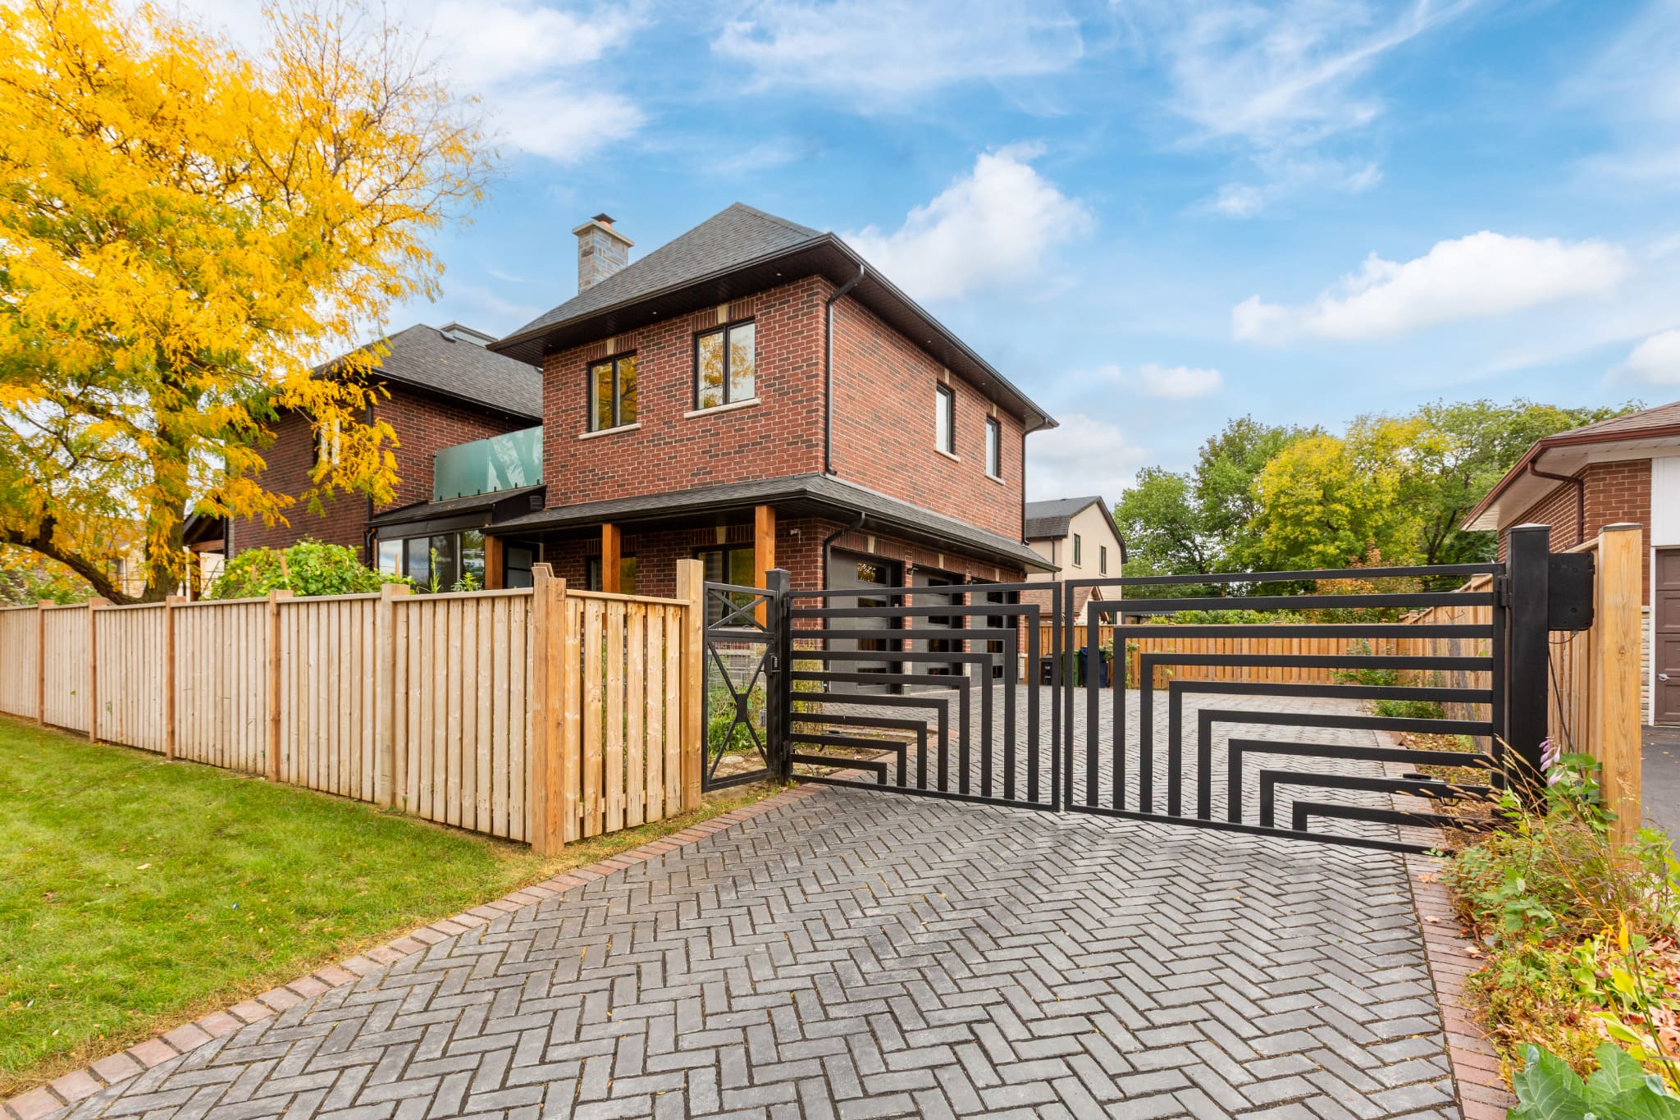
Welcome to 28 Martin Grove Road, a remarkable family home completely re-built in 2024, situated on a premium 49′ x 110′ west-facing lot with outstanding curb appeal. Located in Islington-City Centre, Etobicoke, this beautifully finished residence offers 4+1 bedrooms, three full bathrooms and two powder rooms, with an impressive combination of contemporary design, architectural detail and high-quality finishes.
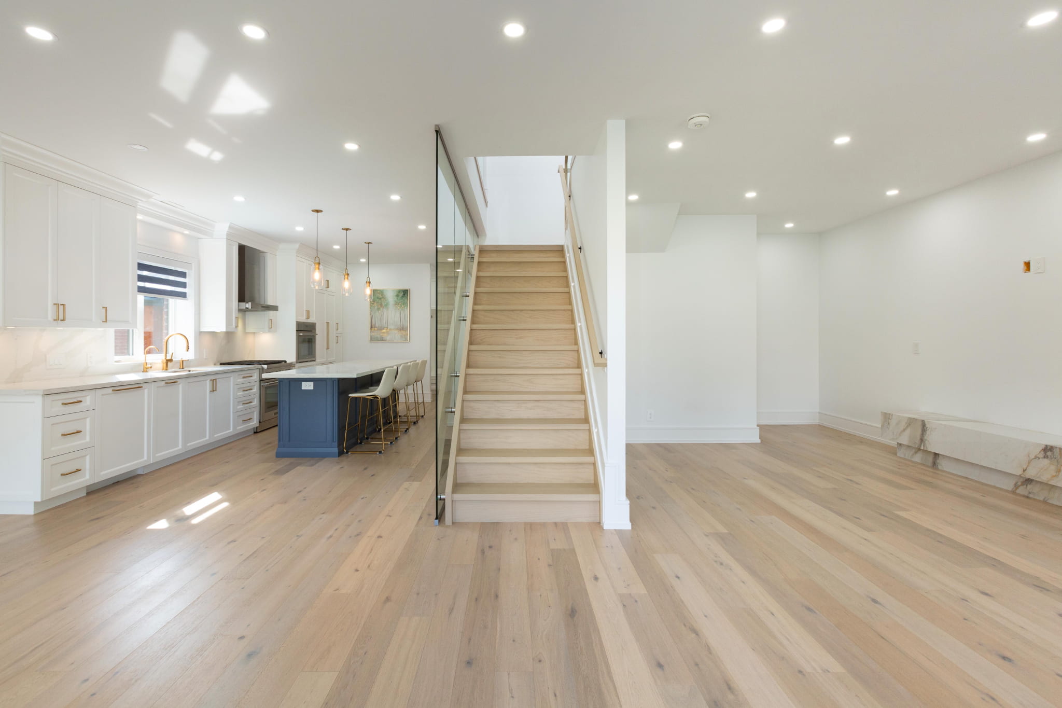
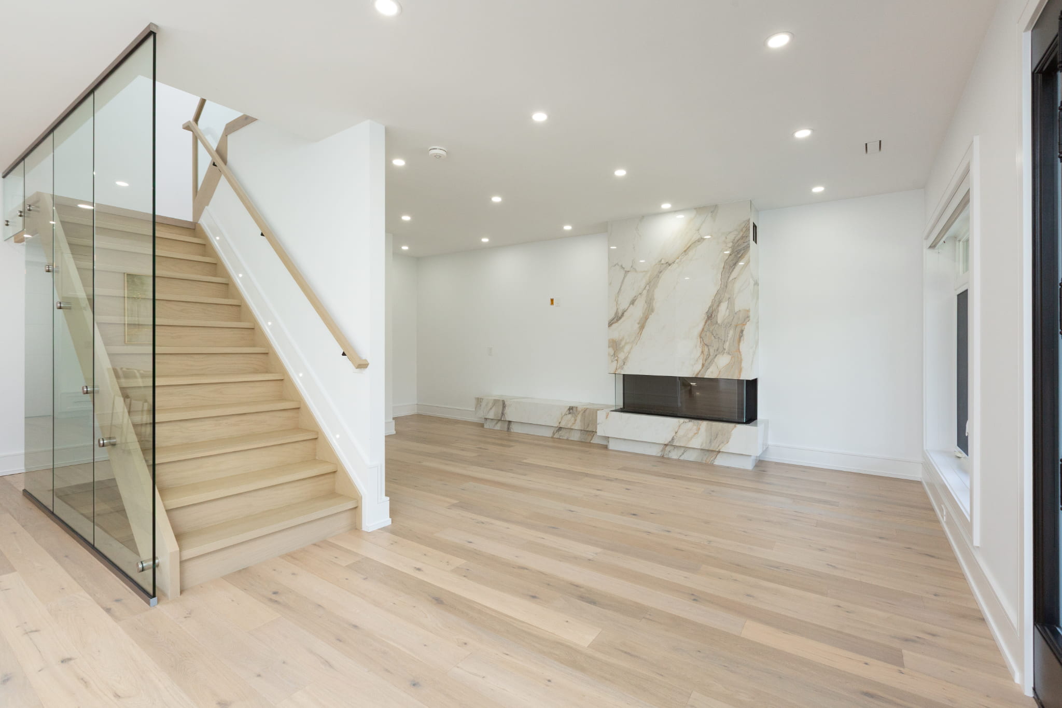
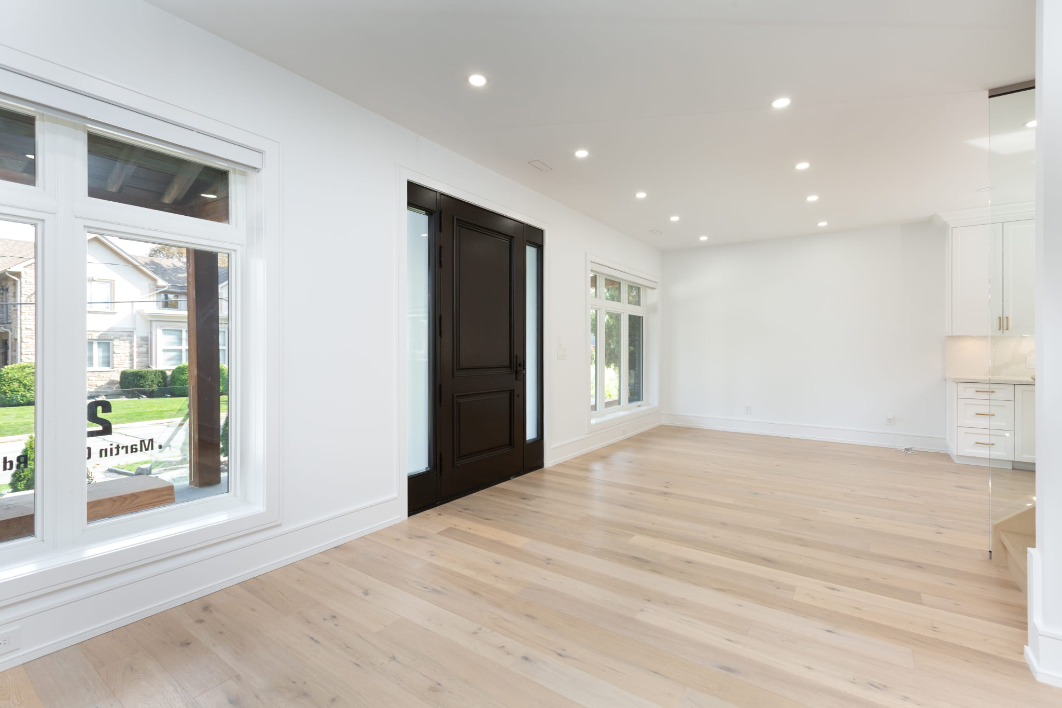
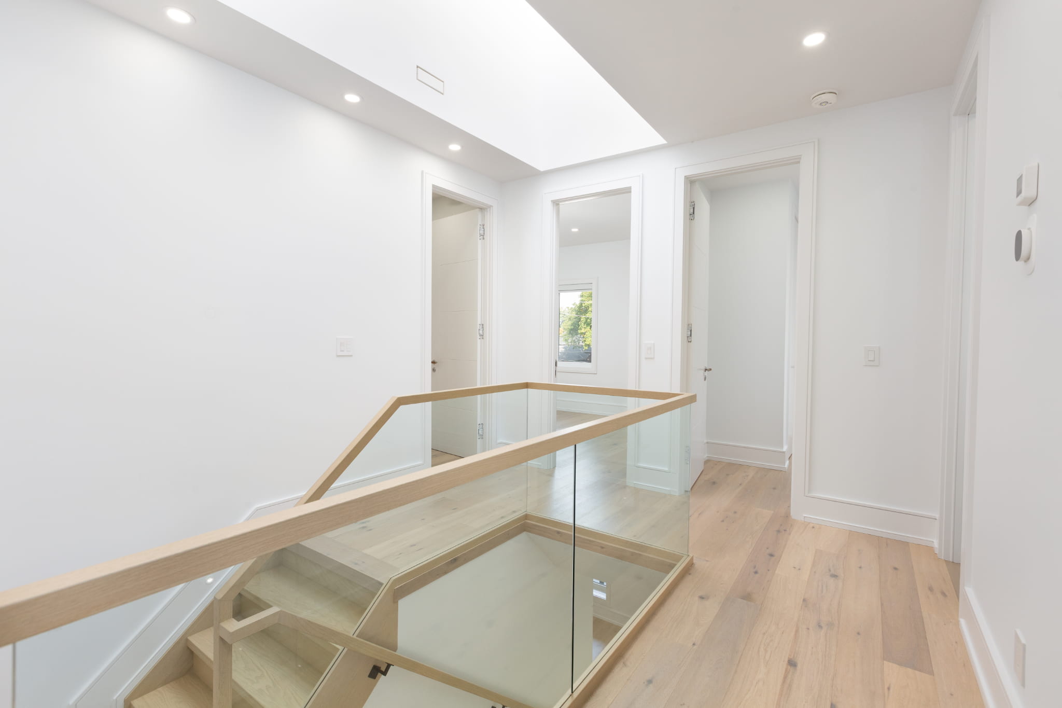
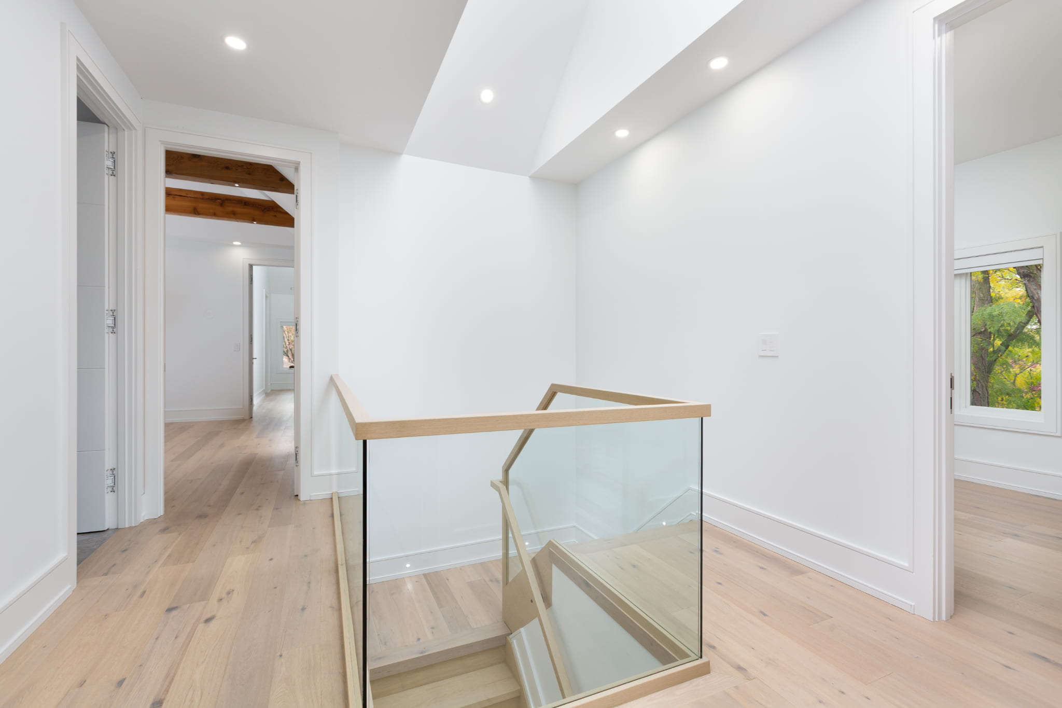
Inside, 9-foot ceilings extend throughout all three levels, while wide-plank engineered hardwood floors, pot lights, radiant in-floor heating, custom 8-foot interior doors and generous built-in closets reflect the attention given to every aspect of the home. The open-concept main floor features a spectacular fireplace and chef’s kitchen with Thermador appliances, while the upper level is highlighted by an extraordinary primary retreat with cathedral ceilings, a private office/lounge and a terrace with hot tub. A beautifully finished lower level with heated polish concrete floors provides even more living space.
Reasons You’ll Love This Home
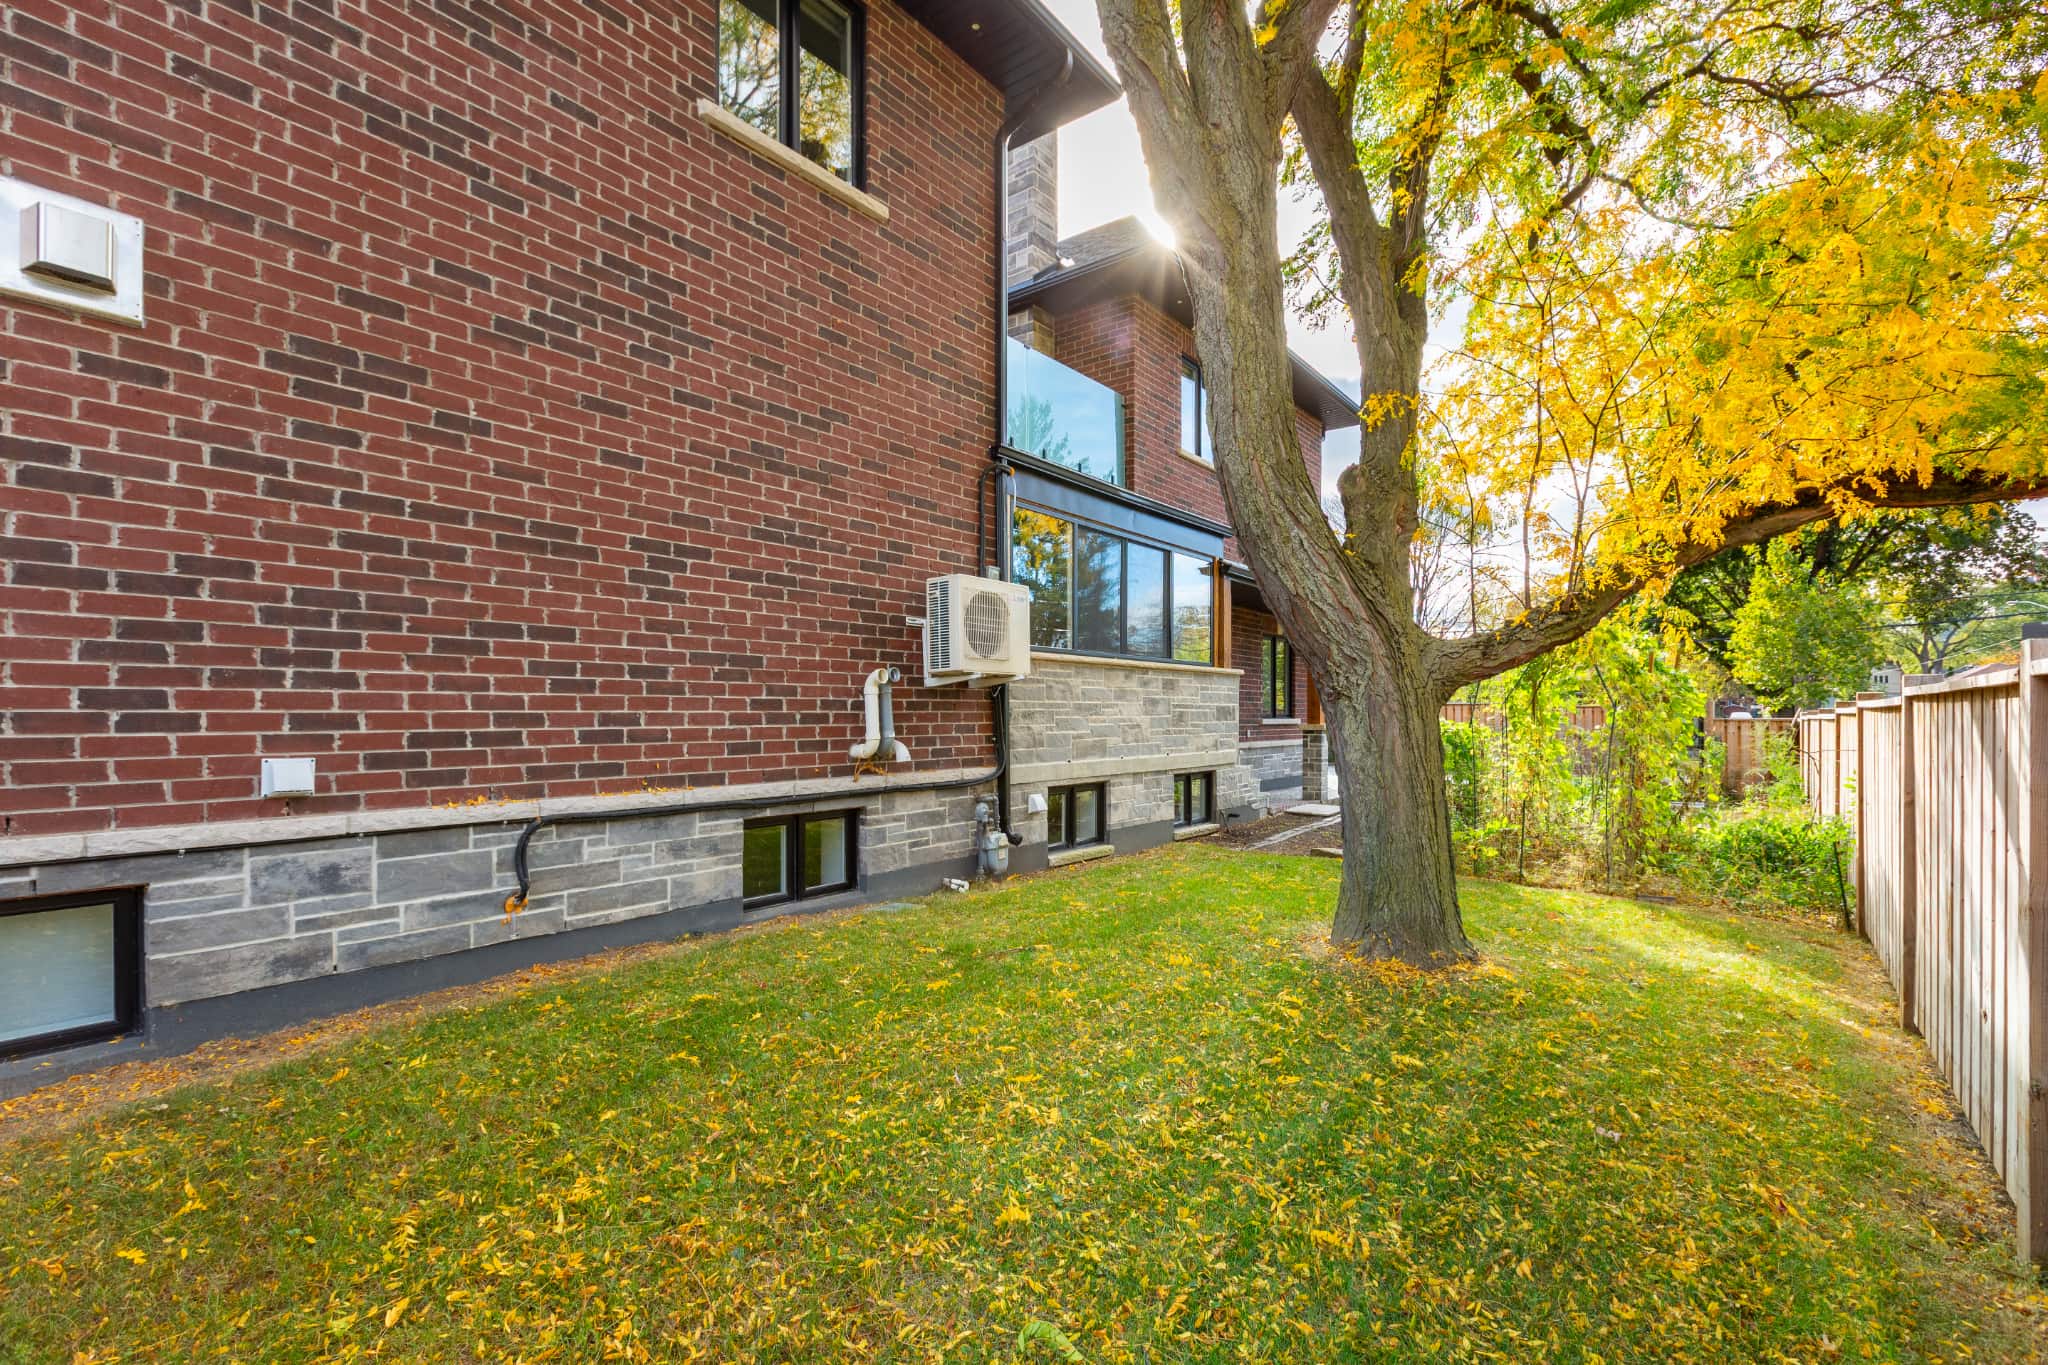
Complete Custom Rebuild in 2024 – Far more than a cosmetic renovation, the home underwent an extensive custom rebuild with a new extension, incorporating significant architectural, structural and mechanical improvements. New windows, roofing, eavestroughs, flooring, kitchen, bathrooms, electrical, plumbing and insulation contribute to a home that feels thoroughly contemporary while retaining its established residential setting.
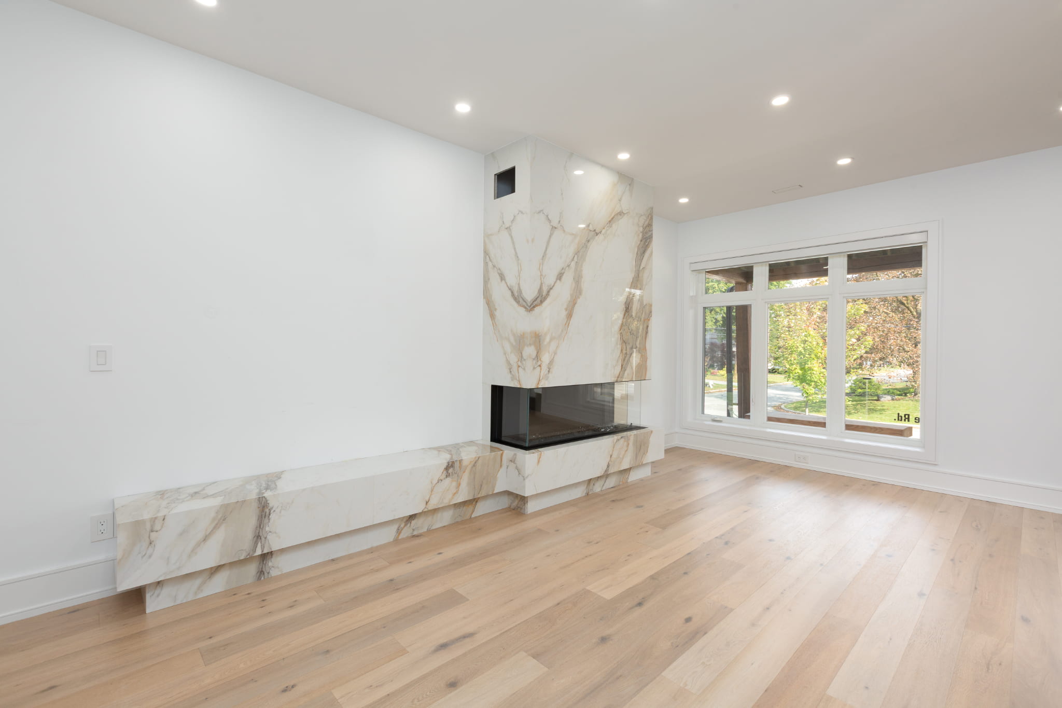
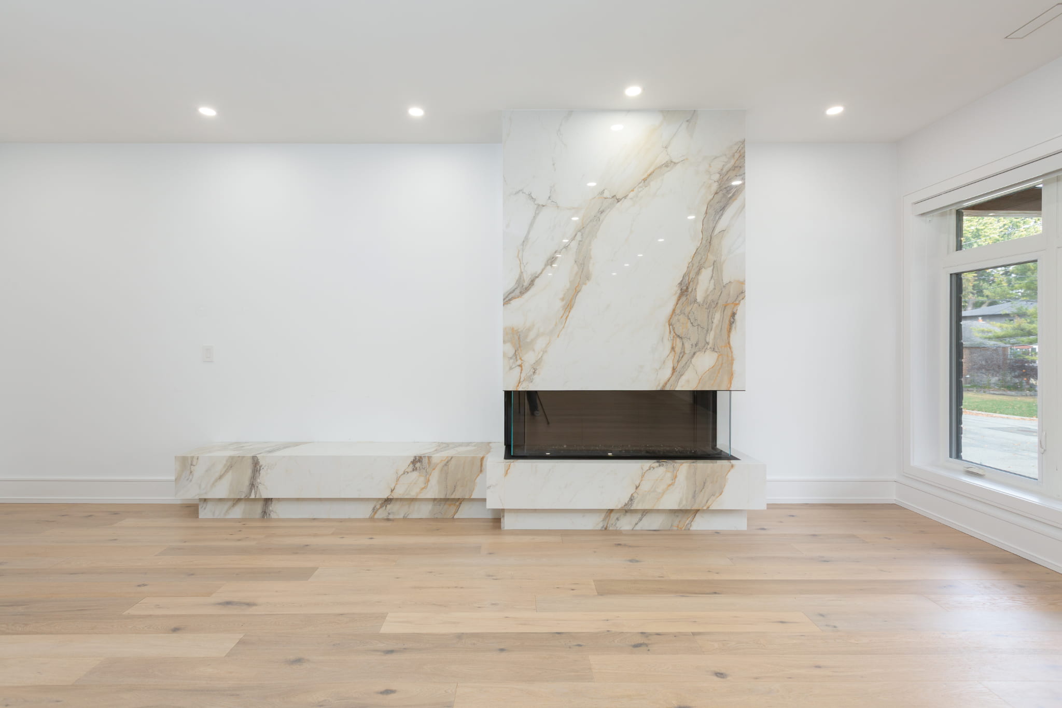
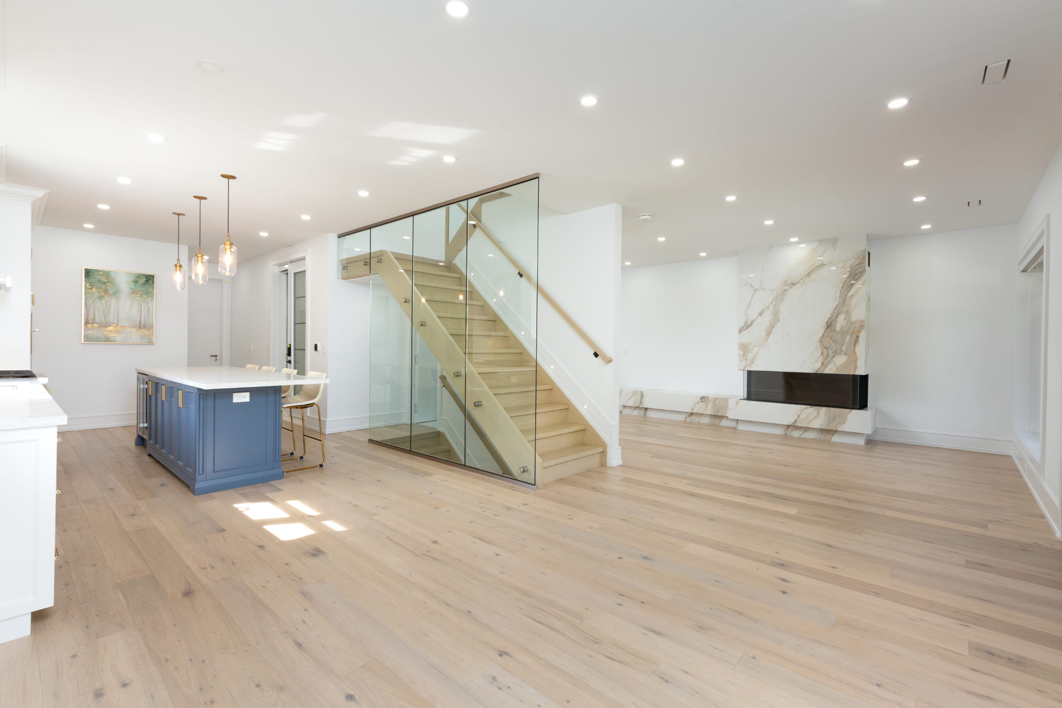
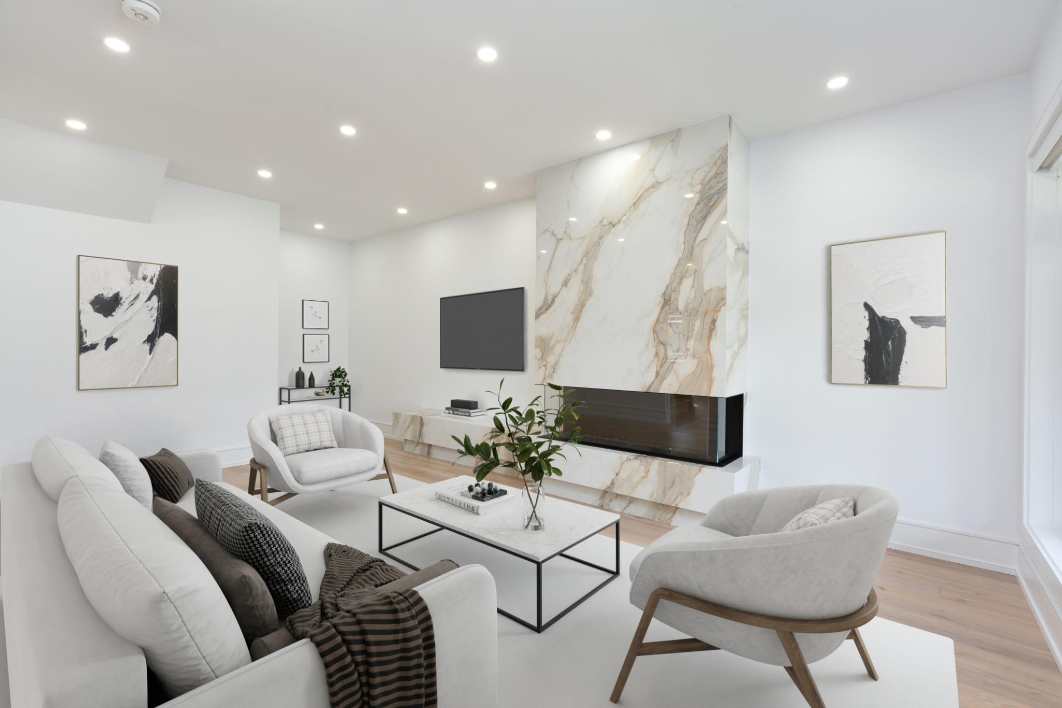
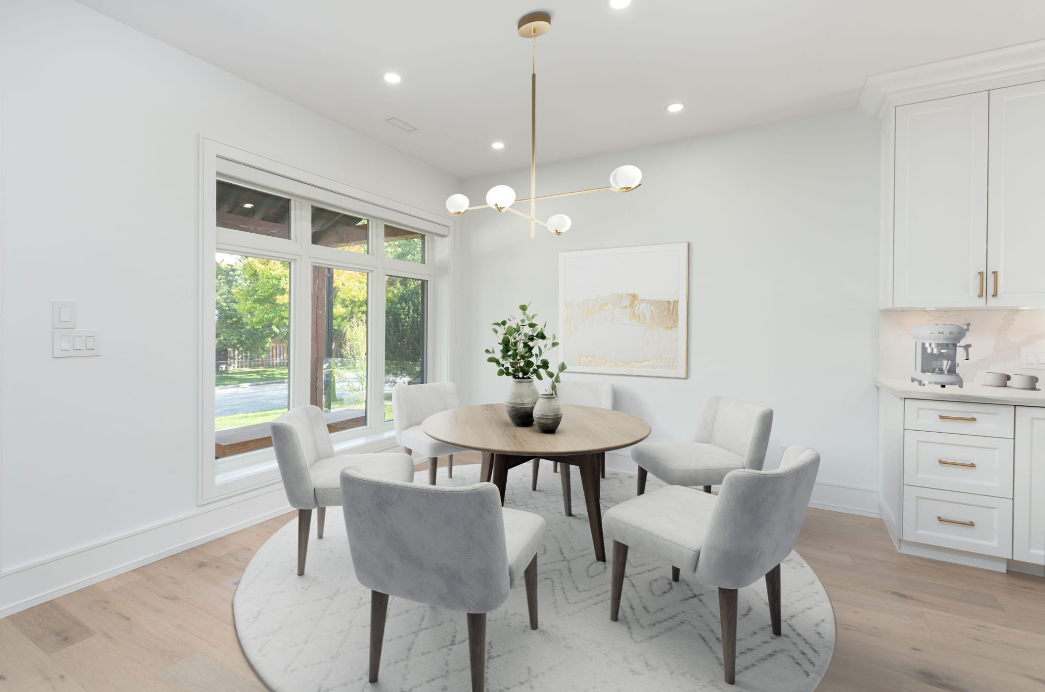
Beautiful Open-Concept Living and Dining – The main floor is designed around generous, interconnected living spaces with 9-foot ceilings, wide-plank engineered hardwood heated floors and abundant natural light. The living room features a striking three-sided fireplace framed by a floor-to-ceiling marble-look feature wall with a coordinating floating hearth, while the adjoining dining area connects naturally with the kitchen, creating an inviting setting for both family meals and larger gatherings.
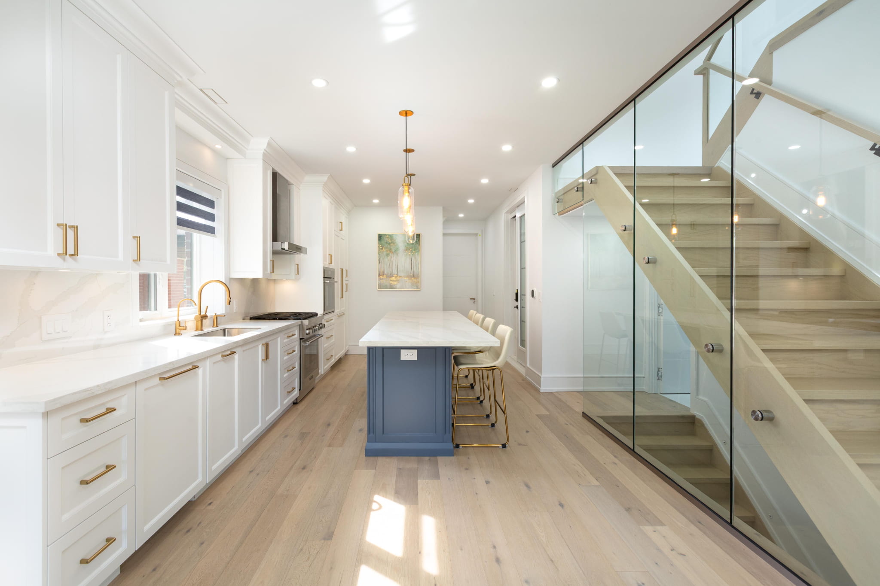
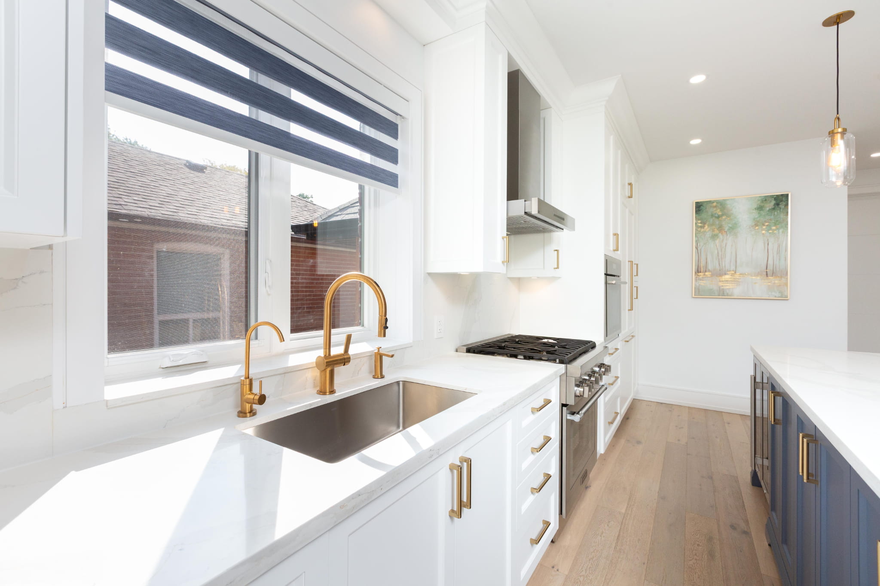
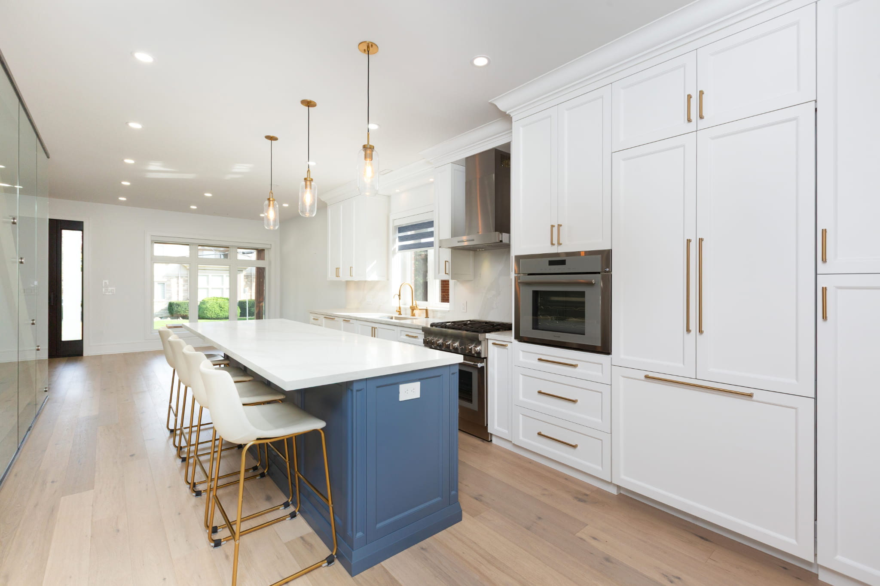
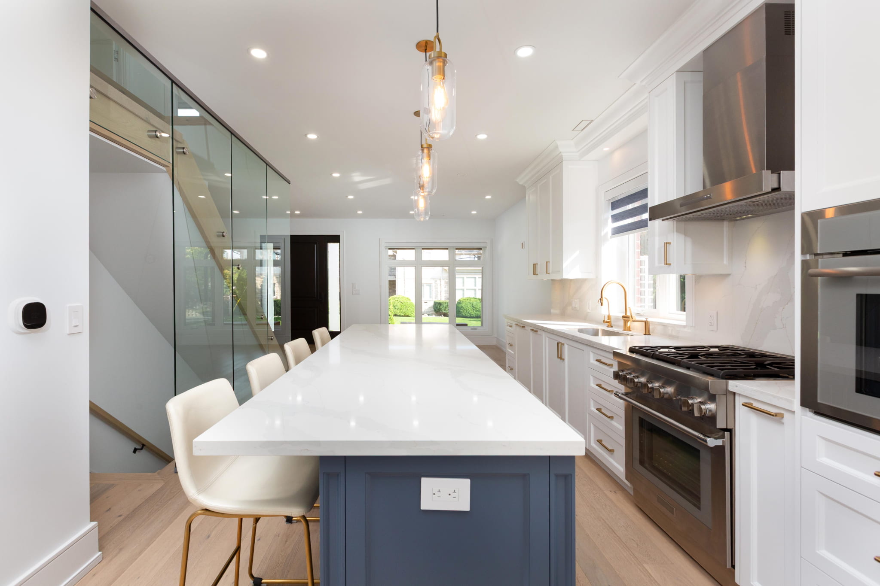
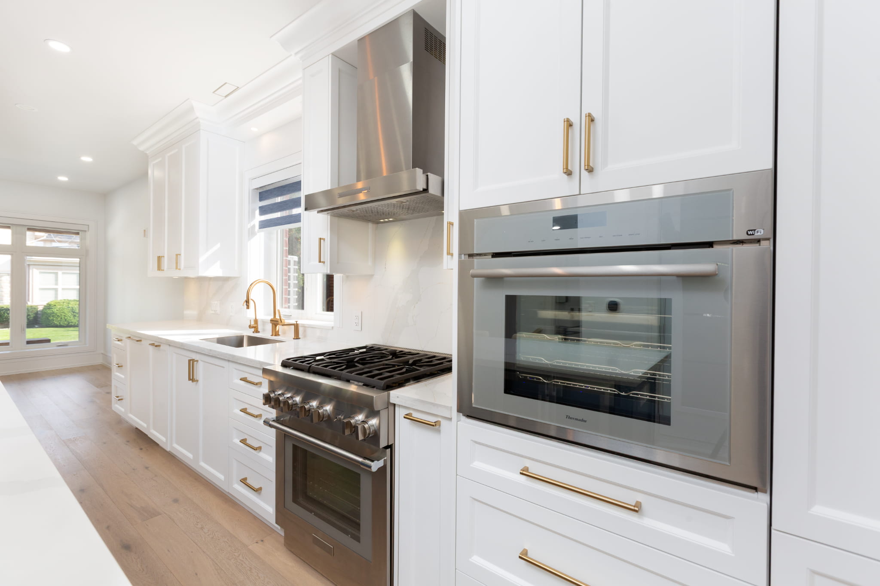
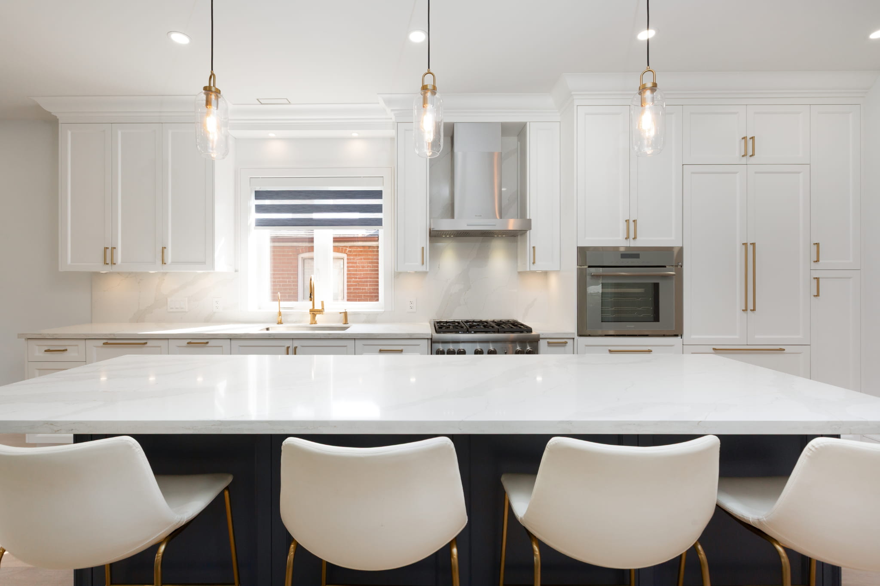
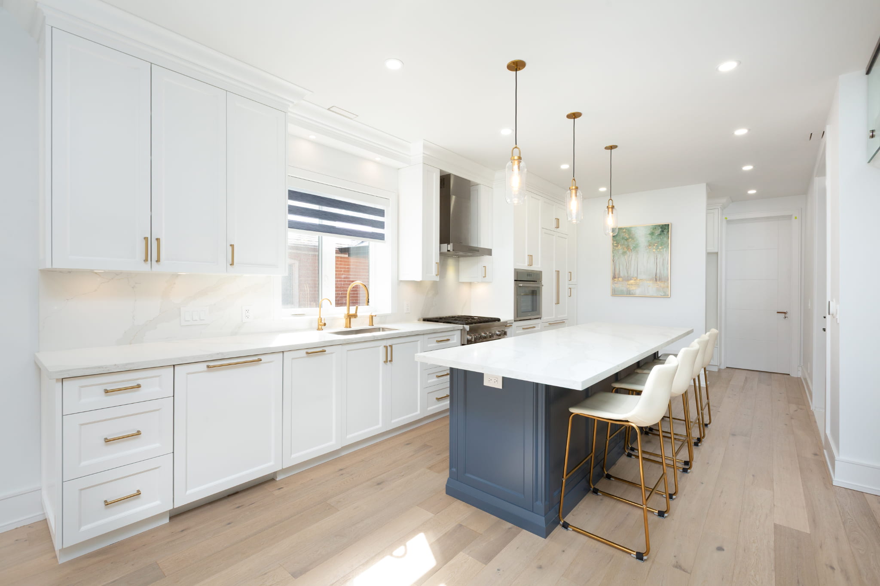
Standout Chef’s Kitchen – The impressive chef’s kitchen centres around an oversized quartz-topped island with generous preparation space and breakfast seating. Custom white cabinetry, a contrasting island, quartz countertops and backsplash, elegant hardware and contemporary pendant lighting create a beautifully coordinated space. Premium Thermador appliances, including a gas range, wall oven and integrated refrigeration, complete the kitchen.
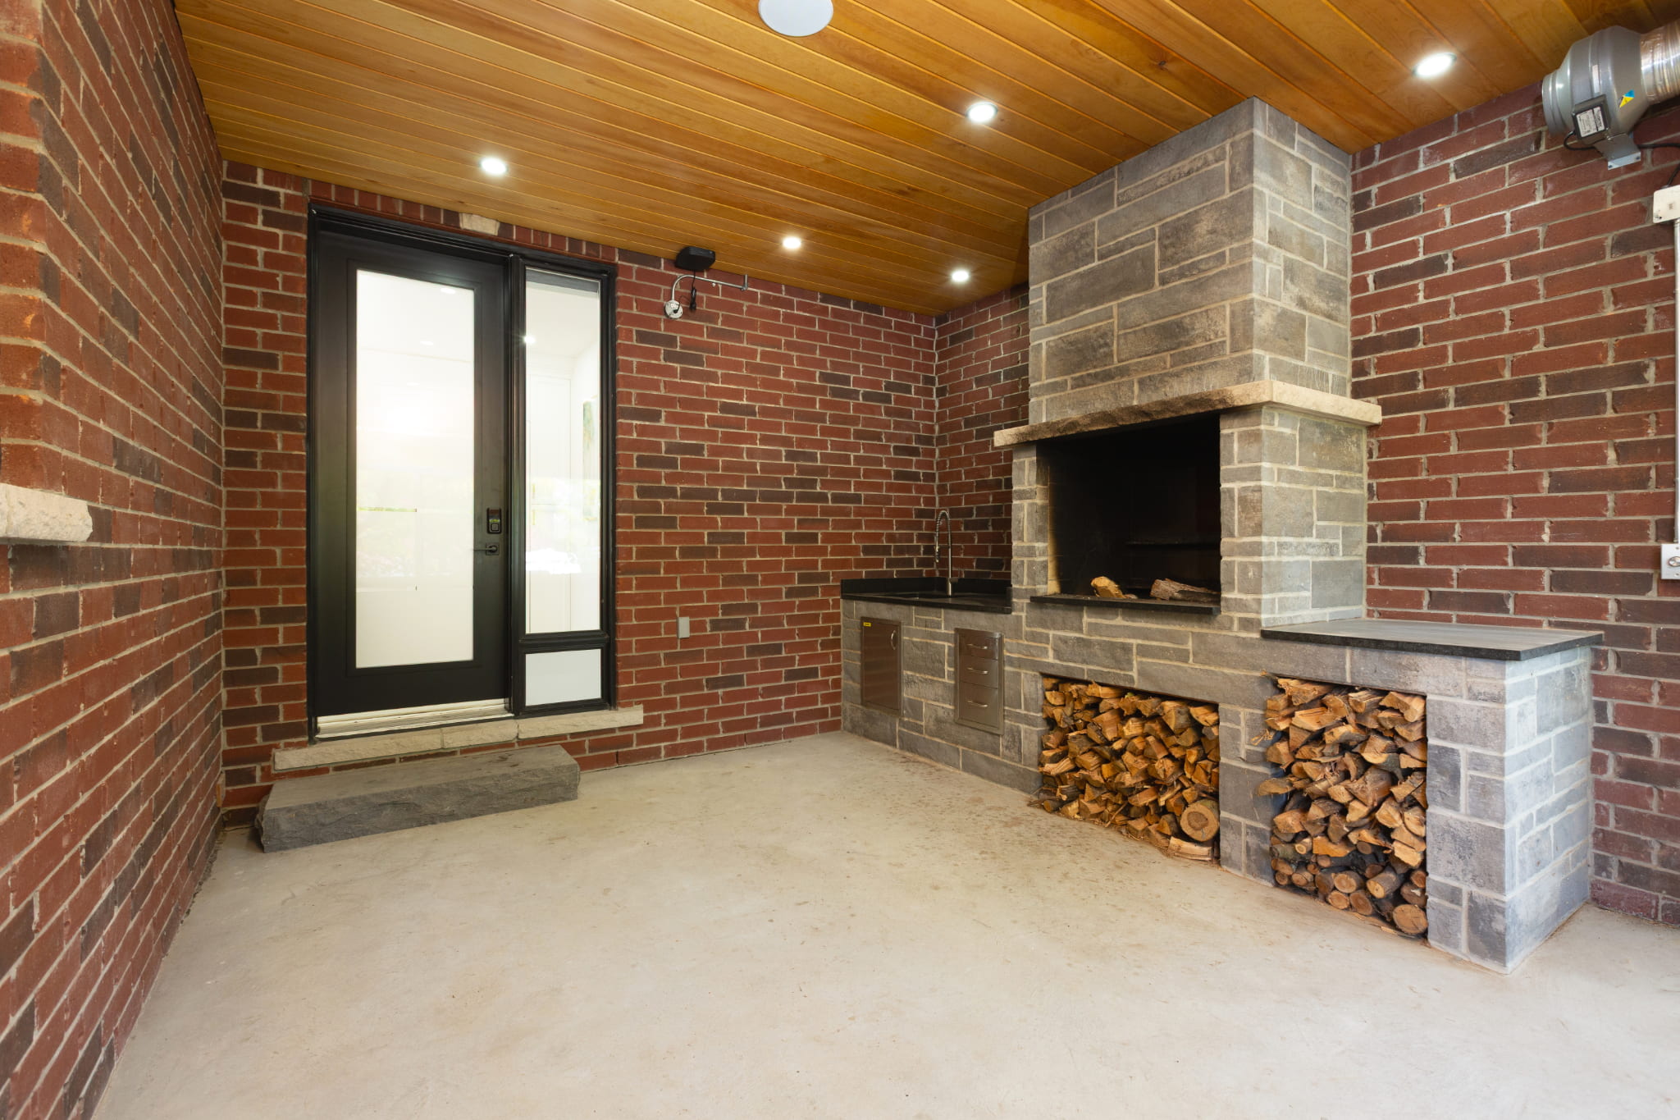
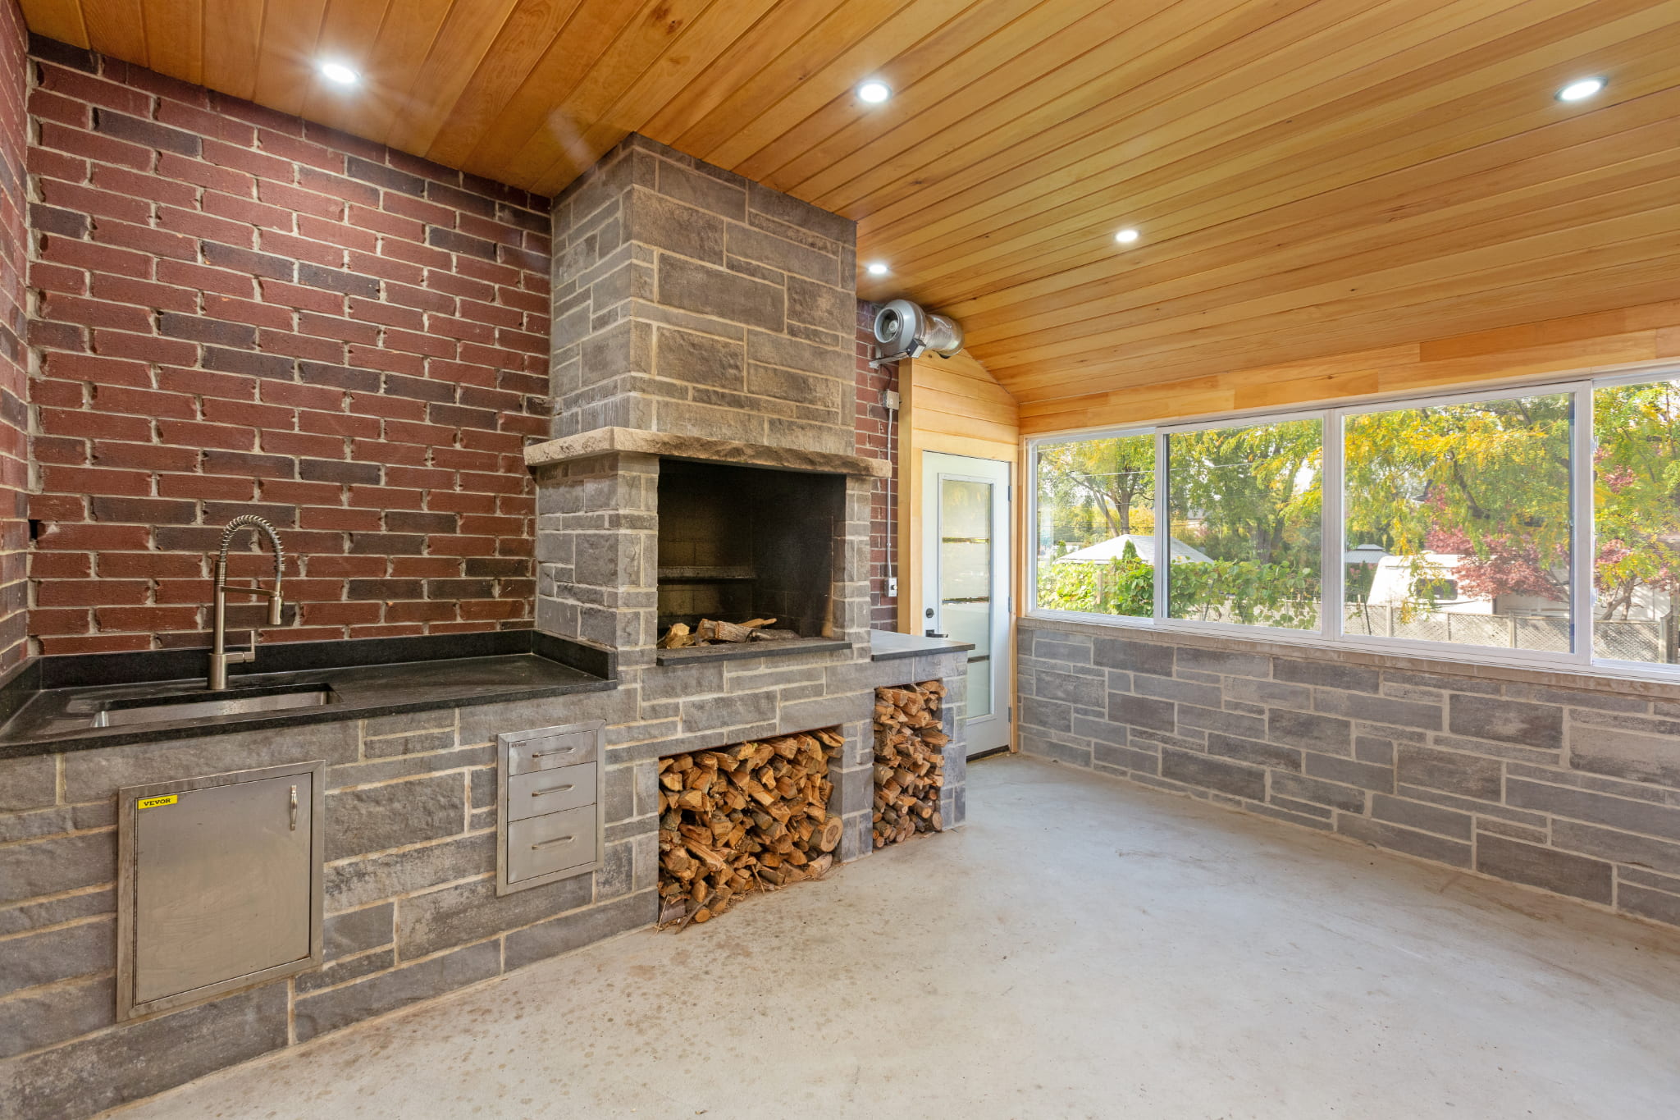
Distinctive Second Indoor Kitchen – One of the home’s most interesting features is a separate indoor cooking kitchen with exposed brick walls, a wood-panelled ceiling and a large wood-burning cooking fireplace. Built-in cabinetry, a sink and additional counter space make this a practical extension of the main kitchen, particularly for those who enjoy cooking and entertaining. The combination of warm natural materials and a traditional cooking fireplace gives the space a personality entirely its own. There is also a convenient walkout to the backyard.
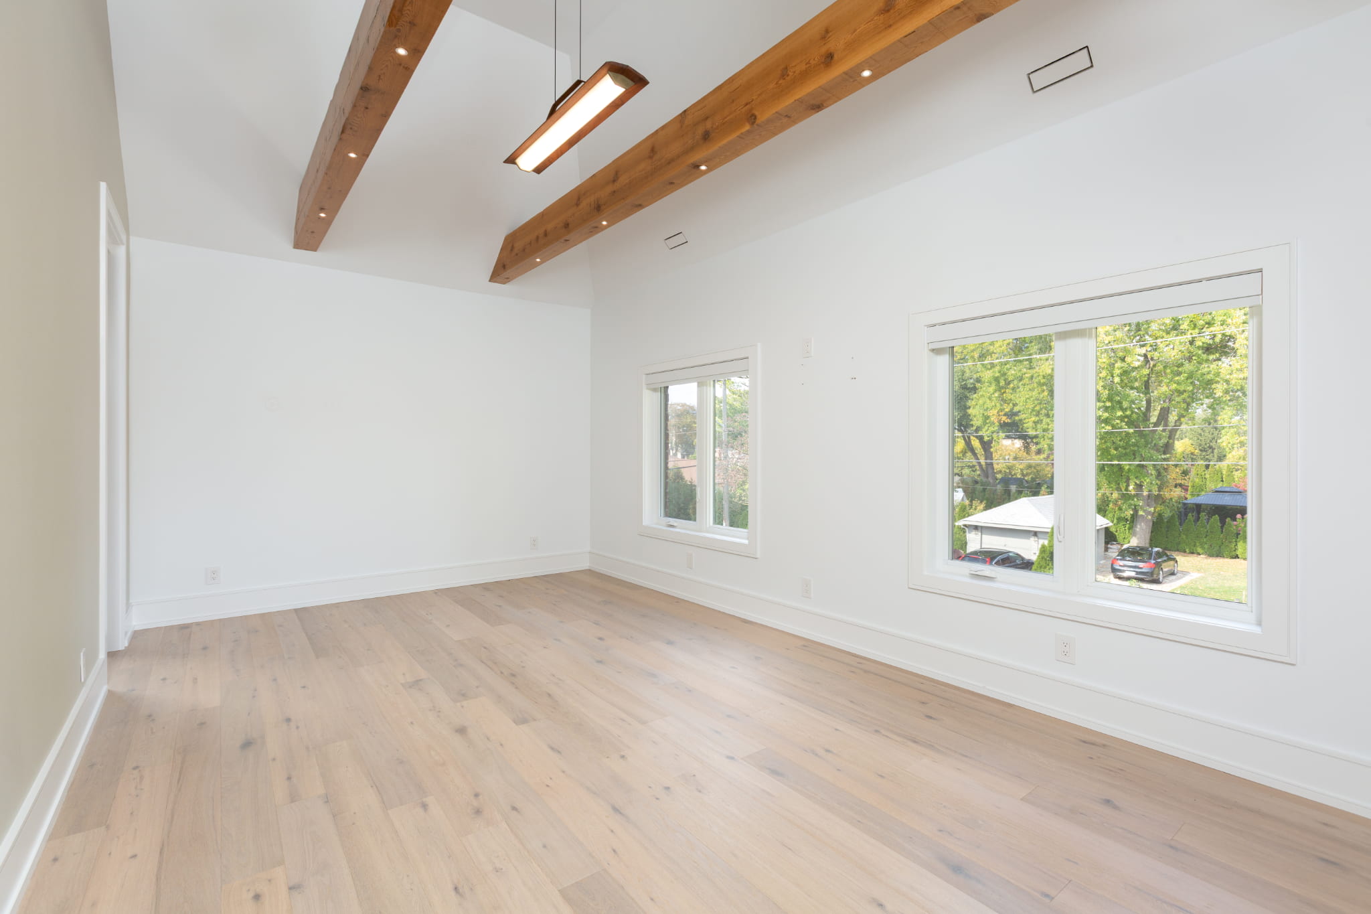
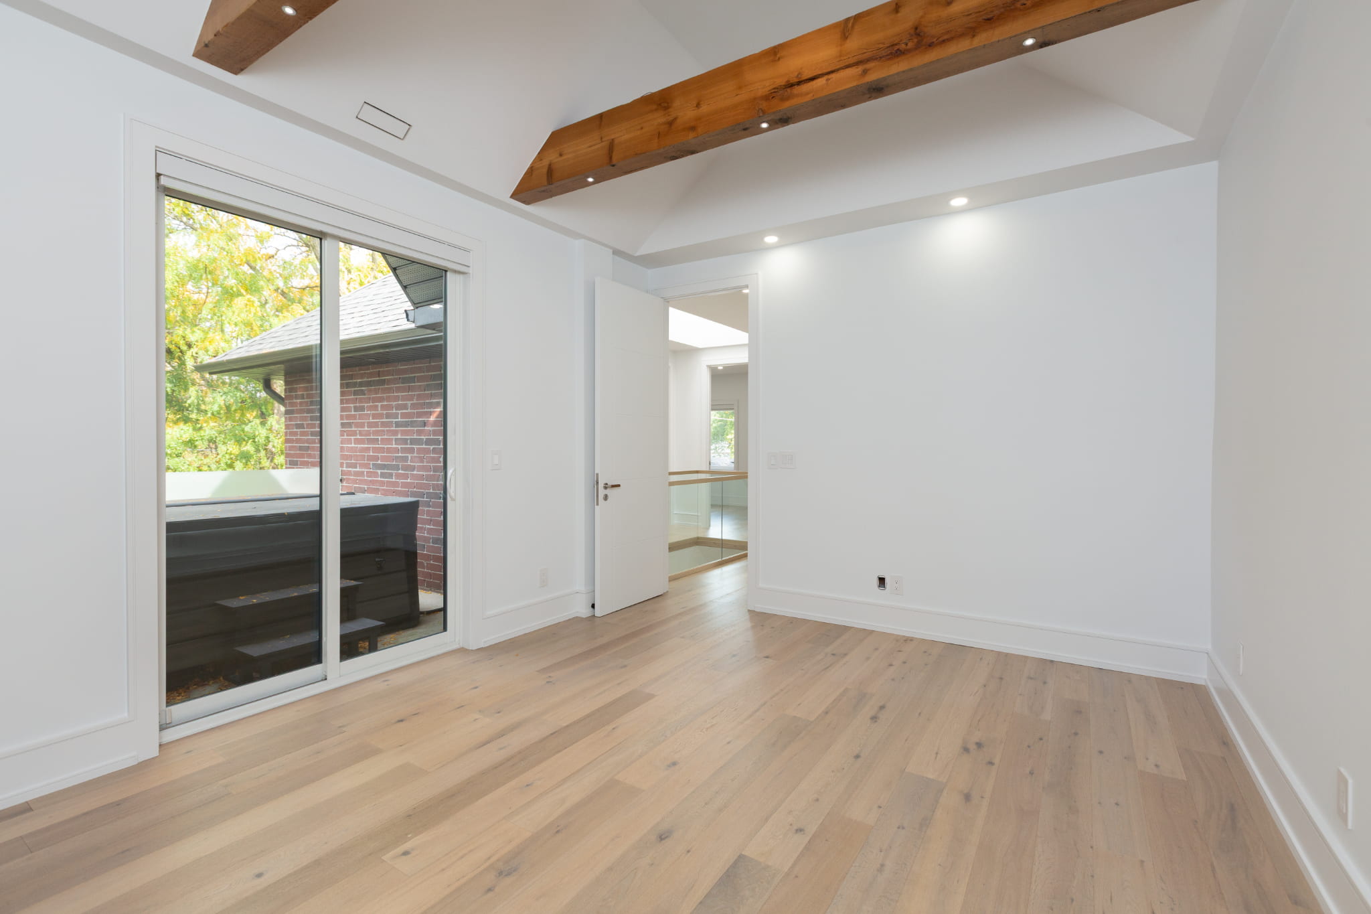
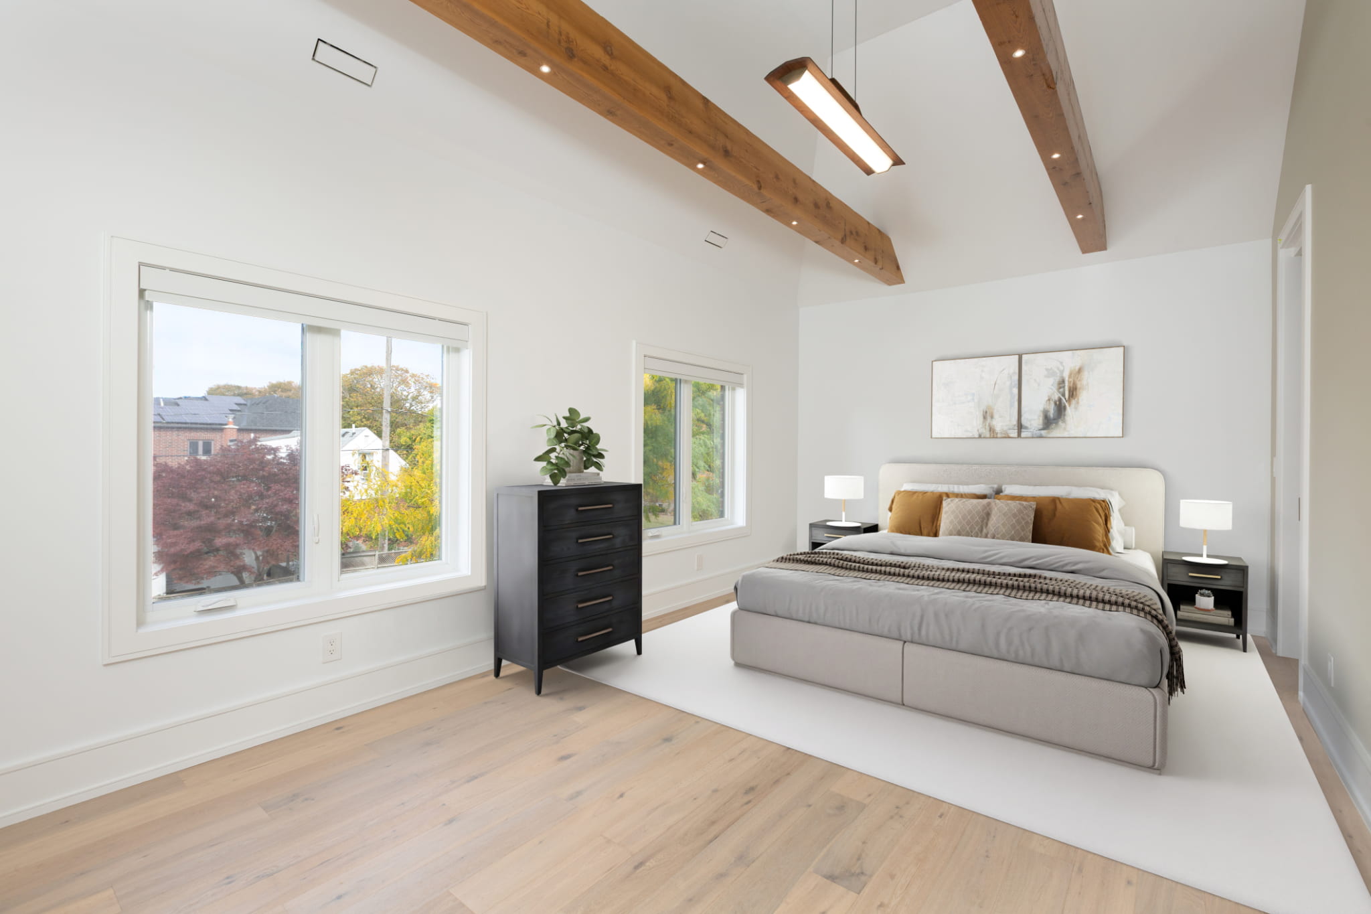
Extraordinary Primary Bedroom – The primary suite is among the home’s most impressive features. Cathedral ceilings reaching approximately 14 feet are accented by exposed timber beams and integrated lighting, while generous windows introduce natural light from multiple directions. The combination of thoughtful details, warm hardwood flooring and generous proportions creates a beautiful private retreat.
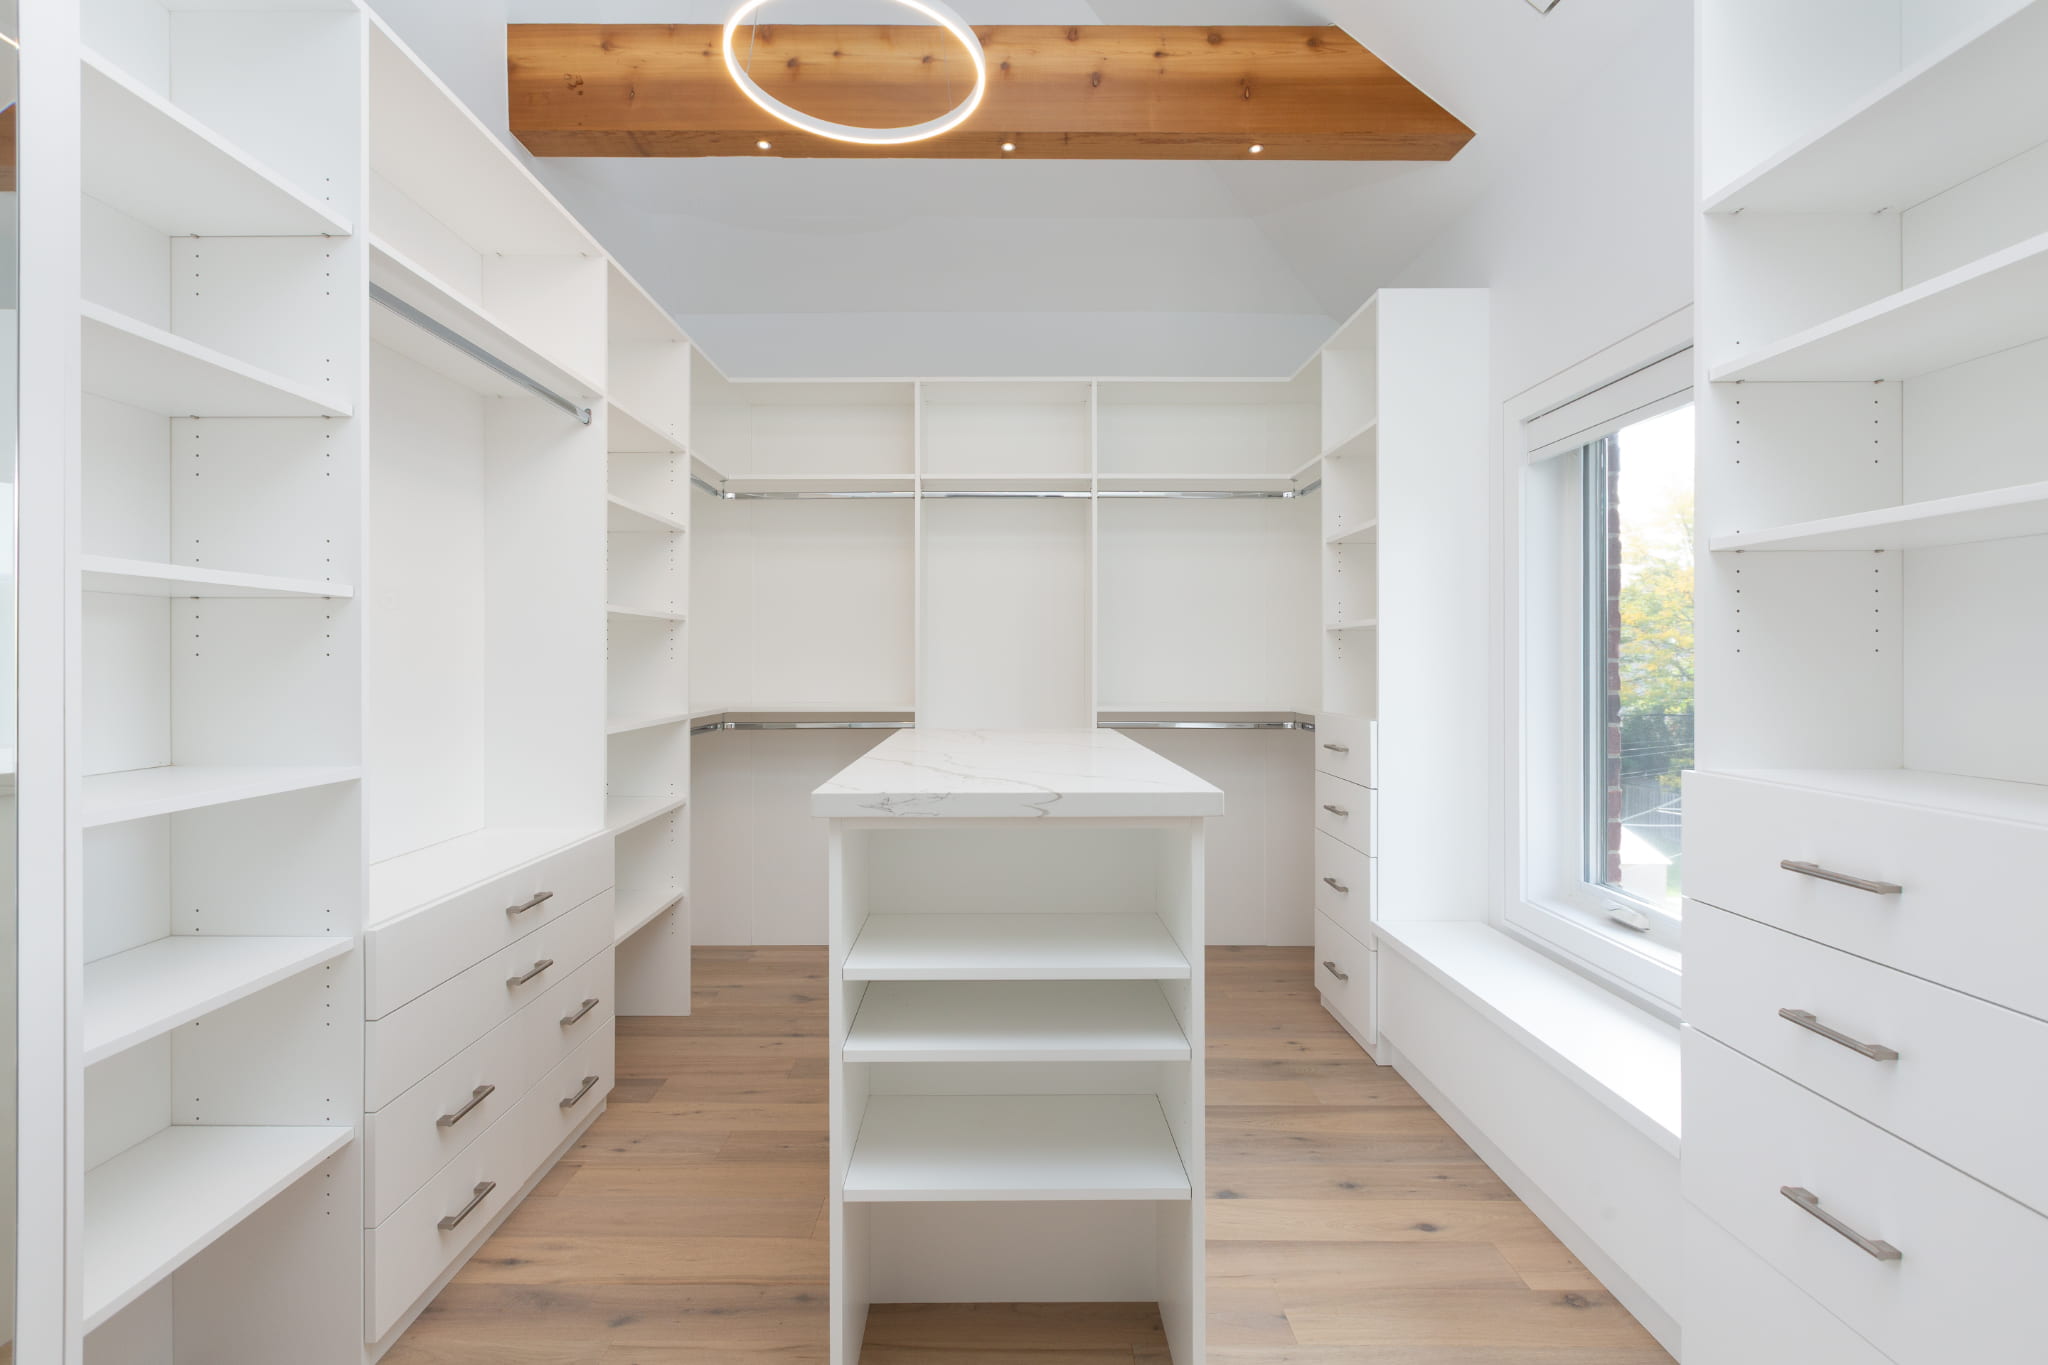
Exceptional Walk-In Dressing Room – Adjoining the primary bedroom is an expansive custom dressing room with floor-to-ceiling cabinetry, multiple hanging sections, open shelving, drawers and a substantial central storage island. A vaulted ceiling with exposed timber detailing and statement lighting elevates this space well beyond a conventional walk-in closet.
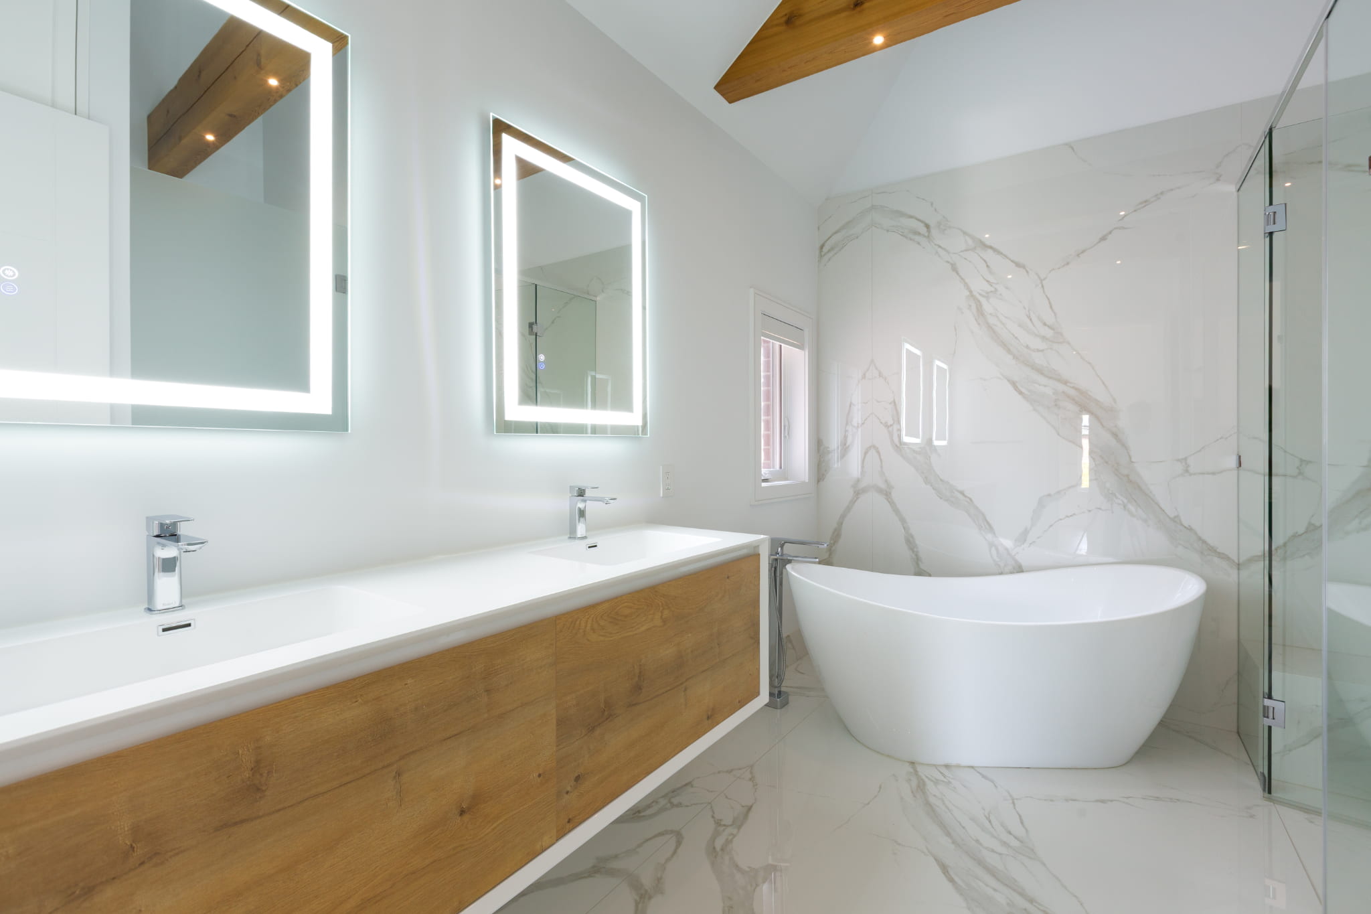
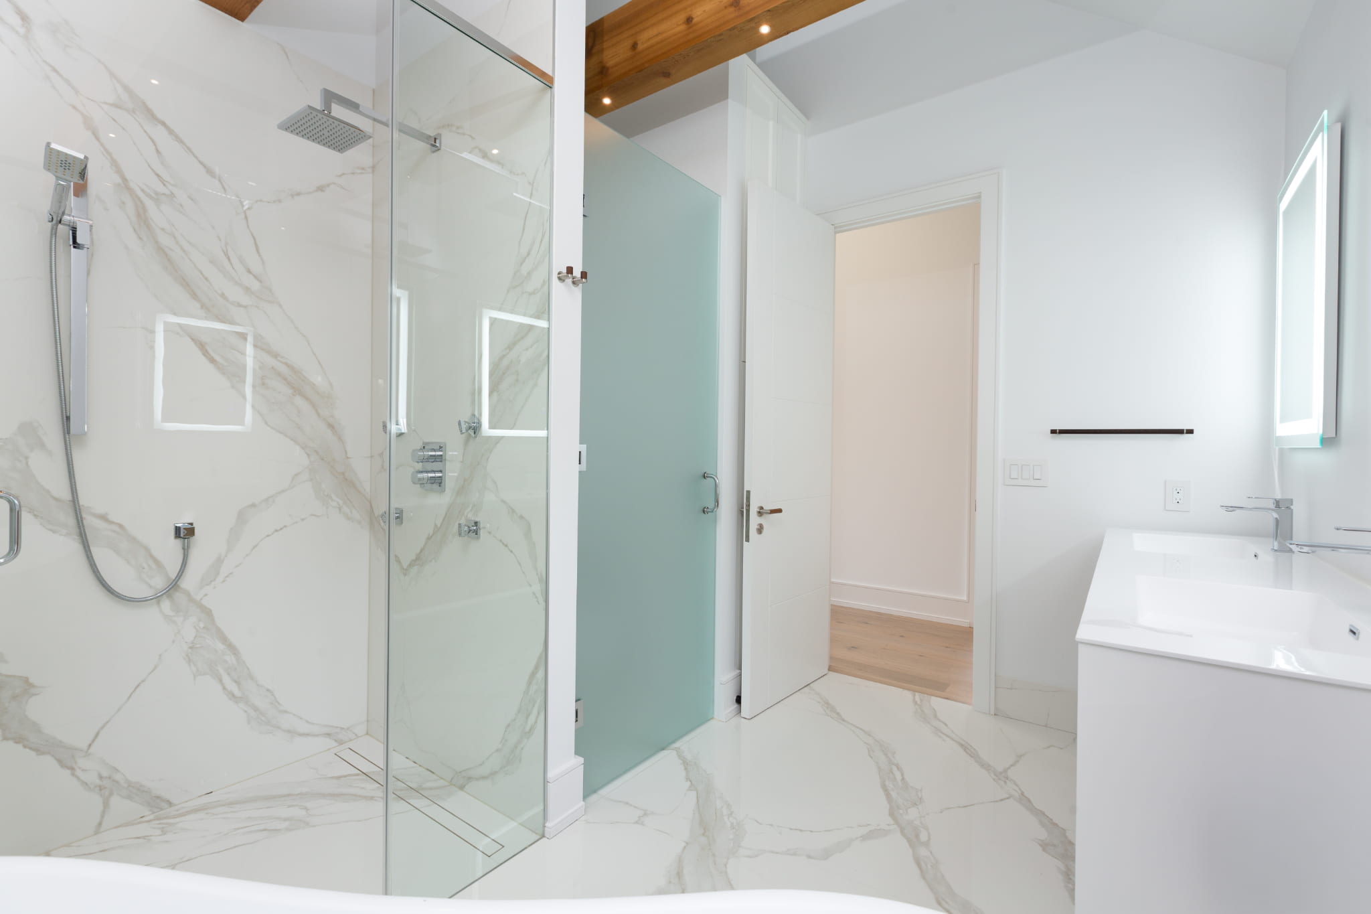
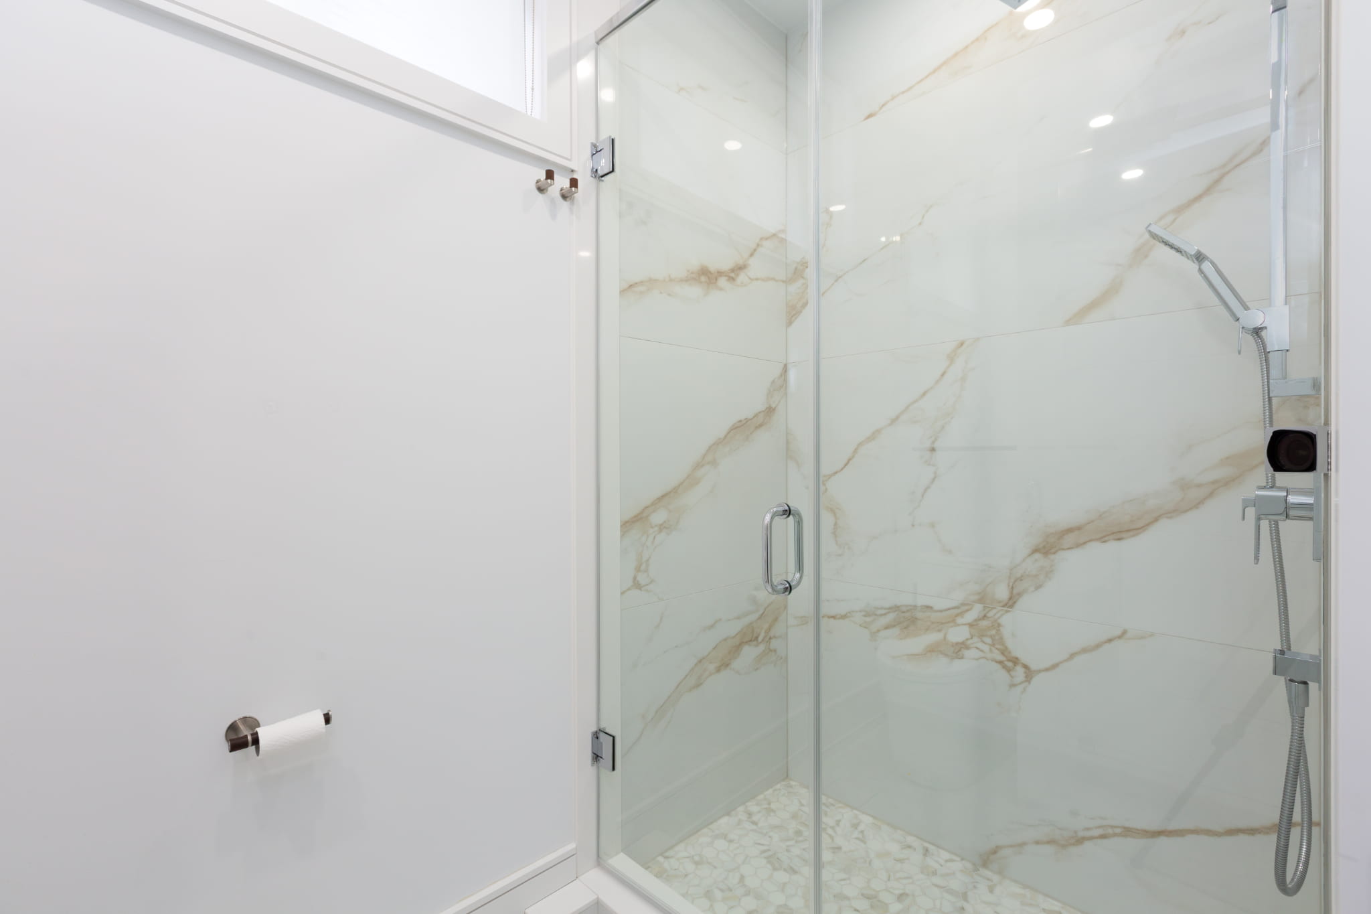
Luxurious Five-Piece Primary Ensuite – The beautifully appointed ensuite features a freestanding soaker tub, an oversized glass-enclosed shower with rainfall and handheld fixtures, and a floating double vanity with illuminated mirrors and a water closet. Large-format marble-look wall and floor finishes create a sophisticated, cohesive appearance, while exposed timber beams introduce warmth and architectural interest.
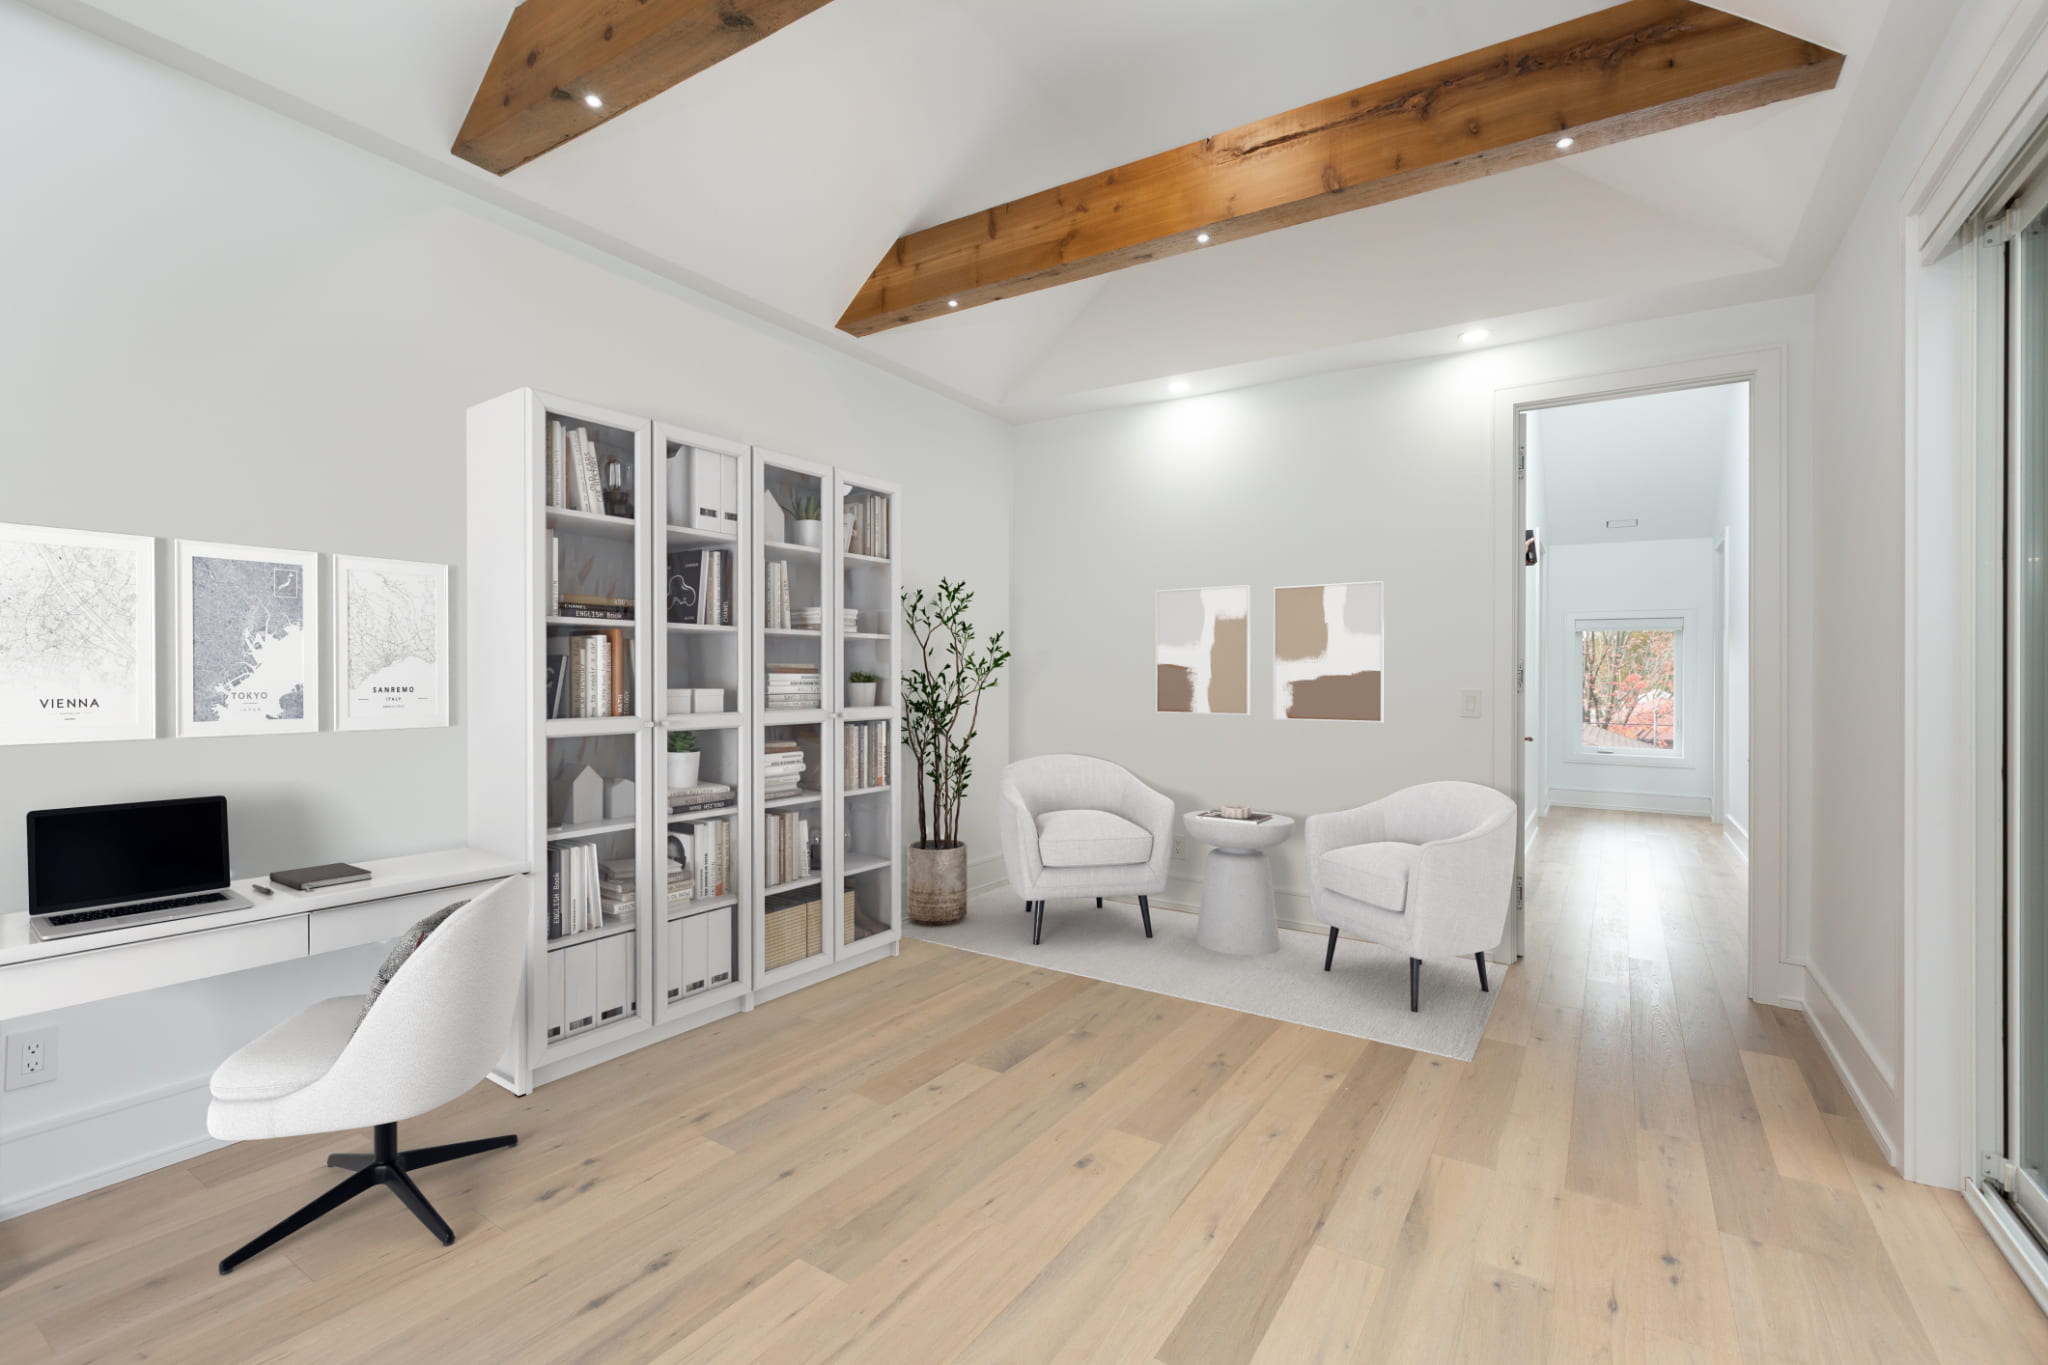
Private Office, Lounge & Hot Tub Terrace – Directly adjoining the primary suite, a versatile office, den or private sitting room features matching cathedral ceilings, exposed wood beams and heated wide-plank hardwood flooring. Sliding glass doors open to a private upper-level terrace with hot tub, offering a wonderful extension of the living space and a peaceful setting to unwind.
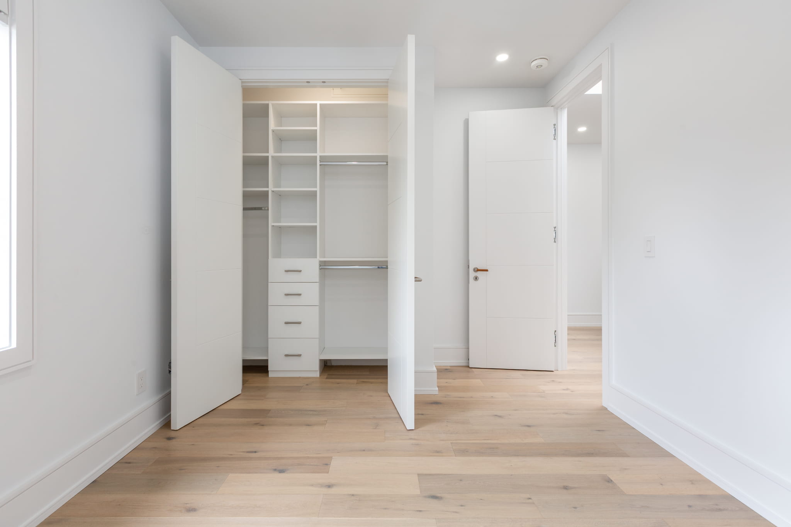
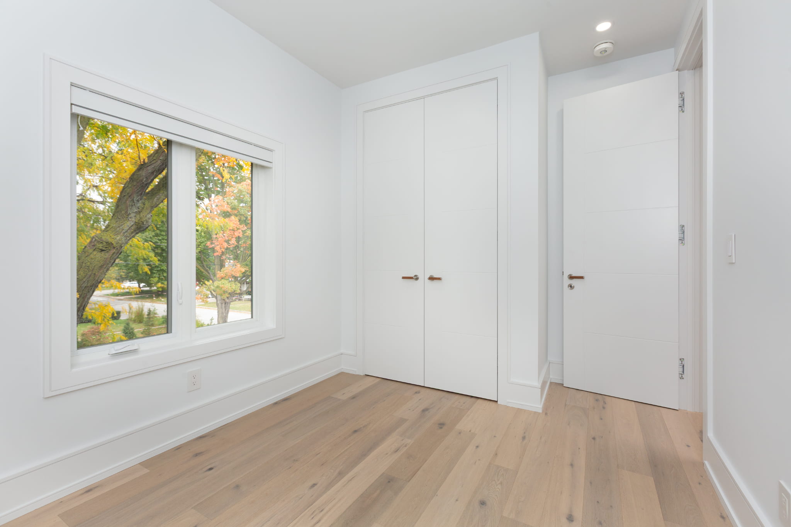
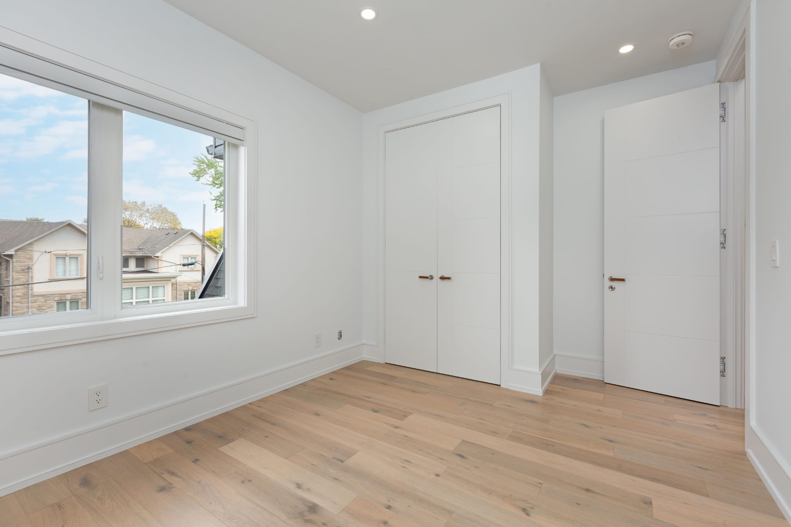
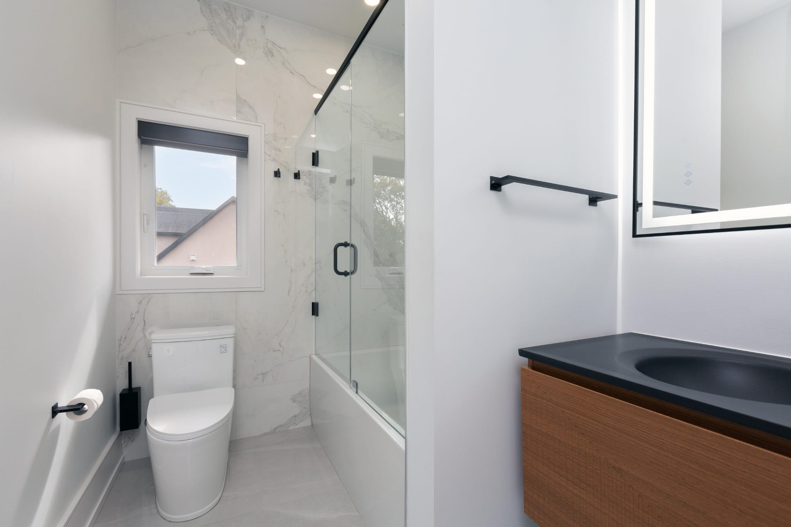
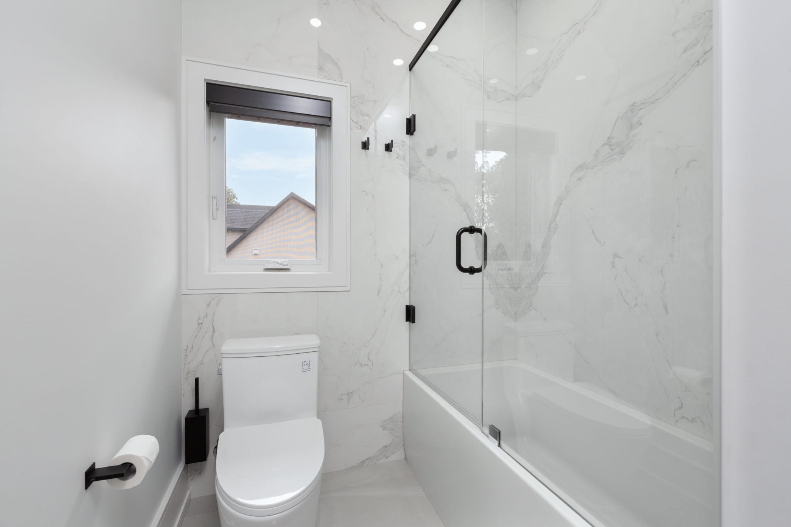
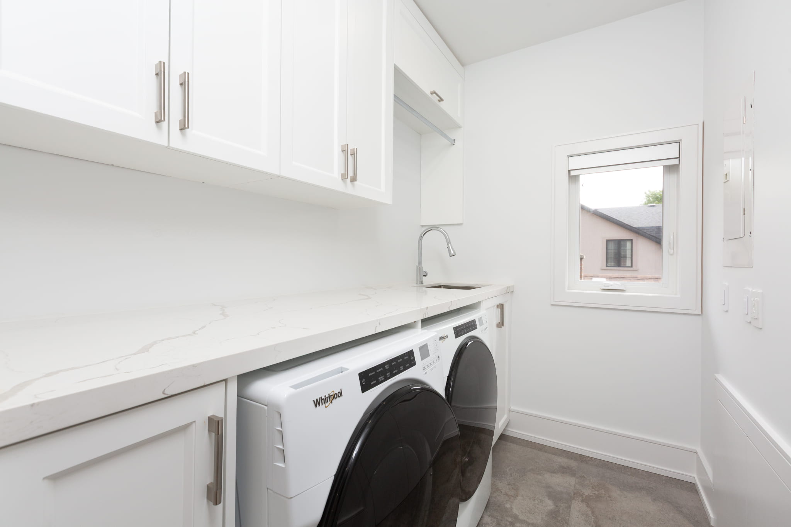
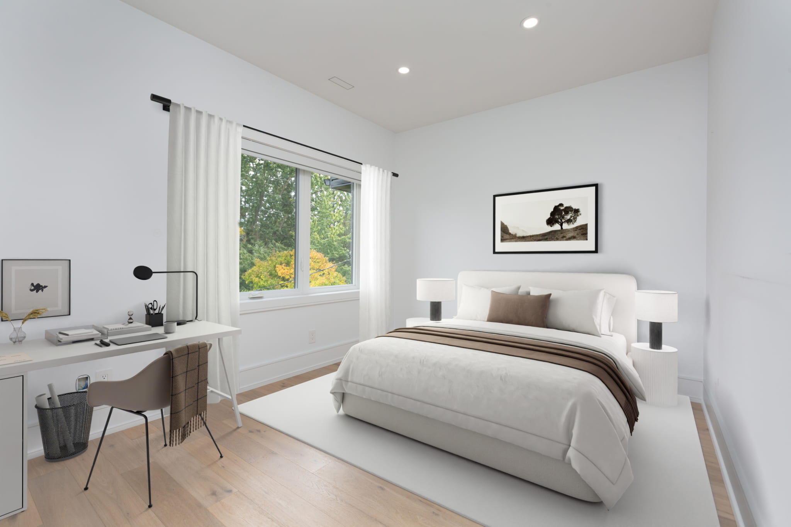
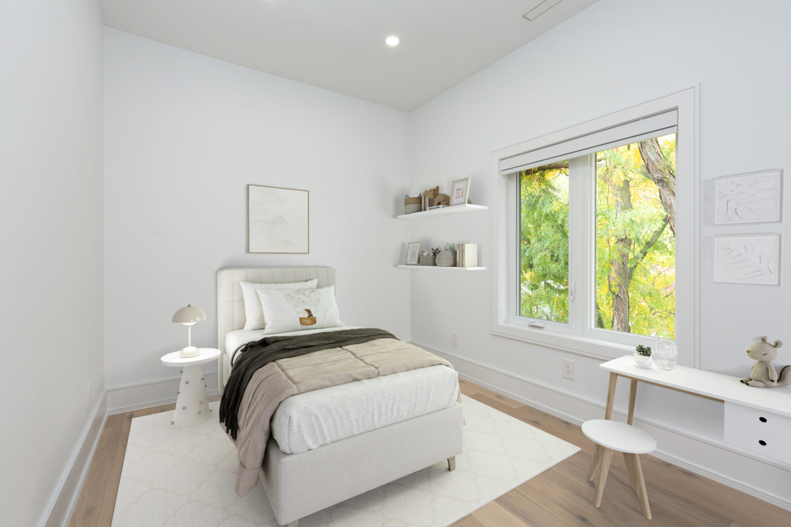
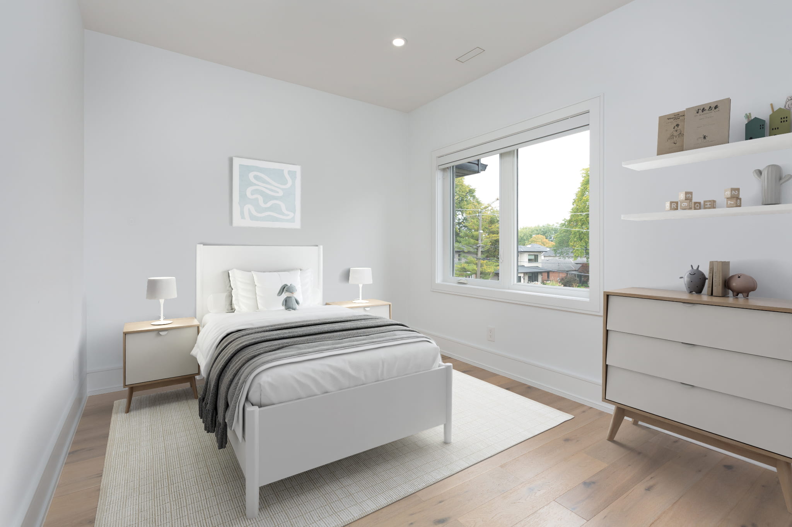
Three Additional Bedrooms and Family Bathroom – The second level also offers three well-proportioned bedrooms with generous windows, hardwood flooring and custom-designed closet storage. The striking 4-piece family bathroom features contemporary marble-look tile, a floating wood vanity, illuminated mirror and glass-enclosed bathtub and shower. A dedicated second-floor laundry room adds everyday convenience.
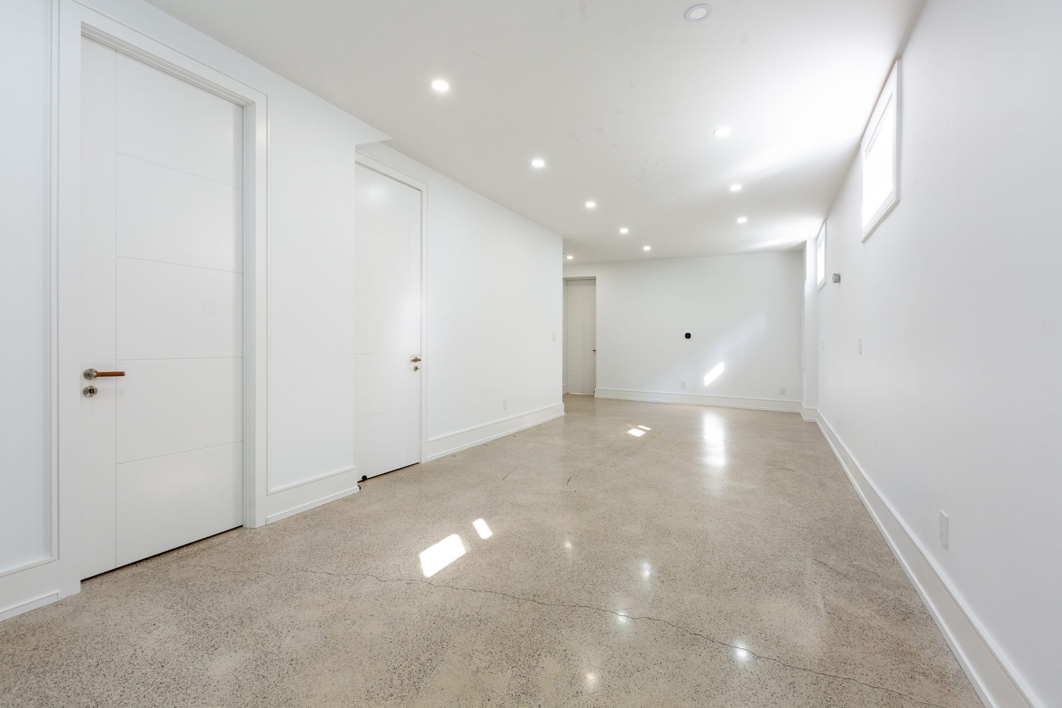
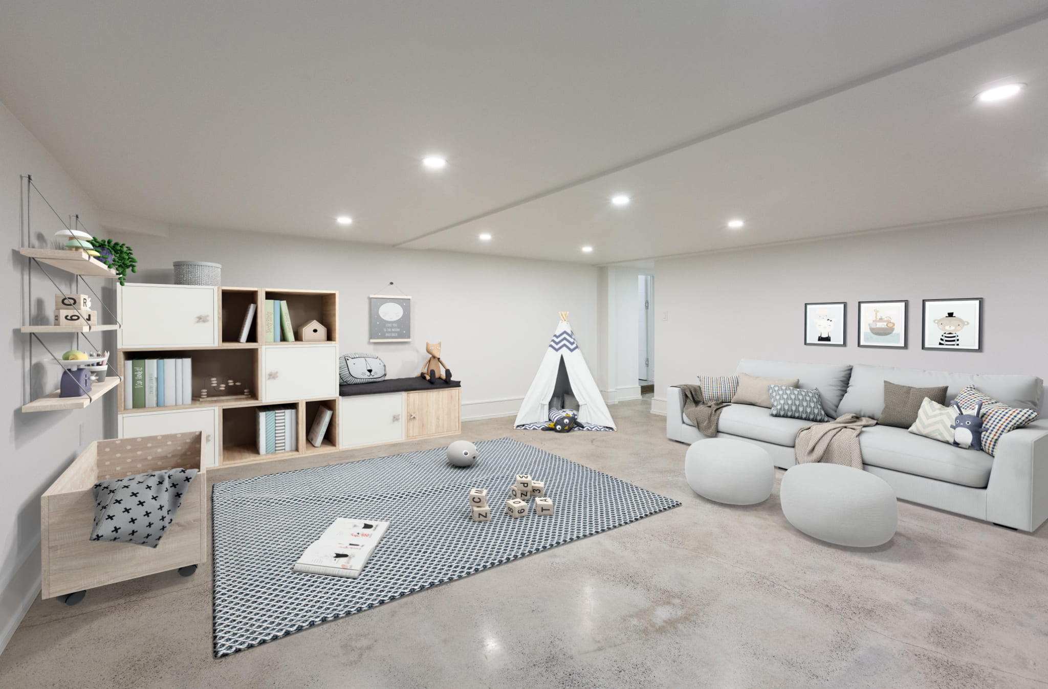
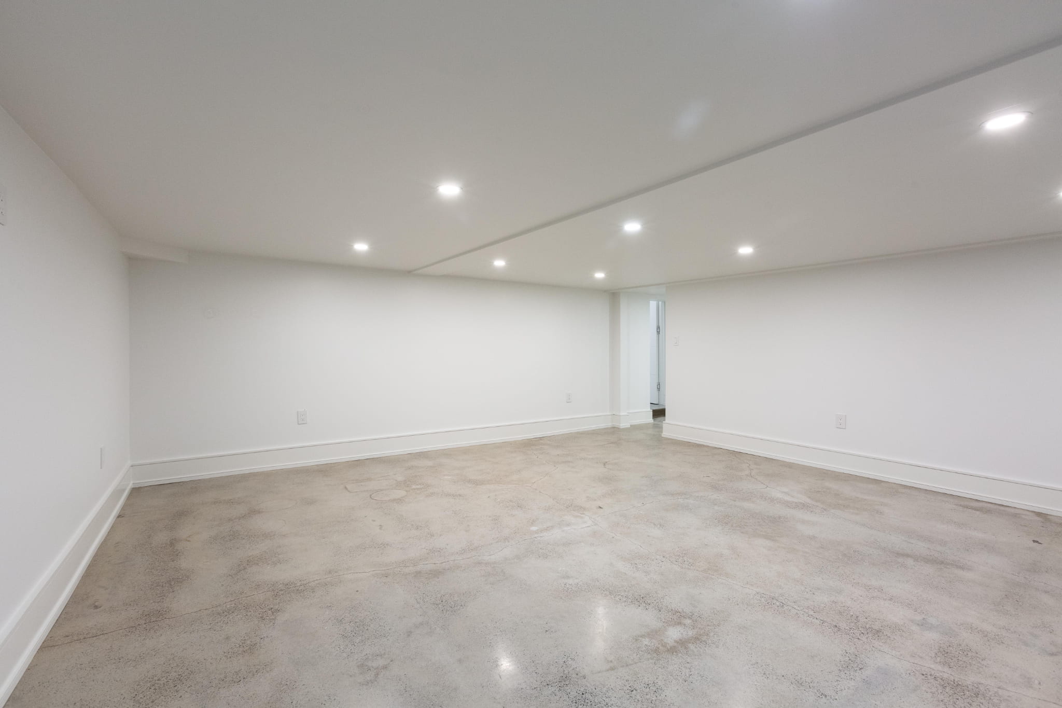
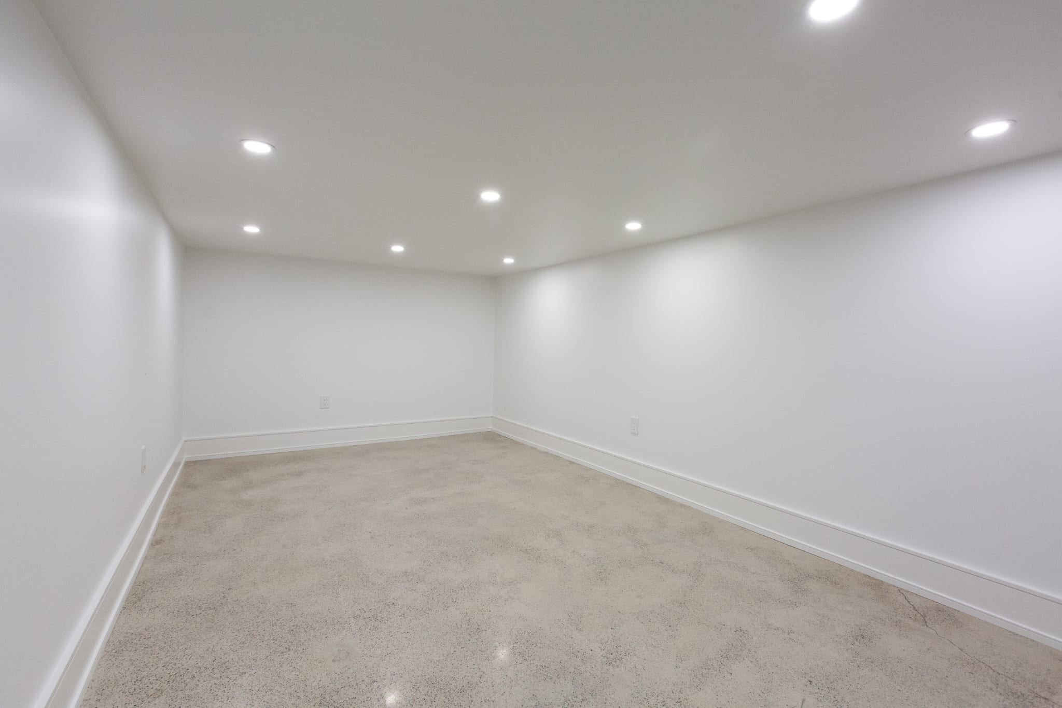
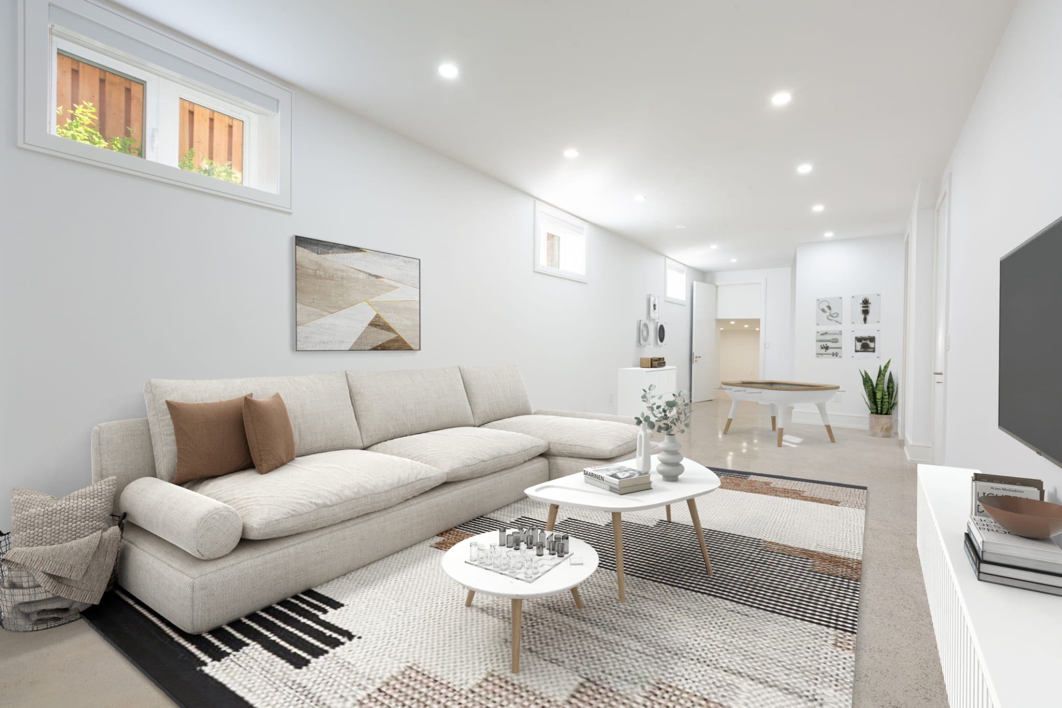
Spacious Lower Level Recreation Room – The finished lower level benefits from the same 9-foot ceilings found throughout the home, along with polished concrete floors over radiant in-floor heating. The generously sized recreation room offers excellent flexibility for movie nights, games, entertaining or a comfortable secondary family living area.
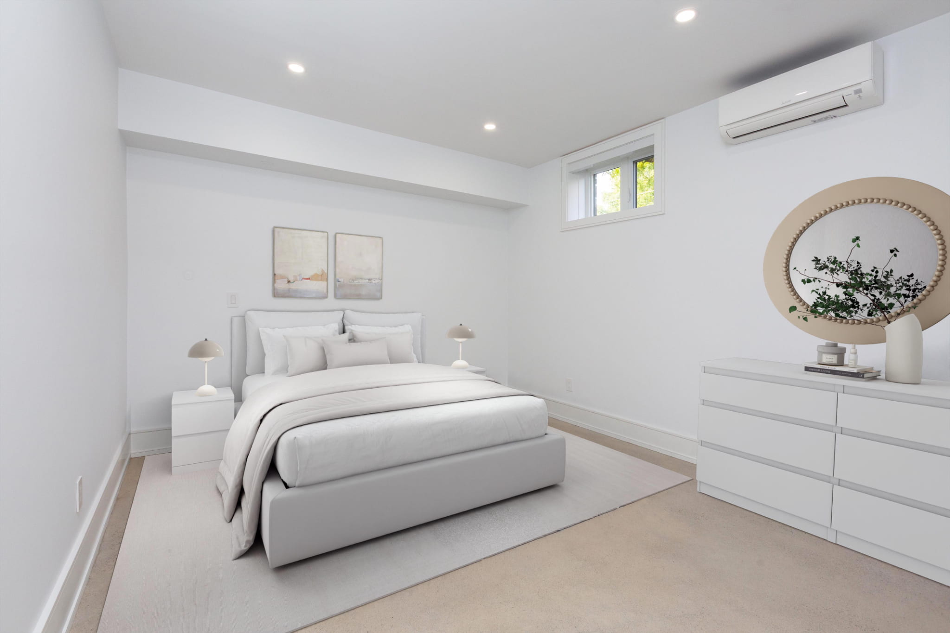
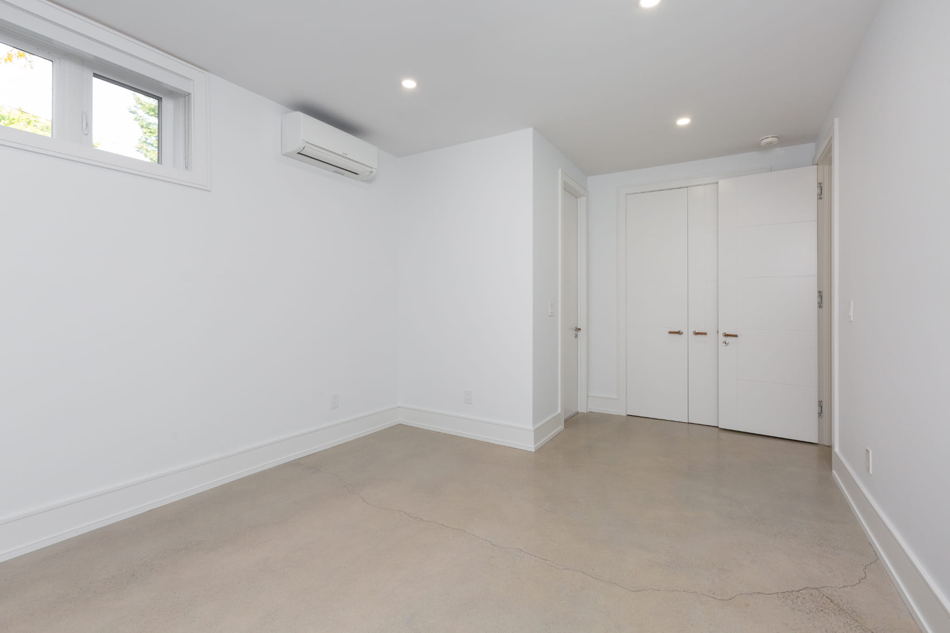
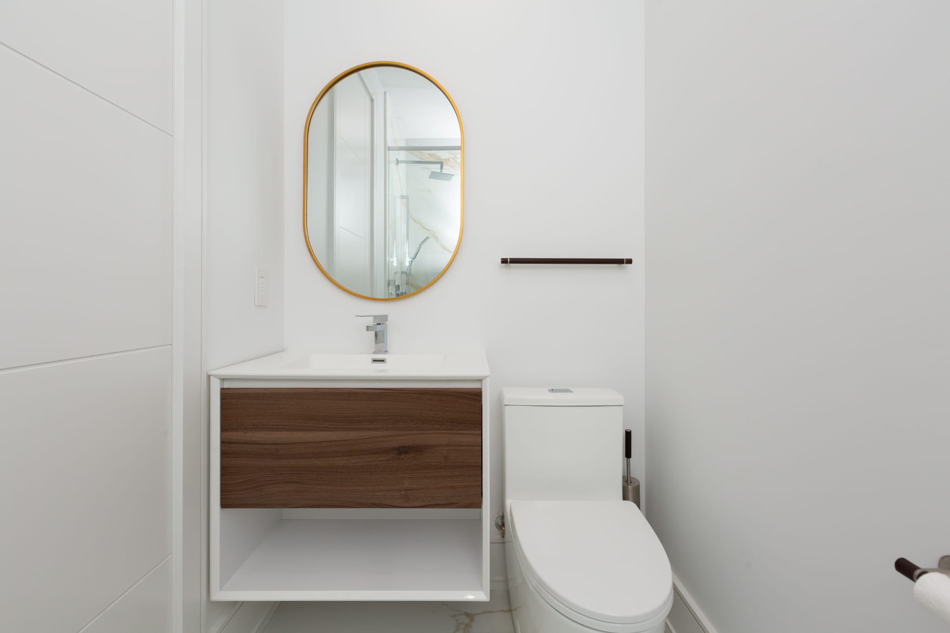
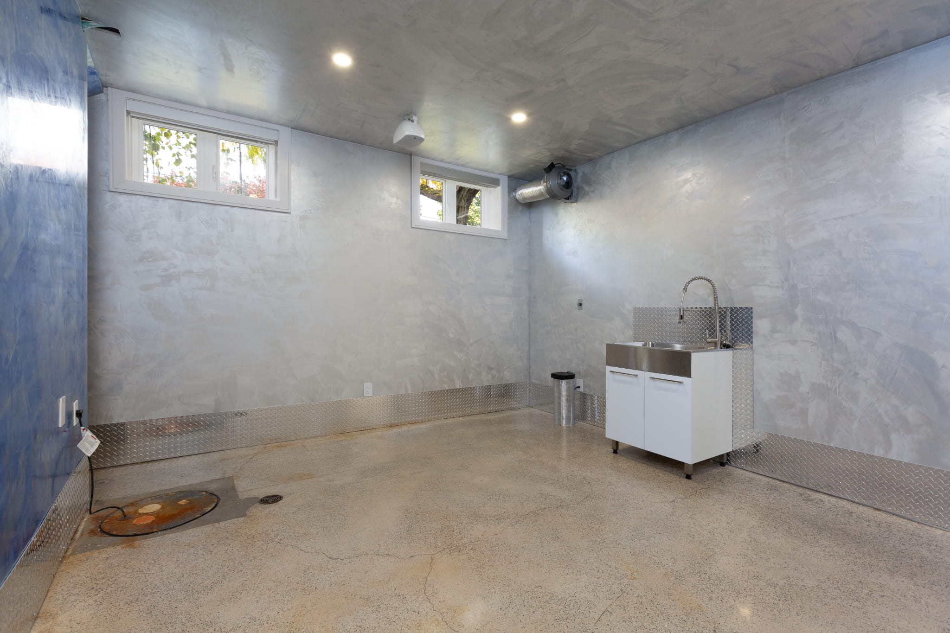
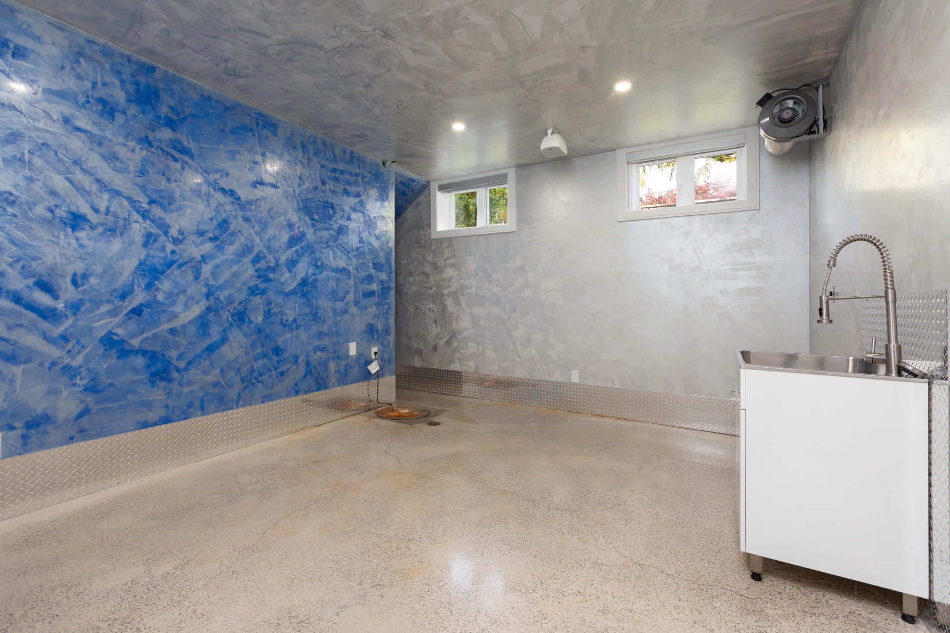
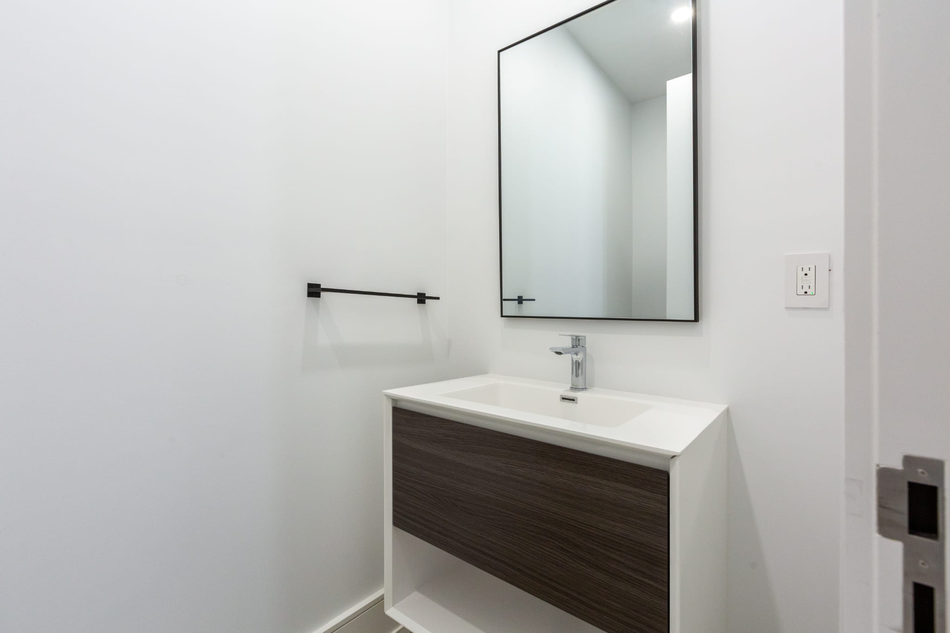
Flexible Living Spaces, Fifth Bedroom and Brew Room – Beyond the recreation room, the lower level includes two separate flex rooms, a fifth bedroom with a walk-in closet and three piece ensuite and a dedicated brew room. These spaces offer a variety of possibilities for hobbies, recreation, working from home or accommodating guests. An additional powder room and extensive storage areas further enhance the functionality of this level.
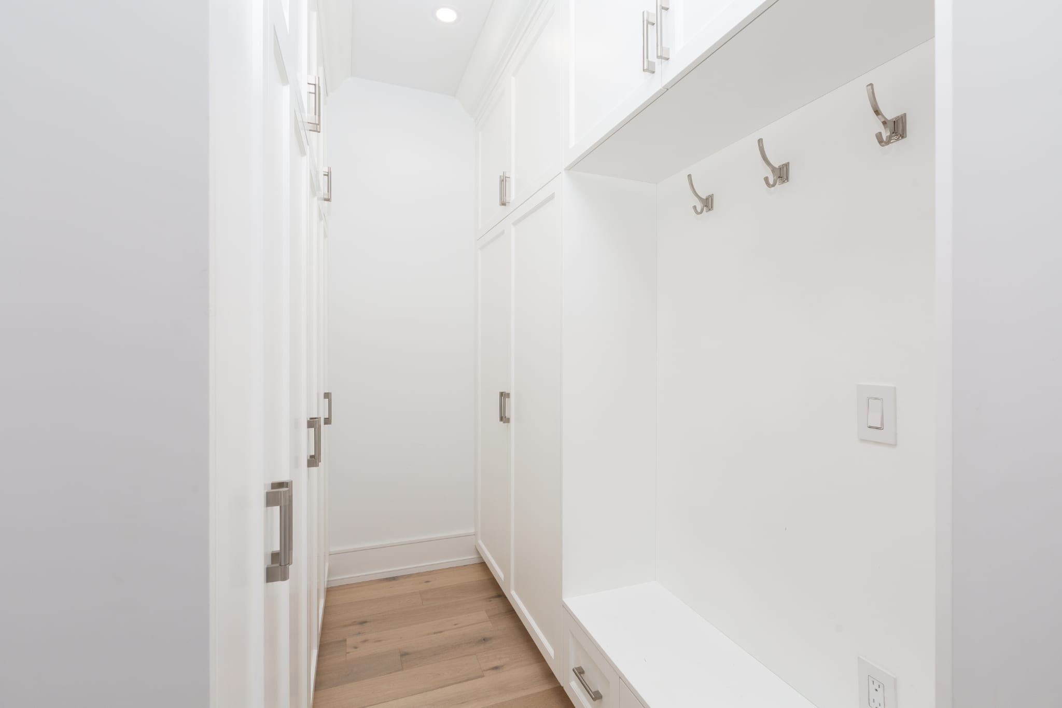
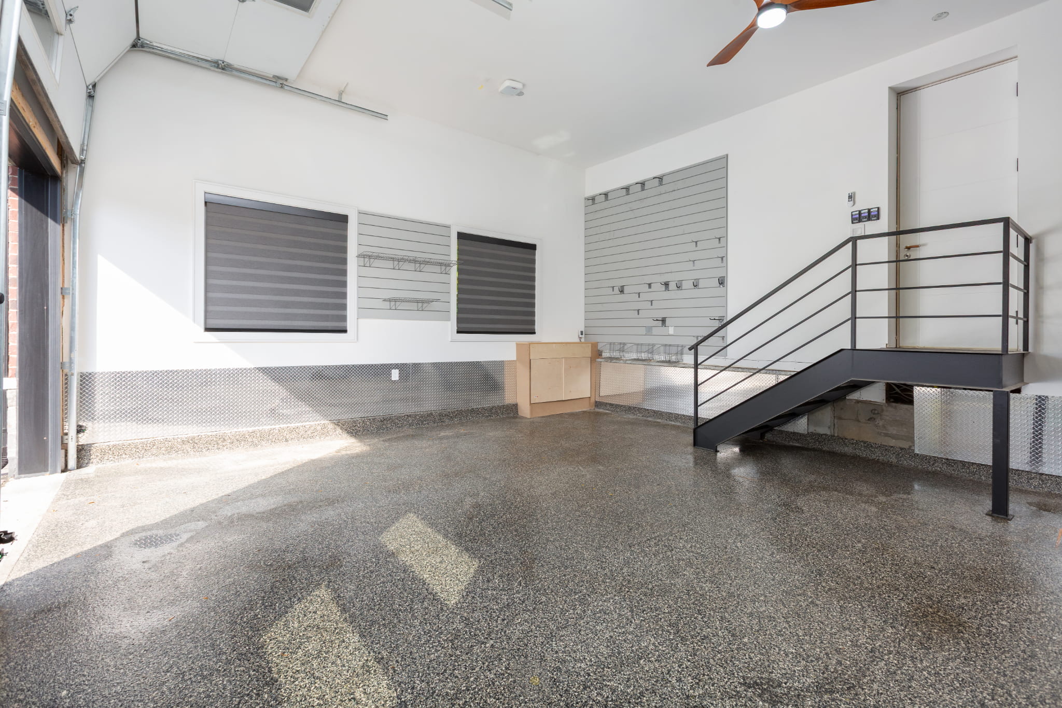
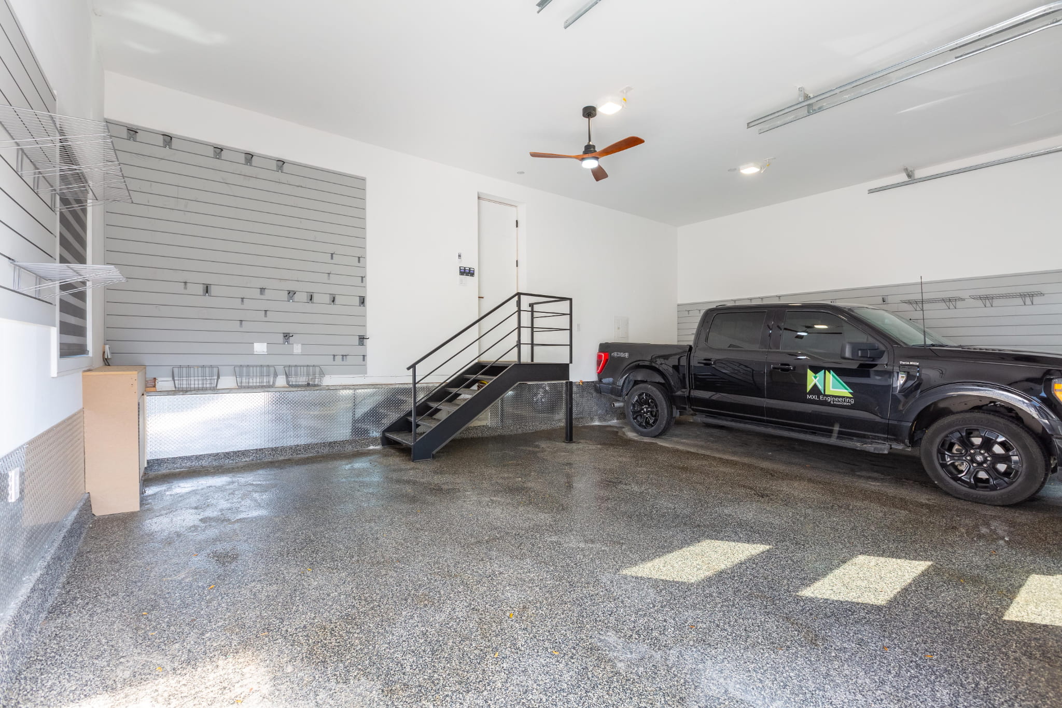
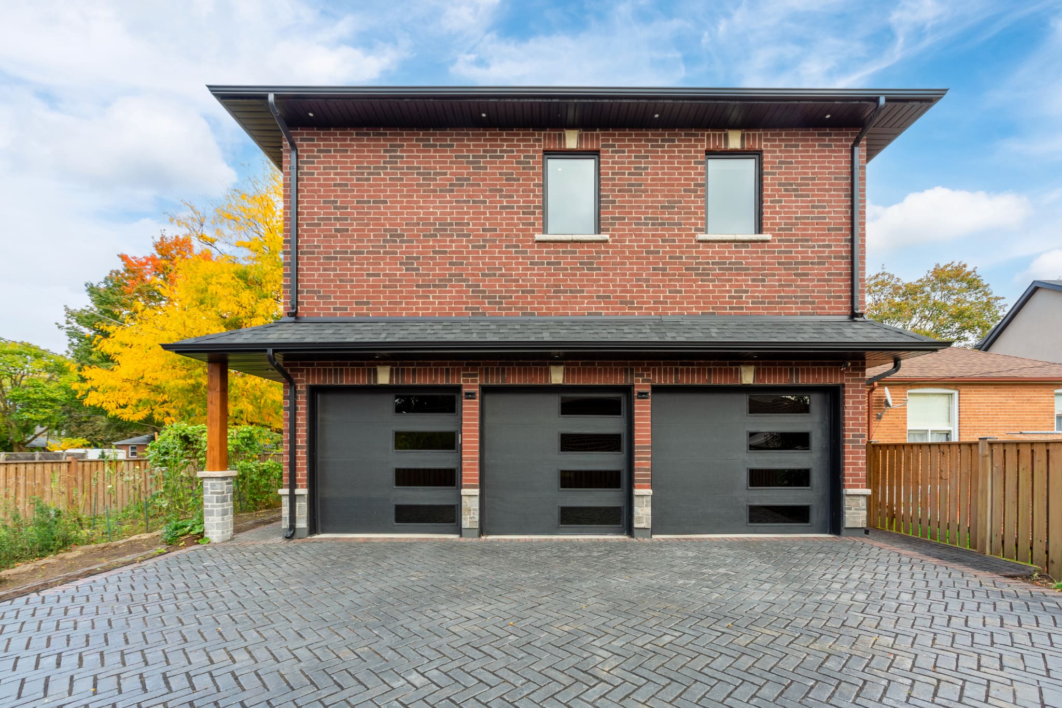
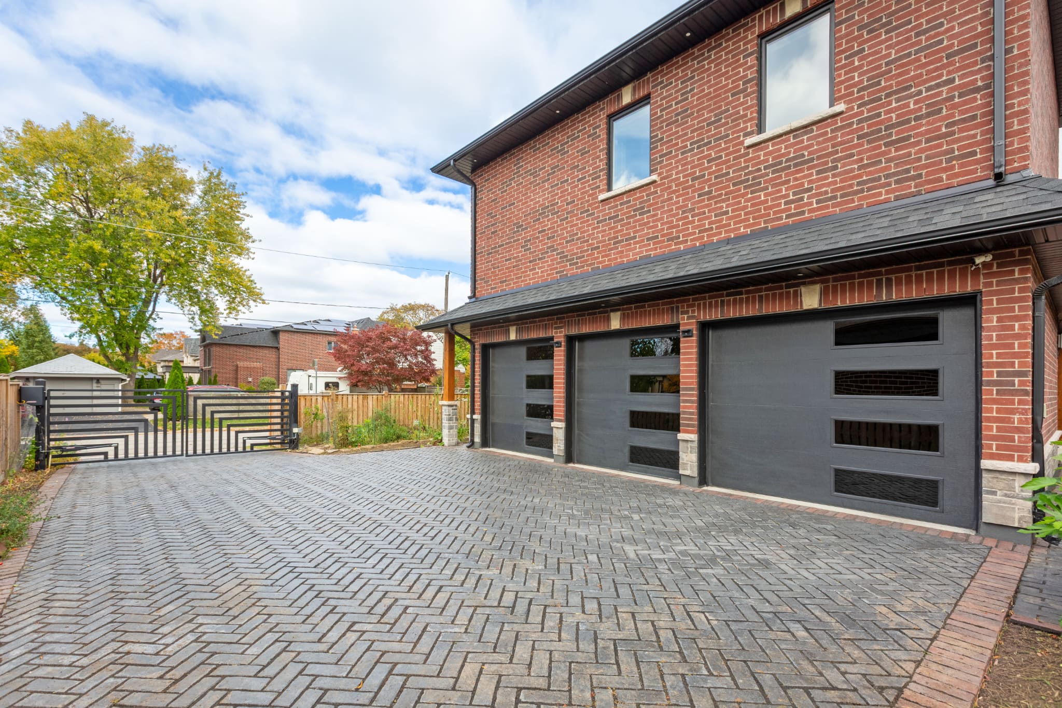
Oversized Three-Car Garage & Custom Mudroom – The rare three-car garage offers exceptional space, impressive ceiling height with the potential to accommodate a car lift, and extensive organized storage. With ample room for vehicles, recreational equipment and seasonal belongings, it provides outstanding versatility. Interior access leads to a beautifully appointed mudroom featuring floor-to-ceiling custom cabinetry, a built-in bench, coat hooks and dedicated storage for shoes and outerwear.
Extensive Mechanical and Energy-Efficiency Improvements – Additional features and updates include a new furnace, updated electrical and plumbing systems, supplementary ductless air conditioners, owned hot water on demand system, new drains, a backflow preventer and an improved ¾-inch water supply line. Insulation was upgraded throughout using a hybrid spray foam and batt system, with reported values of R26 on the main and second floors and R24 in the basement.
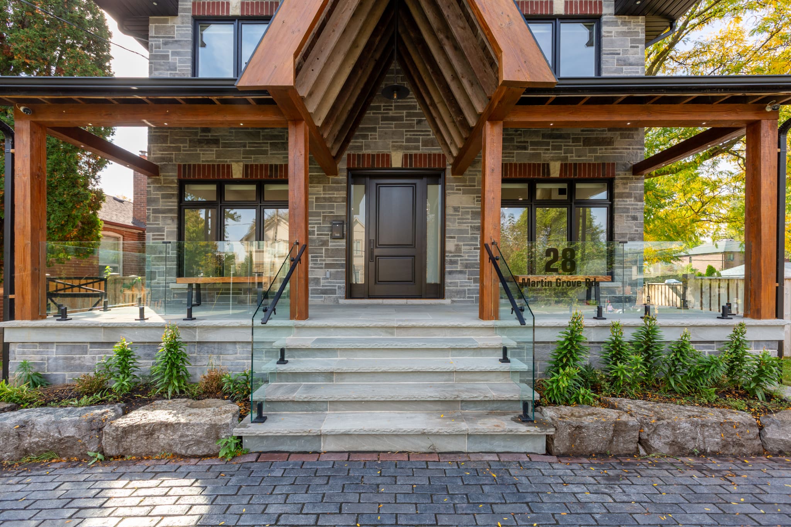
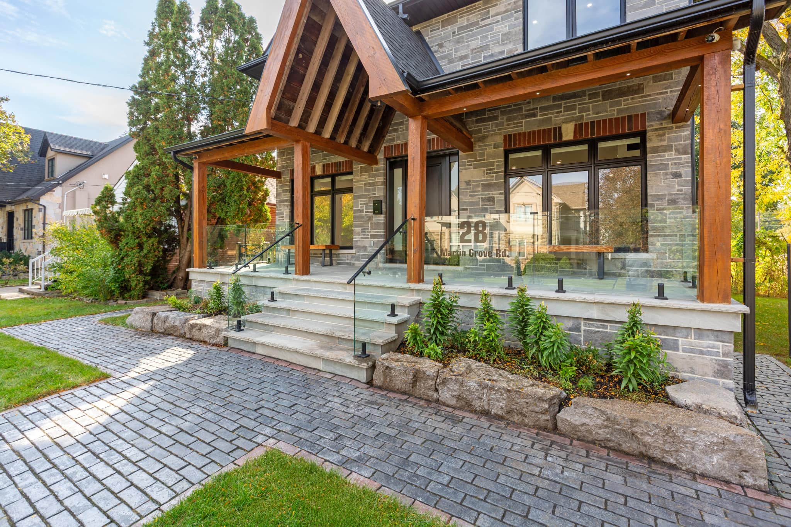
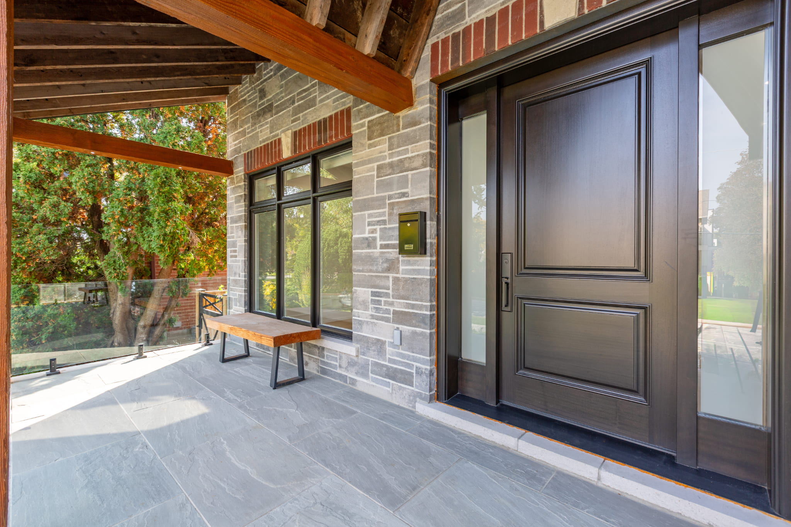
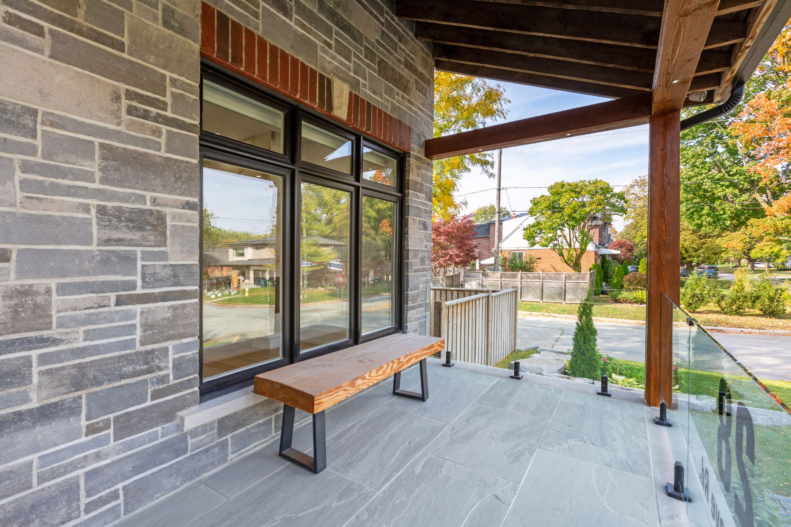
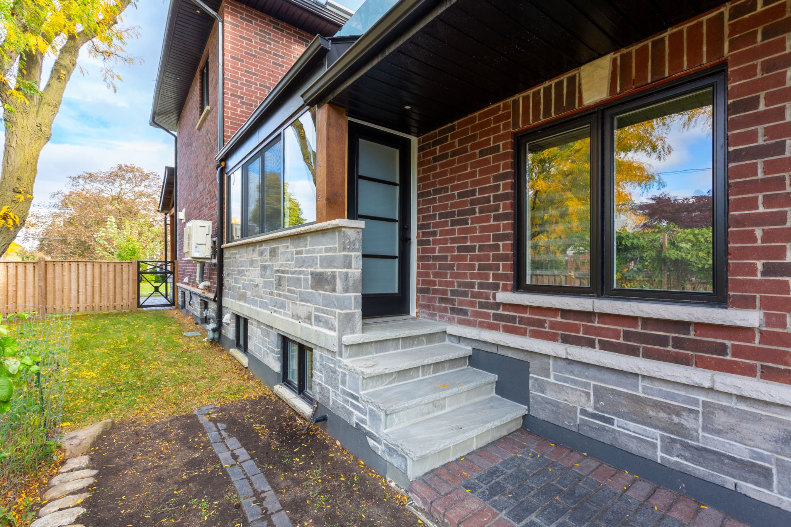
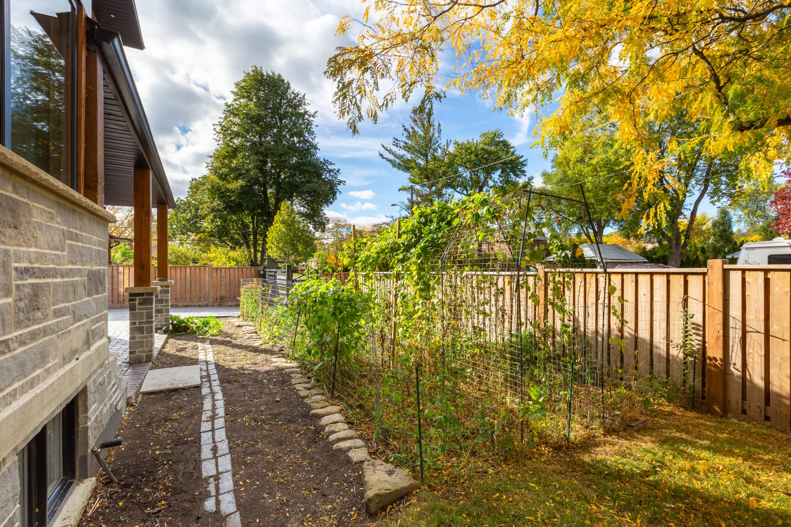
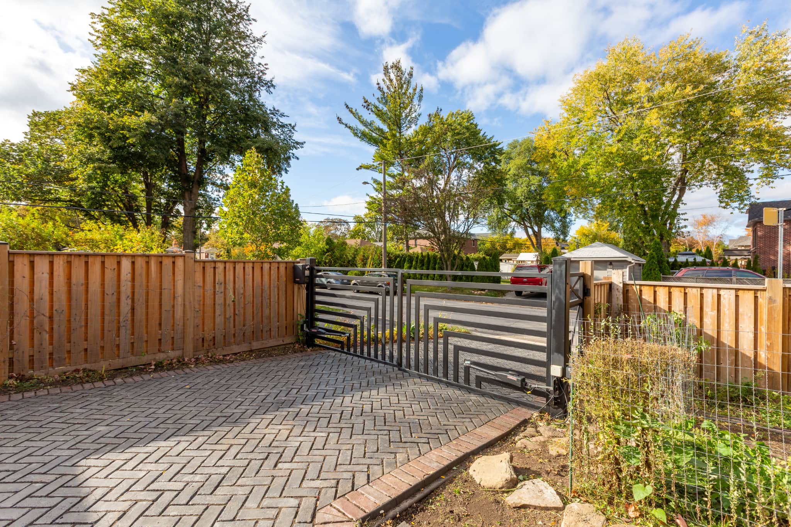
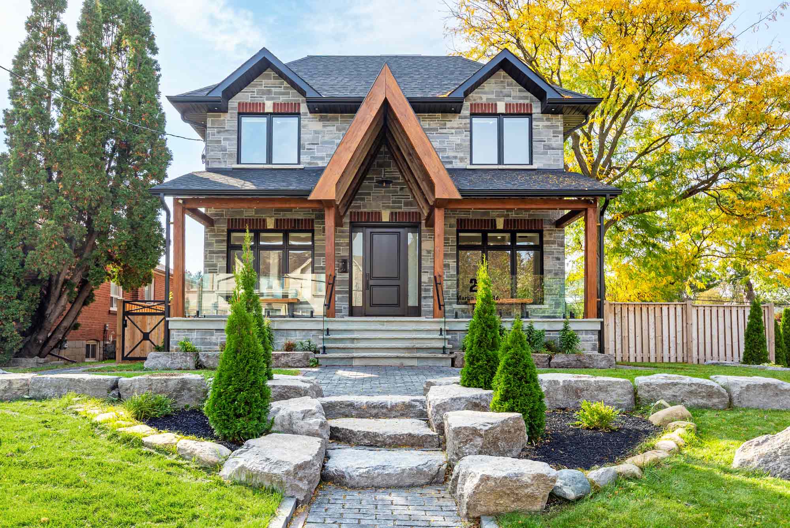
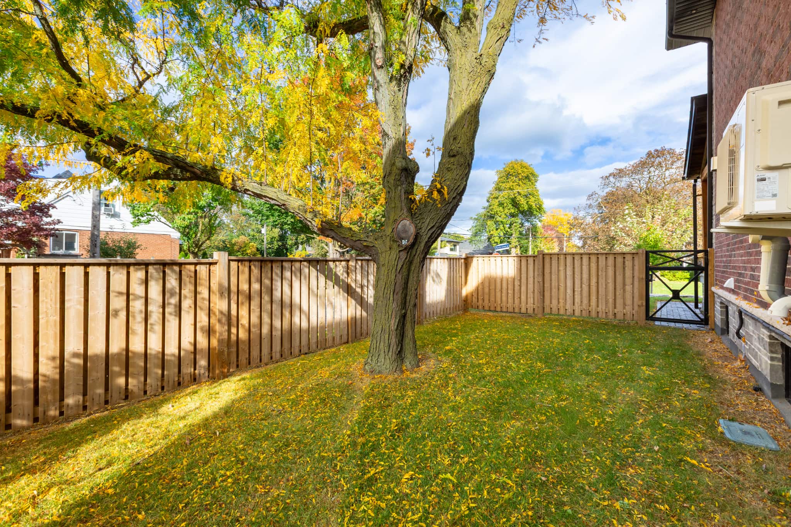
Outstanding Curb Appeal and Outdoor Landscaping – The home’s attractive brick and stone exterior is complemented by an inviting covered front porch with exposed timber detailing. Natural stone landscaping and interlock walkways enhance the front and side yards, while the fully fenced backyard offers a spacious lawn and garden with plenty of room for outdoor entertaining, dining and relaxation.
Life in Islington-City Centre, Etobicoke
Islington-City Centre is an established Etobicoke neighbourhood offering an appealing combination of residential streets, convenient transit connections, neighbourhood parks and everyday amenities. Its location provides easy access to both Toronto’s subway network and major commuter routes, making it particularly attractive to families and professionals looking for a well-connected place to live.
For buyers exploring Islington City Centre real estate, the area offers a range of housing options, from established family homes to newer custom-built residences, with shopping, schools and recreation all close at hand.
One of the many advantages of 28 Martin Grove Road is its proximity to excellent parks and recreational amenities. Just a five-minute walk away, Wedgewood Park offers expansive green space, a public outdoor swimming pool and a popular skating rink, widely regarded as one of Etobicoke’s favourite spots for shinny hockey. With year-round recreational opportunities just steps from home, it’s an ideal setting for active families.
Families will also appreciate the proximity to several well-regarded local schools, including Wedgewood Junior Public School, Bloorlea Middle School, Etobicoke Collegiate Institute, Our Lady of Peace Catholic School and Bishop Allen Academy, adding to the neighbourhood’s appeal for families with children of all ages.
Minutes to Kipling Subway, GO Transit & Shopping
One of the neighbourhood’s greatest advantages is its convenient access to transit. Kipling Subway and GO Station is just minutes away, providing connections to Toronto’s subway system and regional transportation services.
Everyday shopping is equally convenient, with Farm Boy and Six Points Plaza nearby, along with additional shops, restaurants and services throughout the Islington and Dundas Street West corridors.
The neighbourhood’s central Etobicoke location also offers convenient access to major roads and highways, providing connections to downtown Toronto, Pearson International Airport and destinations throughout the Greater Toronto Area.
What Sets 28 Martin Grove Road Apart
28 Martin Grove Road is custom luxury home offering 4+1 bedrooms, three full bathrooms, two powder rooms and 9-foot ceilings across all three levels. Highlights include a chef’s kitchen with Thermador appliances, a unique secondary indoor cooking kitchen, an exceptional primary suite with a private hot tub terrace, a finished lower level with radiant-heated floors and an oversized garage. Set on a 49′ x 110′ lot with beautiful landscaping, this move-in ready home combines quality craftsmanship, extensive upgrades and an excellent location, making it a standout offering in the Etobicoke real estate market.
Interested in 28 Martin Grove Road?
To learn more about 28 Martin Grove Road or to arrange a showing, contact Silecky Thompson Real Estate Group, experienced Etobicoke Realtors with extensive knowledge of Islington City Centre real estate, Etobicoke homes and West Toronto.
Silecky Thompson Real Estate Group
Markian Silecky, Broker
markian@sileckythompson.com
Find out more about Islington City-Centre Real Estate and Homes for Sale