Property Details
Property Description
Custom Luxury Home in Central Etobicoke
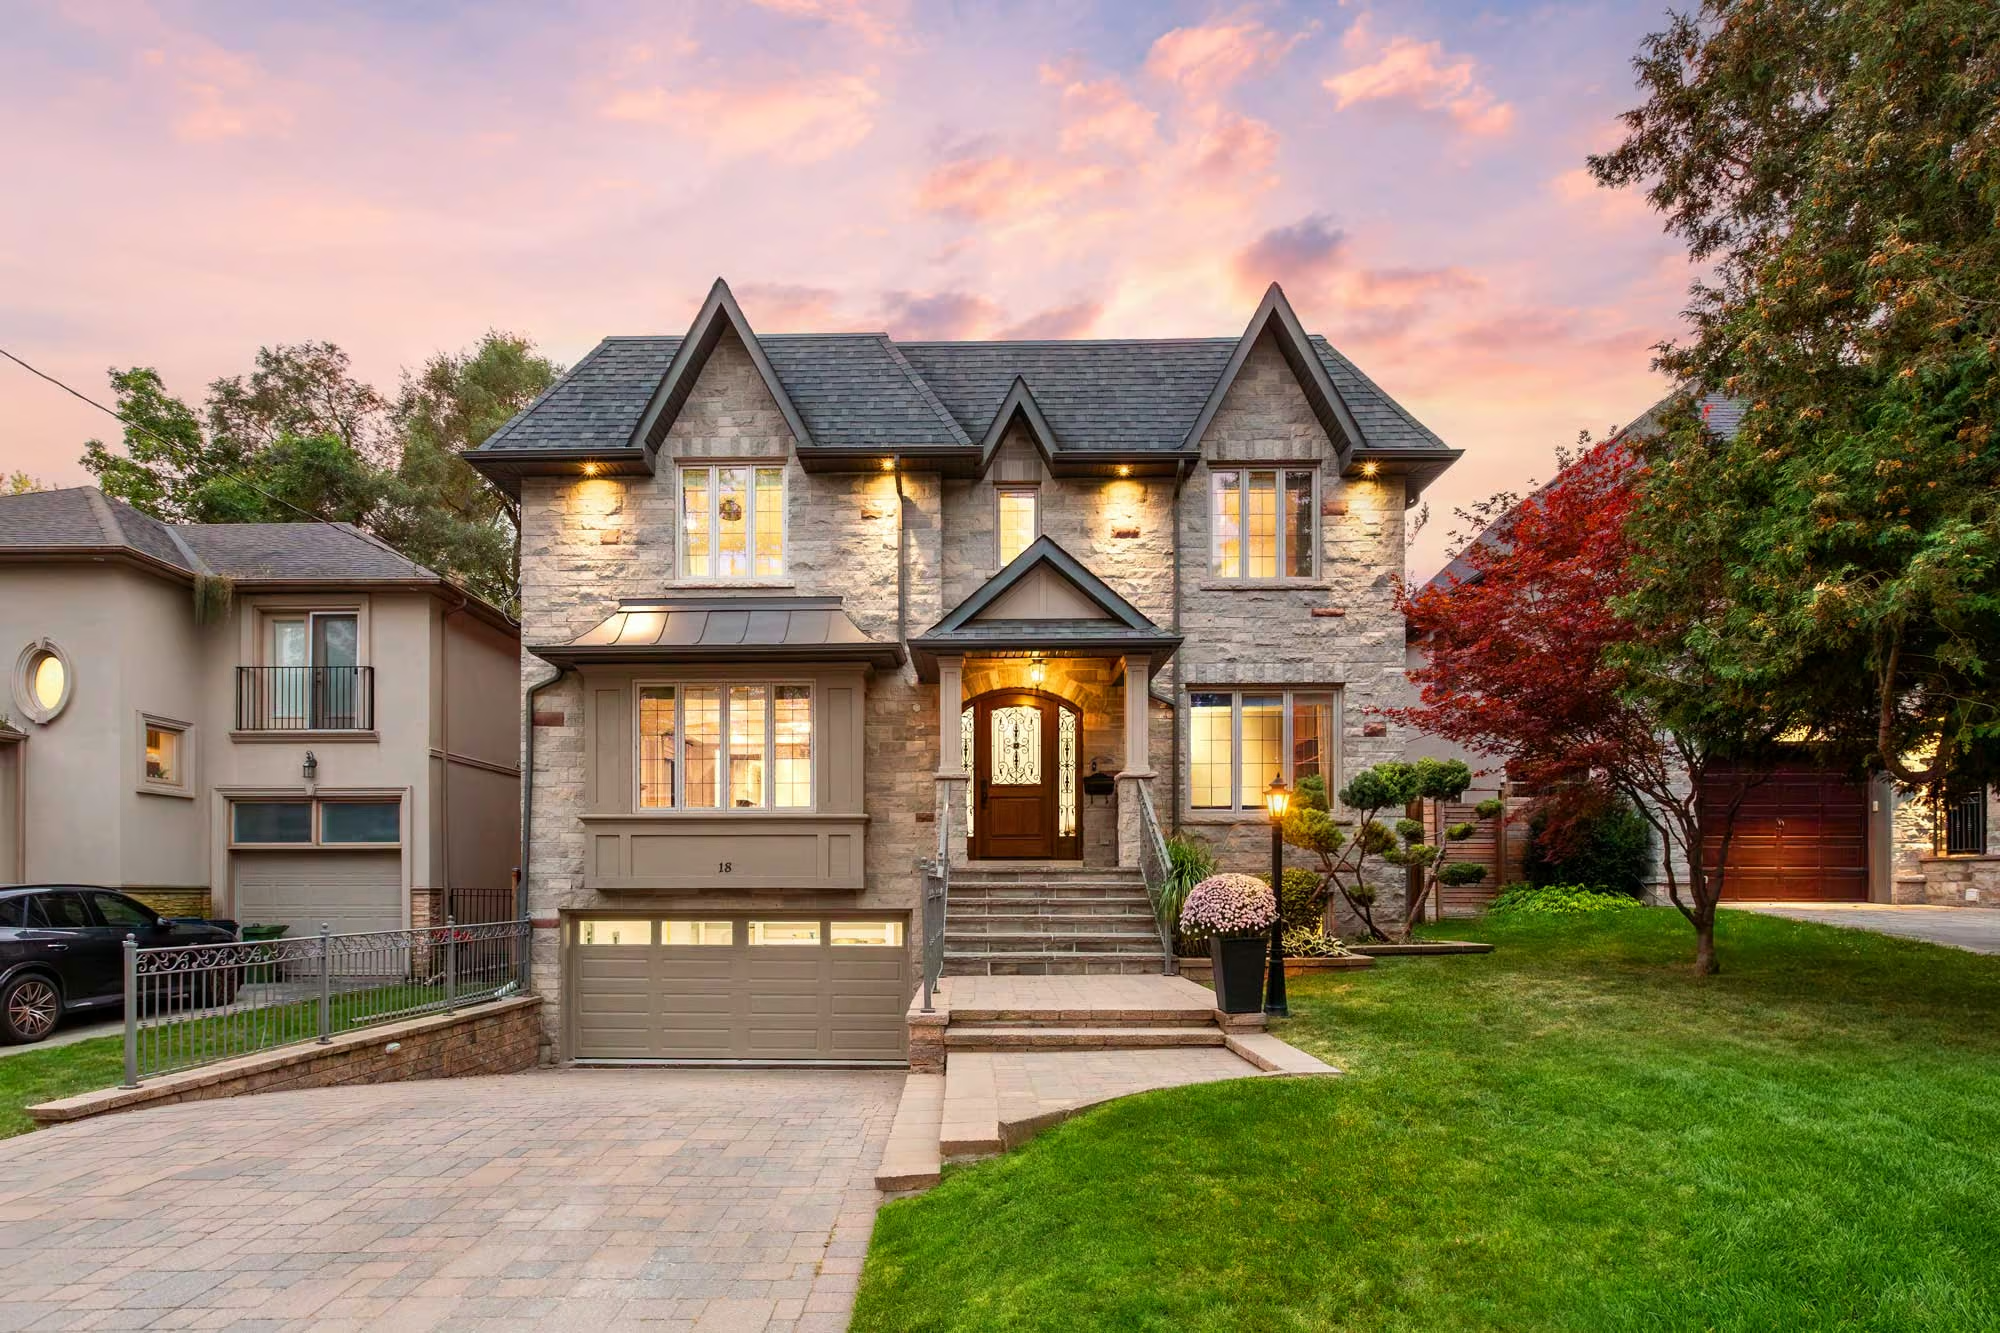
Set on a picturesque, tree-lined street in central Etobicoke, 18 Hillcroft Drive is a distinguished custom-built residence on a desirable 50′ x 114′ lot. Beautifully proportioned and thoughtfully finished, this exceptional residence combines expansive principal rooms, four spacious second-floor bedrooms, a dedicated main-floor office, a gourmet chef’s kitchen and abundant additional living space on the finished lower level.
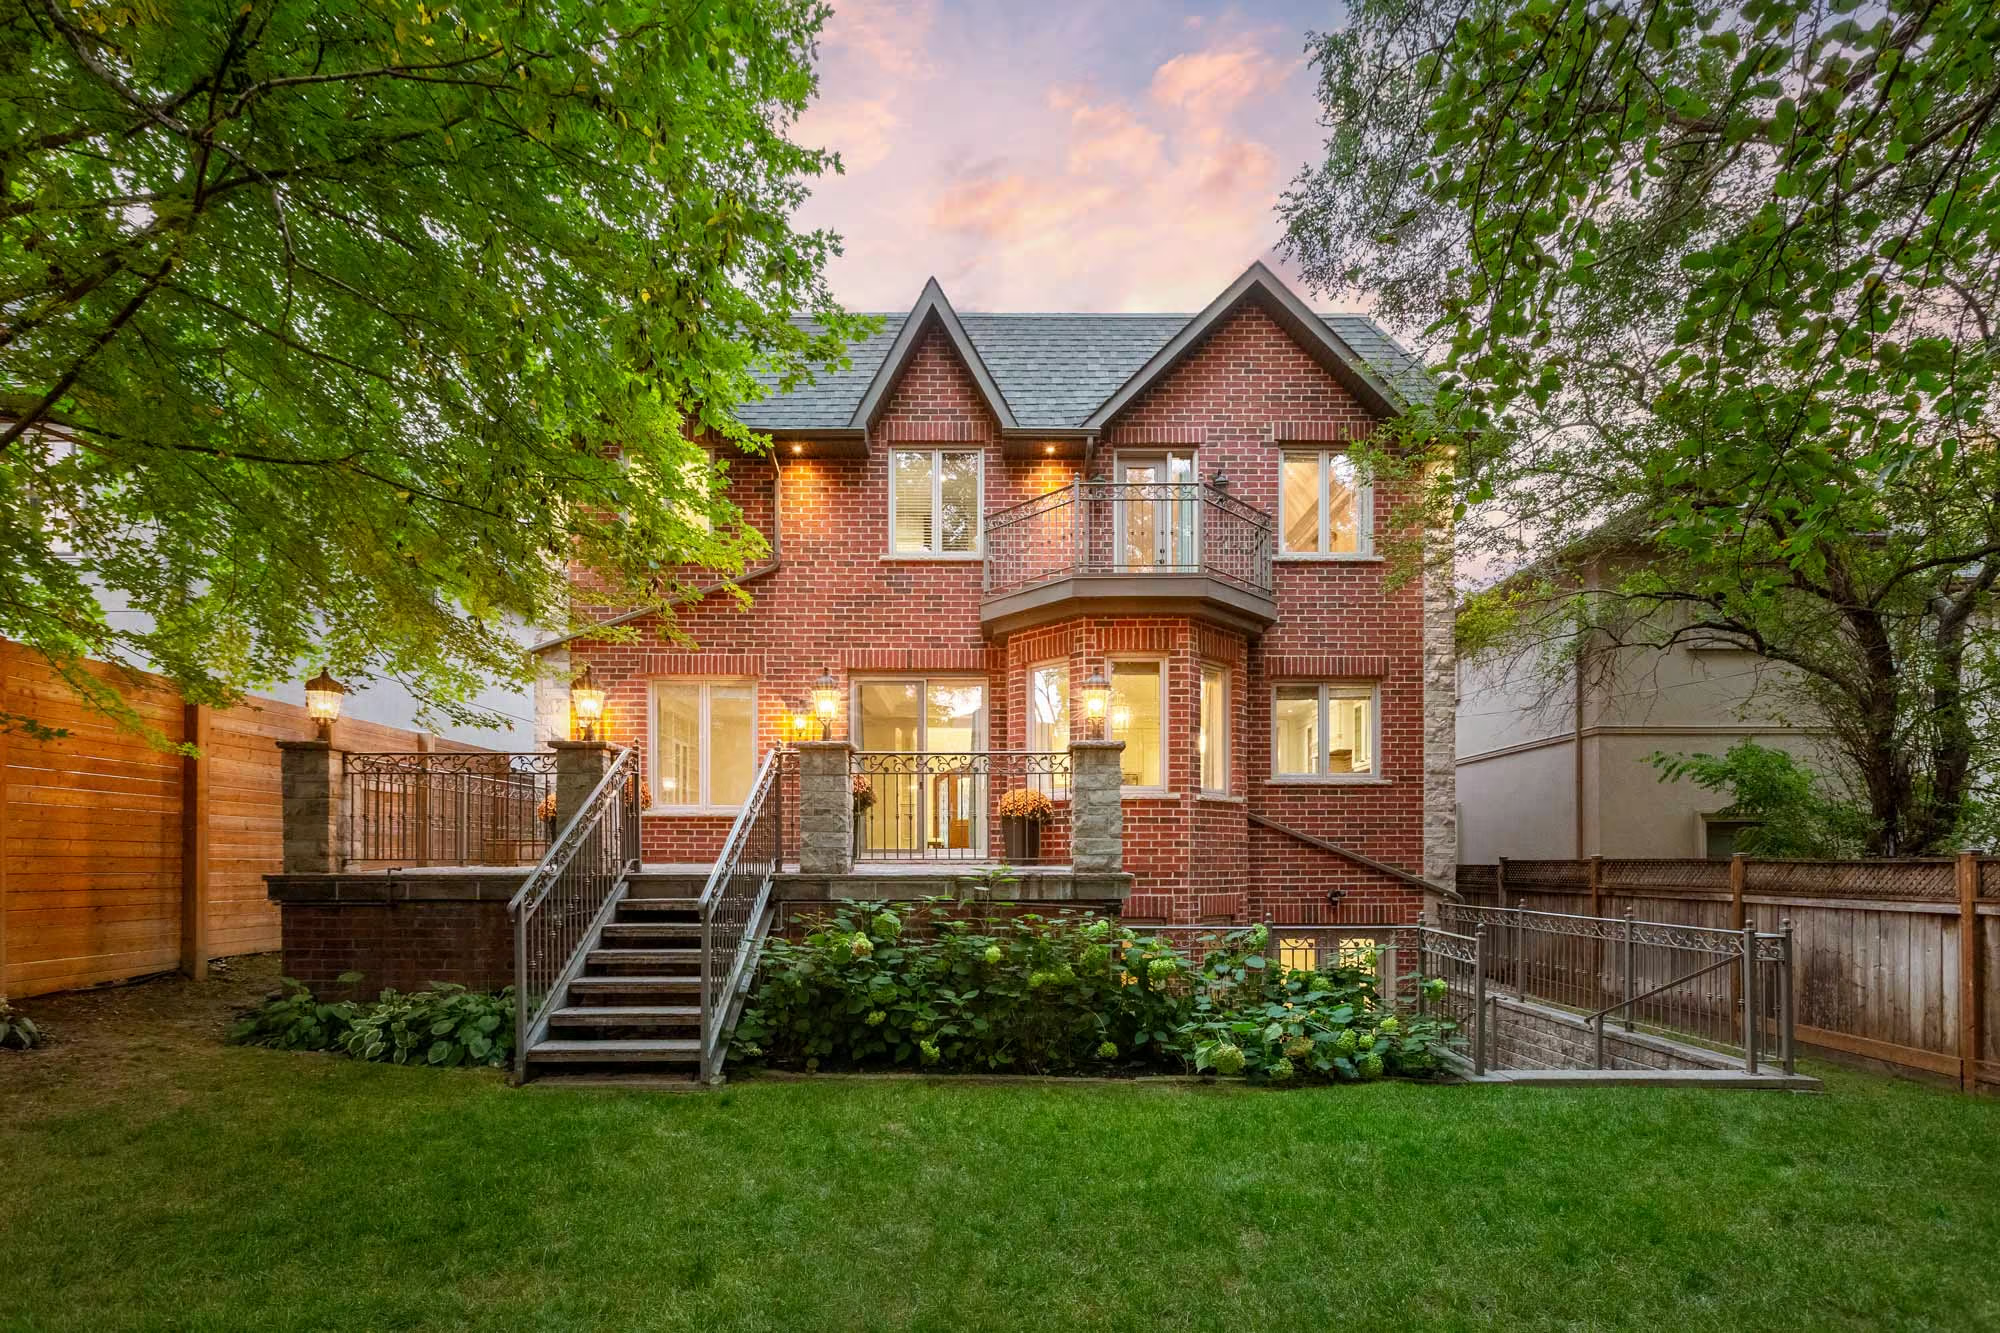
A handsome stone façade, prominent stone front steps and manicured gardens create a striking first impression, while the west-facing backyard provides a serene outdoor setting with afternoon and evening sun. Across three fully finished levels, formal and casual living spaces come together in a layout that feels equally functional and impressive.
Reasons You’ll Love This Home
6,000 Sq. Ft. of Finished Living Space – With approximately 3,600 square feet above grade plus an additional 2,200 square feet on the lower level, the home encompasses nearly 6,000 square feet of finished living space across three floors. Nine-foot ceilings on the main and second floors contribute to the commanding proportions, while the lower level has 106-inch ceilings—nearly 9 feet high.
Gracious Entrance – A solid wood door with a mortise lock, intricate glass-panelling and decorative sidelights opens to a welcoming foyer finished with heated polished stone floors with a contrasting border inlay. Venetian plaster extends through the main- and second-floor common areas, while wainscotting, crown moulding and pot lights enhance the surrounding interiors. Two closets provide ample storage and a convenient powder room with heated floors is discreetly positioned off the main hall.
Expansive Living and Dining Rooms – Designed for both entertaining and daily living, the sophisticated living and dining rooms have remarkable proportions, pristine hardwood floors, crown moulding, pot lights and large windows that draw daylight into both rooms. The rooms comfortably accommodate gatherings and family celebrations, while the connected layout allows the two spaces to flow naturally together.
Superb Chef’s Kitchen – The family-sized kitchen features custom cream cabinetry, paired with stone countertops, a subway-tile backsplash and glass-front display cabinets. At its centre, an substantial dark wood island with detailed millwork and a granite surface serves as a focal point while providing plenty of room for prep and gathering. A suite of premium appliances includes a six-burner Bertazzoni gas cooktop with wall-mounted pot filler, Thermador built-in refrigerator, Bosch wall oven, Bosch dishwasher and built-in Panasonic microwave, while a designated coffee station and pantry provide an ideal space for coffee-making, small appliances and everyday essentials. The adjoining breakfast area is framed by a large bay window overlooking the backyard, with views across the rear gardens creating an inviting setting for casual meals.
Coveted Main-Floor Family Room – Open to the kitchen and breakfast area, the spacious family room is defined by a gas fireplace framed by custom built-ins spanning the far wall, including glass-front cabinets, open shelving, drawers and display space. Hardwood floors, a coffered ceiling, crown moulding and pot lights complete the room, while west-facing windows capture the afternoon sun. Double doors open directly onto the stone terrace overlooking the backyard, extending the living space outdoors.
Dedicated Main-Floor Office – Designed as a true home office, this distinguished workspace is lined with rich dark wood built-in bookcases and cabinetry, including glass-front display cabinets, open shelving and closed storage. Coordinating wood detailing, crown moulding, hardwood floors and a picture window lend the room the character of a traditional study, with enough space for a full executive desk and separate seating area.
Grand Staircase and Upper Level Landing – Dark wood treads are paired with crisp white risers and traditional turned spindles, while wainscotting follows the staircase to the second floor. Above, the upper landing is crowned by a vaulted ceiling and large skylight that brings natural light into the centre of the home.
Serene Primary Retreat – Well-proportioned and finished with rich hardwood floors, a coved ceiling, chandelier and a private balcony with magnificent treed vistas and is filled with natural light from multiple windows and a skylight. The adjoining walk-in dressing room is fitted with floor-to-ceiling dark wood cabinetry, open shelving, hanging space and drawers, with a stone-topped island at its centre. An upscale six-piece ensuite includes an oversized stone-topped double vanity, a glass-enclosed shower and jetted soaker tub, along with a water closet with toilet and bidet, heated floors and a built-in makeup table with wood cabinetry and mirror.
Three Additional Bedrooms and Two Full Bathrooms – Three additional generous bedrooms complete the second floor, each with hardwood floors, large windows, crown moulding and double closets. One bedroom enjoys its own four-piece ensuite, finished with a stone-topped vanity and tub/shower combination, while the remaining two share a refined five-piece main bathroom featuring a stone-topped double vanity, heated floors, separate glass-enclosed shower and jetted soaker tub.
Outstanding Finished Lower Level – With approximately 2,200 square feet of finished living space and nearly 9-foot ceilings, the lower level feels like a natural extension of the home. An expansive recreation room with hardwood flooring, pot lights and a walk-up to the backyard provides flexibility for lounging and hosting and is complemented by a full wet bar with wood cabinetry, stone countertops, an undermount sink and a beverage fridge. A separate bedroom with its own full ensuite is ideal for extended family, overnight guests or a live-in nanny, while the built-in cedar sauna and adjacent three-piece bath introduce a spa-like element, complete with heated tile floors and an extra-wide glass-enclosed shower with dual shower heads. A dedicated laundry room is outfitted with side-by-side LG front-loading appliances, a stainless steel laundry sink, built-ins and a folding counter, while multiple walk-in storage rooms and closets add a remarkable amount of storage space.
West-Facing Backyard & Stone Terrace – The west-facing, fully fenced backyard enjoys plenty of afternoon and evening sun, with a sweeping lawn and room to accommodate a future pool without sacrificing space for children and outdoor activities. Mature trees form a leafy backdrop, while established perennials and lush hydrangeas frame the grounds. An elevated stone terrace with decorative metal railings provides a distinctive setting for outdoor dining and relaxing, with steps descending to the lawn and a charming garden shed tucked along the rear of the property. A separate stone patio at the lower level adds another outdoor space with direct access from the home.
Two-Car Garage & Heated Driveway – Integrated into the lower level, the attached two-car garage preserves the home’s full above-grade living space and features a durable high-gloss floor, new garage door, extensive open shelving for storage and convenient direct access to the home. The heated private driveway accommodates four additional vehicles, bringing the property’s total parking capacity to six cars, and adds a welcome convenience through Toronto winters.
Quality Features and Updates – Added upgrades include a hydronic heated driveway, in-ground irrigation system, 200-amp electrical service, central vacuum, sump pump, a newer owned hot water heater and much more!
Life in Central Etobicoke
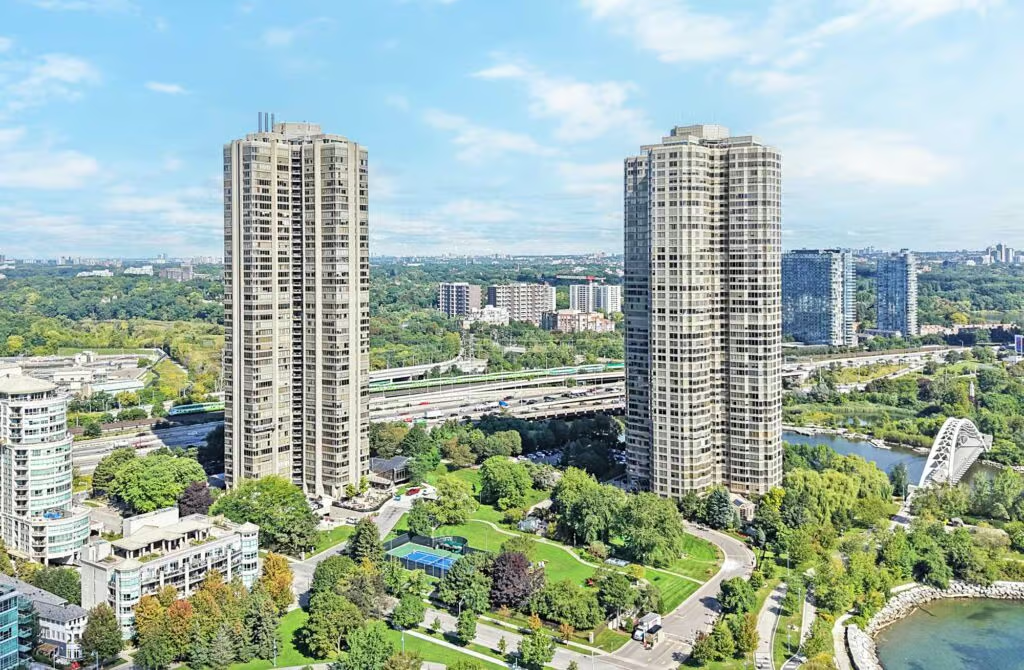
Located in Islington-City Centre, 18 Hillcroft Drive enjoys a quiet residential setting surrounded by established streets and a strong family presence. Parks, trails, recreation, shopping and transit are all within close proximity, combining a residential neighbourhood setting with easy access to Etobicoke’s many amenities.
Echo Valley Park and the Mimico Creek trail system are nearby for walking, running and cycling, with trails connecting through Hampshire Heights Park and Ravenscrest Park to West Deane Park, with its outdoor pool and rink, tennis courts, ball diamonds and playgrounds. Closer to home, Rosethorn Park offers playgrounds and baseball diamonds, while Rosethorn Tennis Club and Islington Golf Club expand the recreational options in the surrounding area.
For shopping and daily essentials, Thorncrest Plaza is nearby, while Six Points and the surrounding Kipling-Islington area offer additional shops, restaurants and amenities. CF Sherway Gardens, Costco and all major big box stores are a short drive away.
Commuters are well served by both transit and major highway connections. Kipling Station serves as a major west-end transit hub for TTC subway and bus routes, GO Transit and MiWay service. Highway 427 provides easy access to the QEW, Gardiner Expressway and the broader GTA highway network, while Toronto Pearson International Airport is just a short drive away.
Excellent Local Schools
Families are well served by a strong selection of local schools, including Rosethorn Junior School, John G. Althouse Middle School, St. Gregory Catholic School and Michael Power/St. Joseph High School. Highly regarded Kingsway College School is also in close proximity.
What Sets 18 Hillcroft Drive Apart
18 Hillcroft Drive combines many of the attributes buyers seek in a luxury Etobicoke home, with nearly 6,000 square feet of finished living space across three levels, grand principal rooms and a functional floor plan that provides flexibility for family life, work and recreation, complemented by four bedrooms, a main-floor office, a finished lower level and extensive storage.
The 50′ x 114′ west-facing lot is equally compelling, with a fully fenced backyard, mature landscaping, room for a future pool and several distinct outdoor spaces. An attached two-car garage, heated private driveway and parking for six vehicles are valuable assets for a property of this size
Set in Islington-City Centre in central Etobicoke, the property is well connected to parks and trails, recreation, shopping, schools, transit and major highways, pairing the space and amenities of a custom home with excellent access throughout Toronto and the GTA.
For buyers exploring luxury homes in Etobicoke, 18 Hillcroft Drive offers a rare combination of space, quality finishes, a picturesque backyard and a premier location.
Interested in 18 Hillcroft Drive?
To learn more about 18 Hillcroft Drive or arrange a showing, contact Silecky Thompson Real Estate Group, experienced Etobicoke Realtors with extensive knowledge of Etobicoke real estate, luxury homes and West Toronto.
Silecky Thompson Real Estate Group
Markian Silecky, Broker
markian@sileckythompson.com
Find out more about Islington City-Centre Real Estate and Homes for Sale