Property Details
Property Description
Distinguished Family Home in Princess Anne Manor
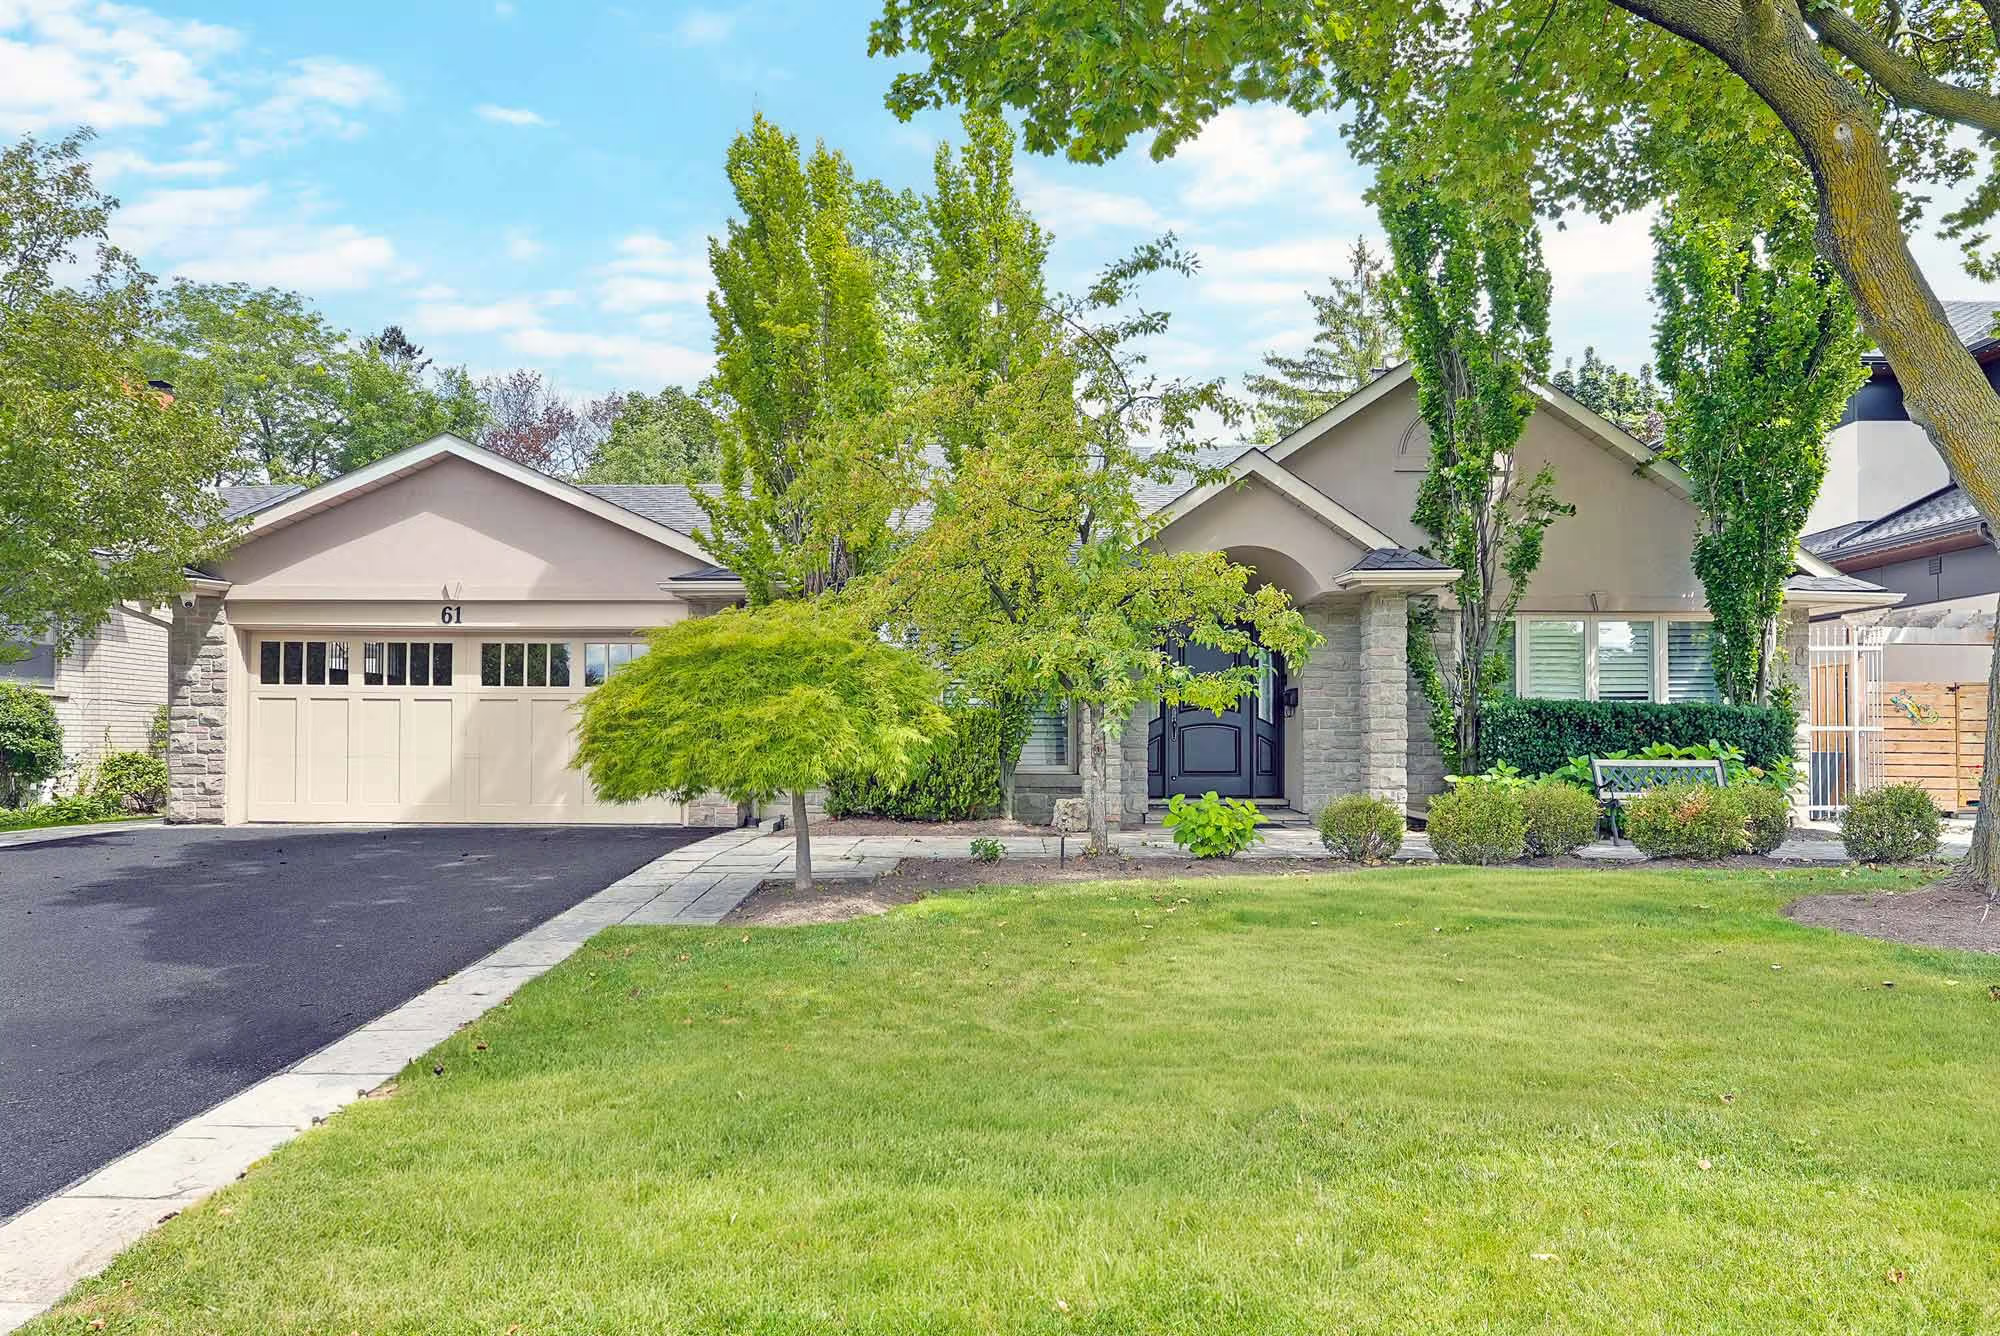
Welcome to 61 Abilene Drive, a spacious four-bedroom home with approximately 3,500 sf.of total living space on an impressive 69′ x 122′ lot in Princess Anne Manor, Etobicoke. Beautifully renovated across four levels, the home combines substantial room sizes with custom craftsmanship and quality finishes throughout.
61 Abilene Drive has been designed to accommodate both the formal and informal sides of family life, with grand living and dining rooms, a custom Rosedale kitchen, a sun-filled California room, multiple fireplaces and flexible living spaces across all four levels. Outside, mature gardens, Wiarton stone patios, a cedar pergola and outdoor kitchen create a natural extension of the home—a combination of space, craftsmanship and setting that captures much of the appeal of Princess Anne Manor real estate.
What Sets This Home Apart
A Welcoming First Impression – The home’s mature landscaping, stone detailing and covered entrance make a strong first impression. A refinished custom wood entry door with frosted sidelights and Baldwin hardware opens to a gracious foyer with crown moulding, raised-panel wainscotting and tumbled limestone flooring. A double coat closet provides practical storage, while oak stairs with iron railings introduce the craftsmanship found throughout the interior.
Elegant Living and Dining Rooms – The main level includes distinct living and dining rooms, each with its own sense of space. The grand living room is finished with oak hardwood floors, crown moulding and pot lights, with a wood-burning fireplace framed by a stone surround and hearth creating a natural focal point. Across the foyer, the inviting dining room boasts hardwood floors and crown moulding, with a large window overlooking the front garden.
Custom Rosedale Kitchen – Bright and beautifully finished, the custom Rosedale kitchen combines classic cabinetry with extensive storage, soft-close drawers and doors, a pull-out pantry and specialized organizers. Quartz counters, a ceramic subway tile backsplash and tumbled limestone flooring complement premium stainless steel GE Monogram appliances, including a six-burner gas range and oven, built-in dishwasher and built-in side-by-side refrigerator with bottom freezer. A centre island provides additional preparation space and seating, while a bay window brings natural light into the room and a glass side door provides a walkout directly to the backyard.
Sun-Filled California Room – At the rear of the home, the airy California room provides a bright additional living space with direct access to the backyard. A soaring 10.5′ ceiling, skylights and transom windows bring in abundant natural light, while natural stone flooring and panelled walls add character. Recently upgraded with new windows, doors and a ceiling fan, this room creates a comfortable transition between the home’s interior and outdoor living areas.
A Private Primary Suite – The second level is home to two bedrooms, including a sumptuous primary bedroom retreat overlooking the backyard. Oak hardwood floors, large windows with custom Hunter Douglas Roman shades and his-and-hers closets are complemented by a luxuirous five-piece ensuite complete with a soaker tub, glass-enclosed shower with built-in corner shelving, double vanity with marble counter and tile flooring.
Second Bedroom with Ensuite – Also on the second level, the second bedroom includes oak hardwood floors, his-and-hers closets and its own three-piece ensuite. A marble-topped vanity, glass-enclosed shower and tile flooring continue the quality of the finishes found throughout the home.
Ground-Level Bedroom & Family Room – A few steps down, the ground level adds another layer of flexibility to the home’s four-level design. The third bedroom is complete with oak hardwood floors, a double closet, a large above-grade window and its own three-piece ensuite. The family room can also serve as a fourth bedroom and includes hardwood floors, a wood-burning fireplace and a walk-up to the backyard, creating a direct connection between this level and the outdoor living spaces. A powder room with a granite-topped vanity and floor-to-ceiling storage completes the ground level.
Massive Lower-Level Recreation Room – The home’s generous proportions continue on the lower level with a massive recreation room with a large above-grade window, pot lights and new wide-plank flooring. A wood-burning fireplace with stone surround, hearth and wood mantel gives the room a warm, inviting quality, while its size allows for multiple seating and recreation areas.
Laundry & Storage – Also on the lower level, the large laundry room includes a Samsung front-loading washer and dryer and built-in cabinetry with a quartz counter and stainless steel sink. A separate storage and utility room provides useful additional space for household essentials.
Mudroom & Direct Garage Access – The home’s convenient mudroom connects directly to the double garage and includes built-in storage and a wall-to-wall closet. Particularly useful for a busy household, this practical everyday entrance provides plenty of room for coats, shoes and sports equipment.
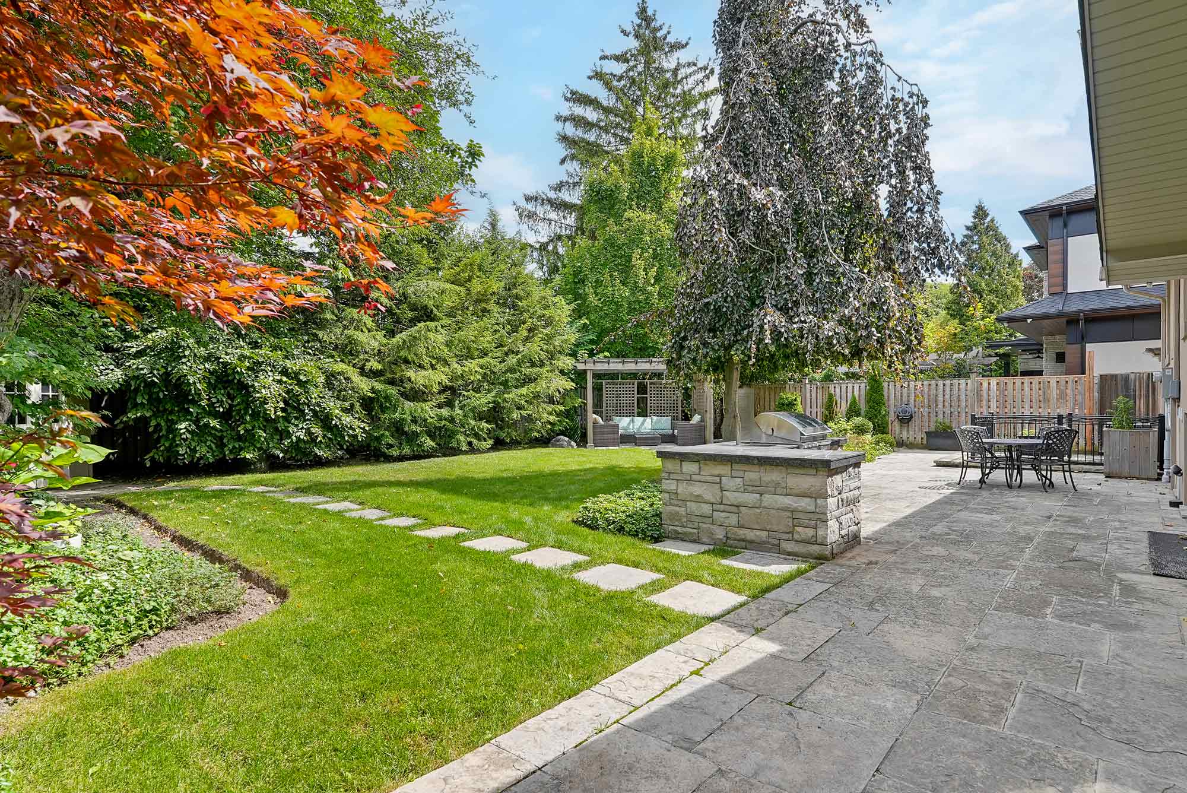
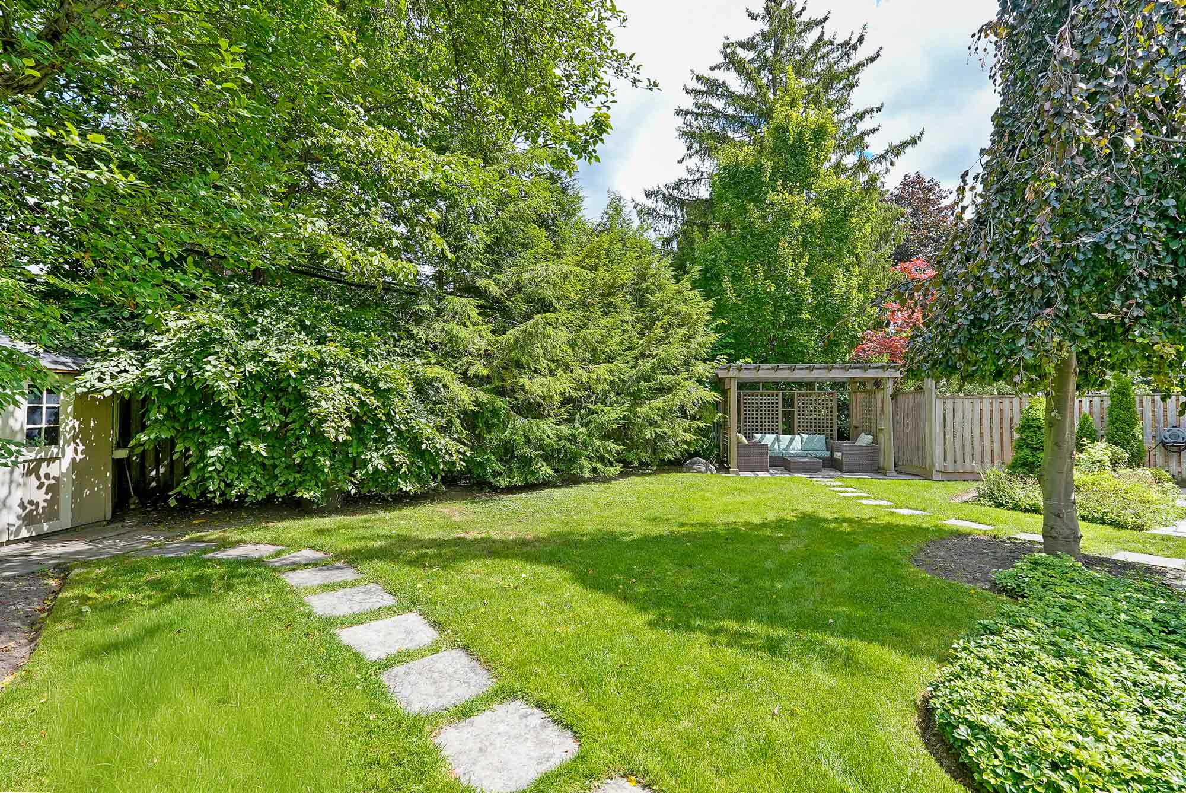
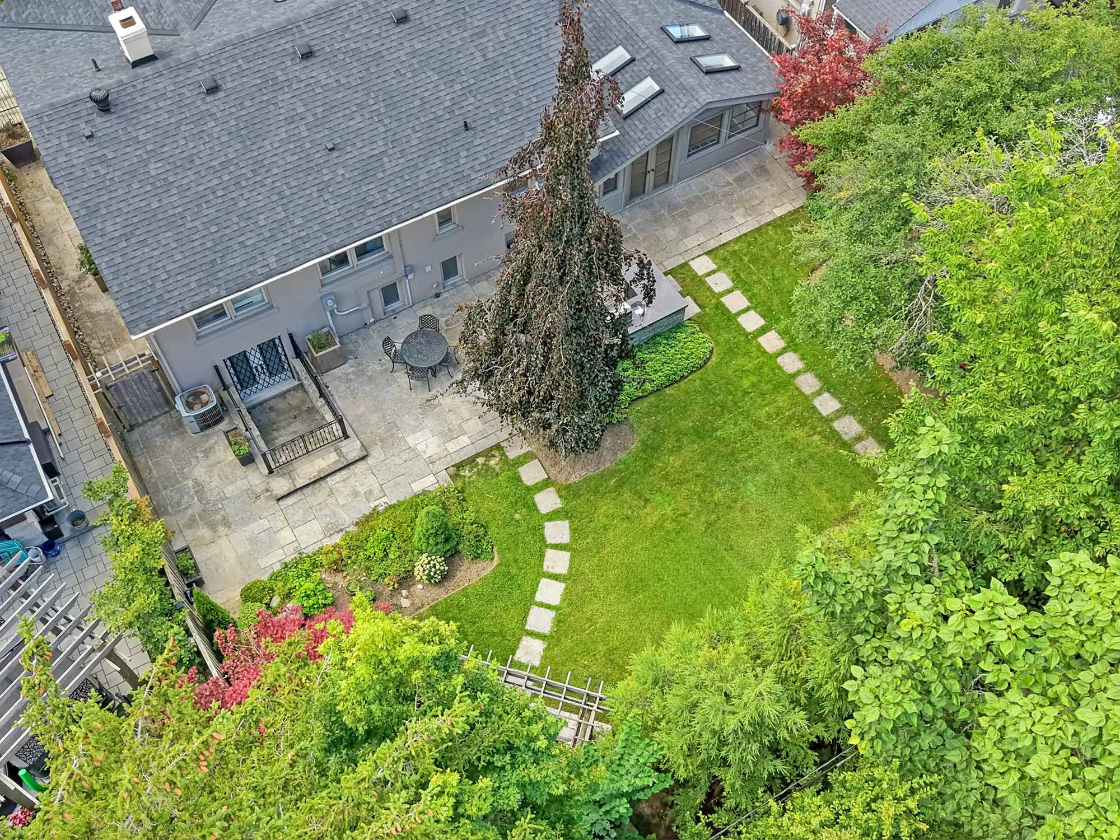
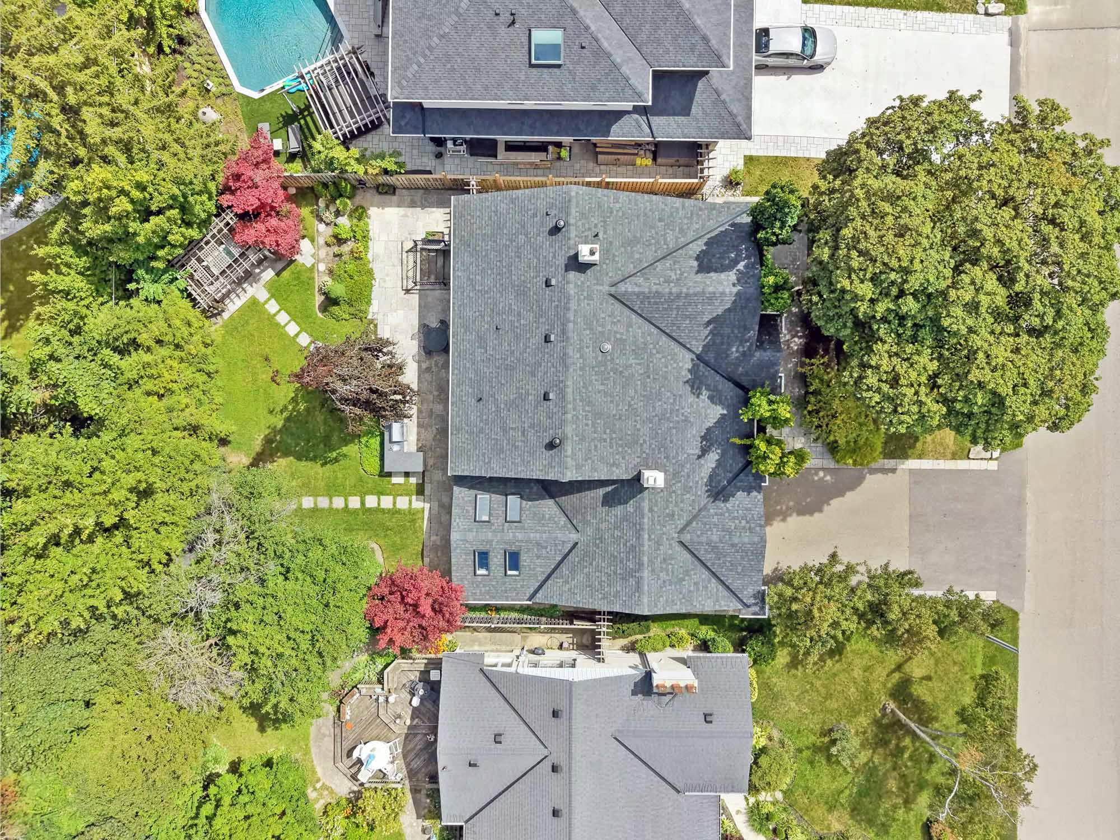
An Impressive Backyard Setting – The home’s oversized backyard combines privacy, mature landscaping and multiple areas for outdoor living and entertaining. Professionally designed gardens include Redbud, Poplar, ornamental Cherry and Crab Apple trees, evergreens, boxwood hedges, shrubs, annuals and perennial beds, with Wiarton stone walkways winding through the landscaping
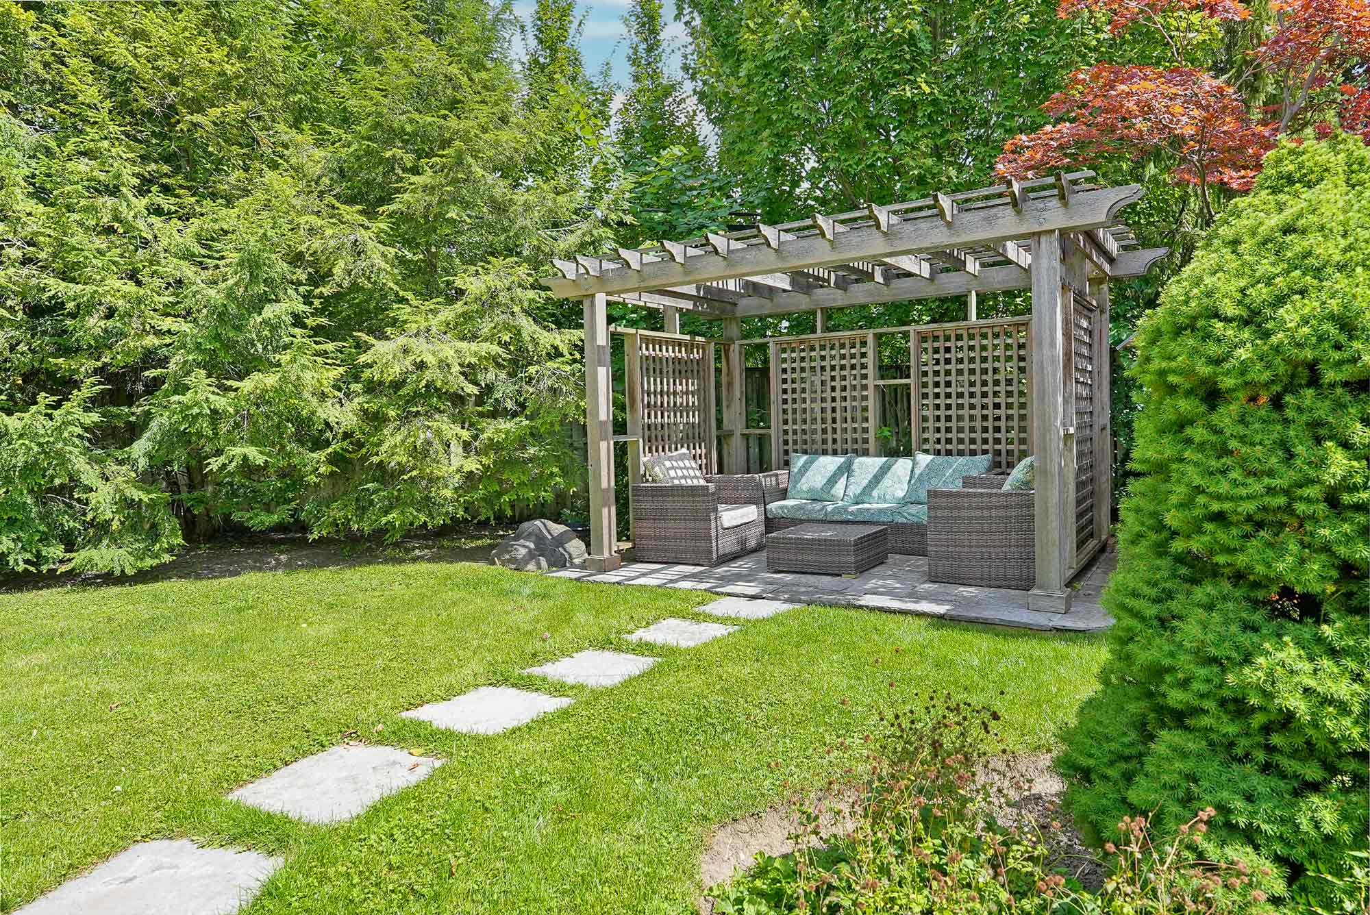
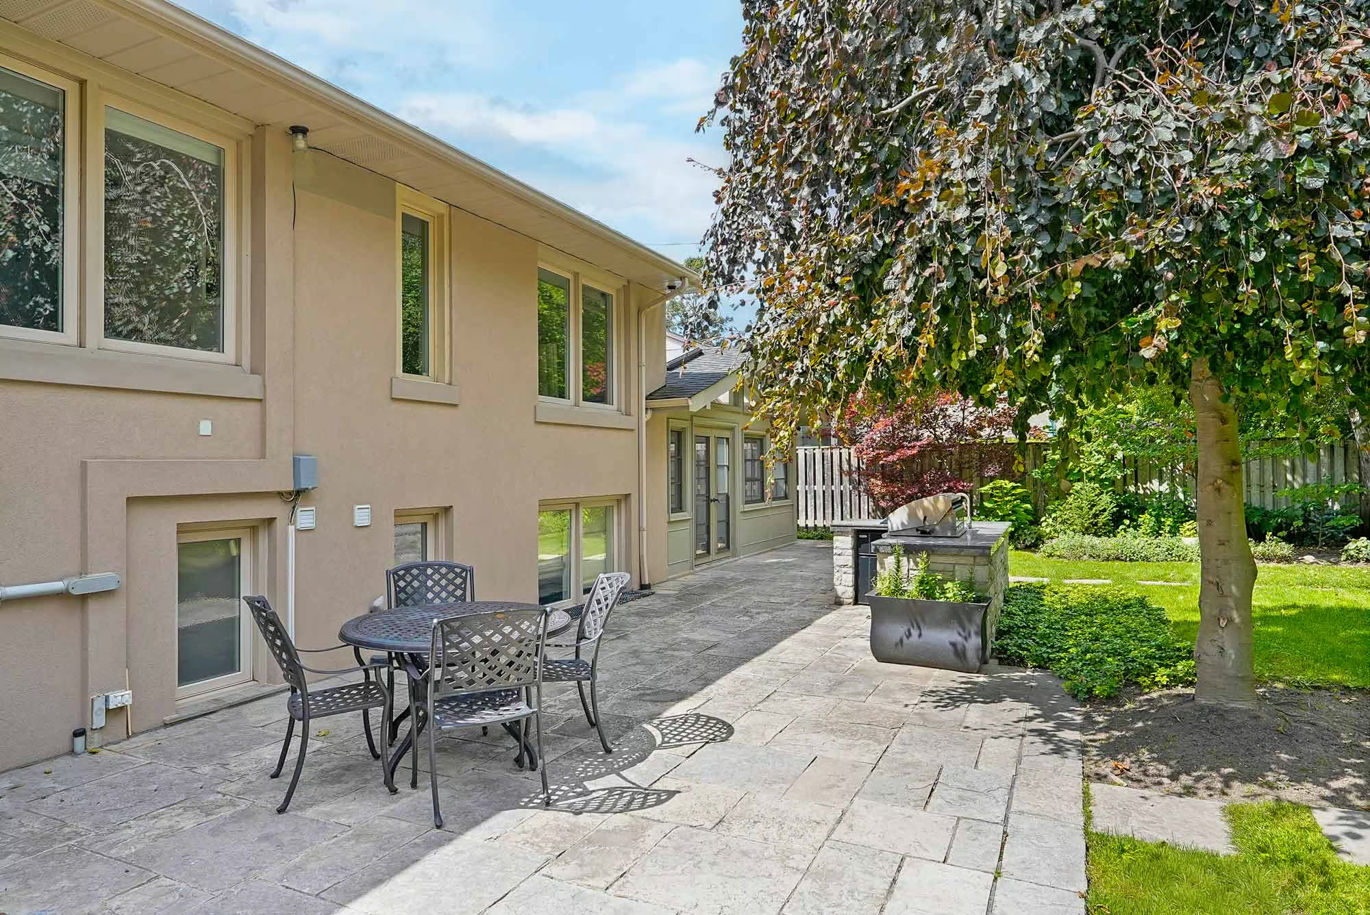
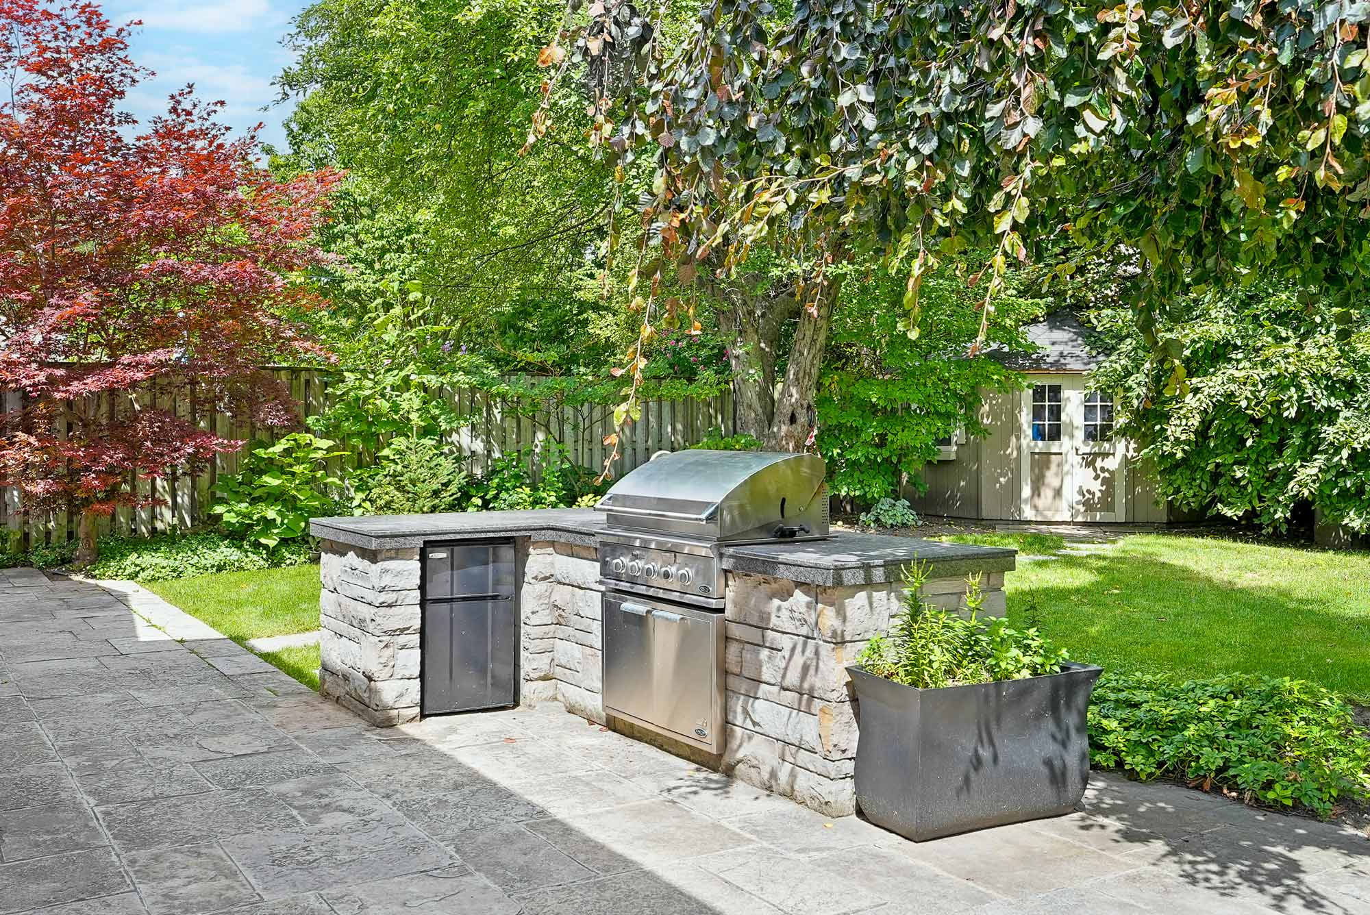
Outdoor Kitchen & Multiple Outdoor Entertaining Areas – An expansive Wiarton stone patio creates a natural outdoor gathering space, complemented by a second patio with a large cedar pergola. The outdoor kitchen is equipped with a built-in DCS by Fisher & Paykel barbecue, mini refrigerator and hot-and-cold-water sink, with electrical and natural gas in place. Multiple connections between the home and backyard make the patios and gardens a natural extension of the interior living spaces.
Double Garage & Private Drive – The double garage has direct access to the mudroom, while the double private driveway is finished with Wiarton stone edging and borders, providing parking for up to six cars.
Updates & Extras – This home has been thoughtfully maintained and enhanced, with recent improvements adding to an already extensive list of mechanical upgrades and features. Quality updates and extras include a newer roof (2019), upgraded California room with new windows, doors and fan, new lighting throughout the home, new lower-level wide-plank flooring, new shower fixtures, a refinished front door, interior and exterior painting, 200 AMP electrical service, Luxaire Acclimate heating and air-conditioning system, Space-Gard high-efficiency air cleaner, Frigidaire HEPA central air filtration system, Beam central vacuum with attachments, backflow preventer, Rogers Smart Home alarm and exterior camera system, anti-shatter window film, an in-ground sprinkler system and much more.
Life in Princess Anne Manor
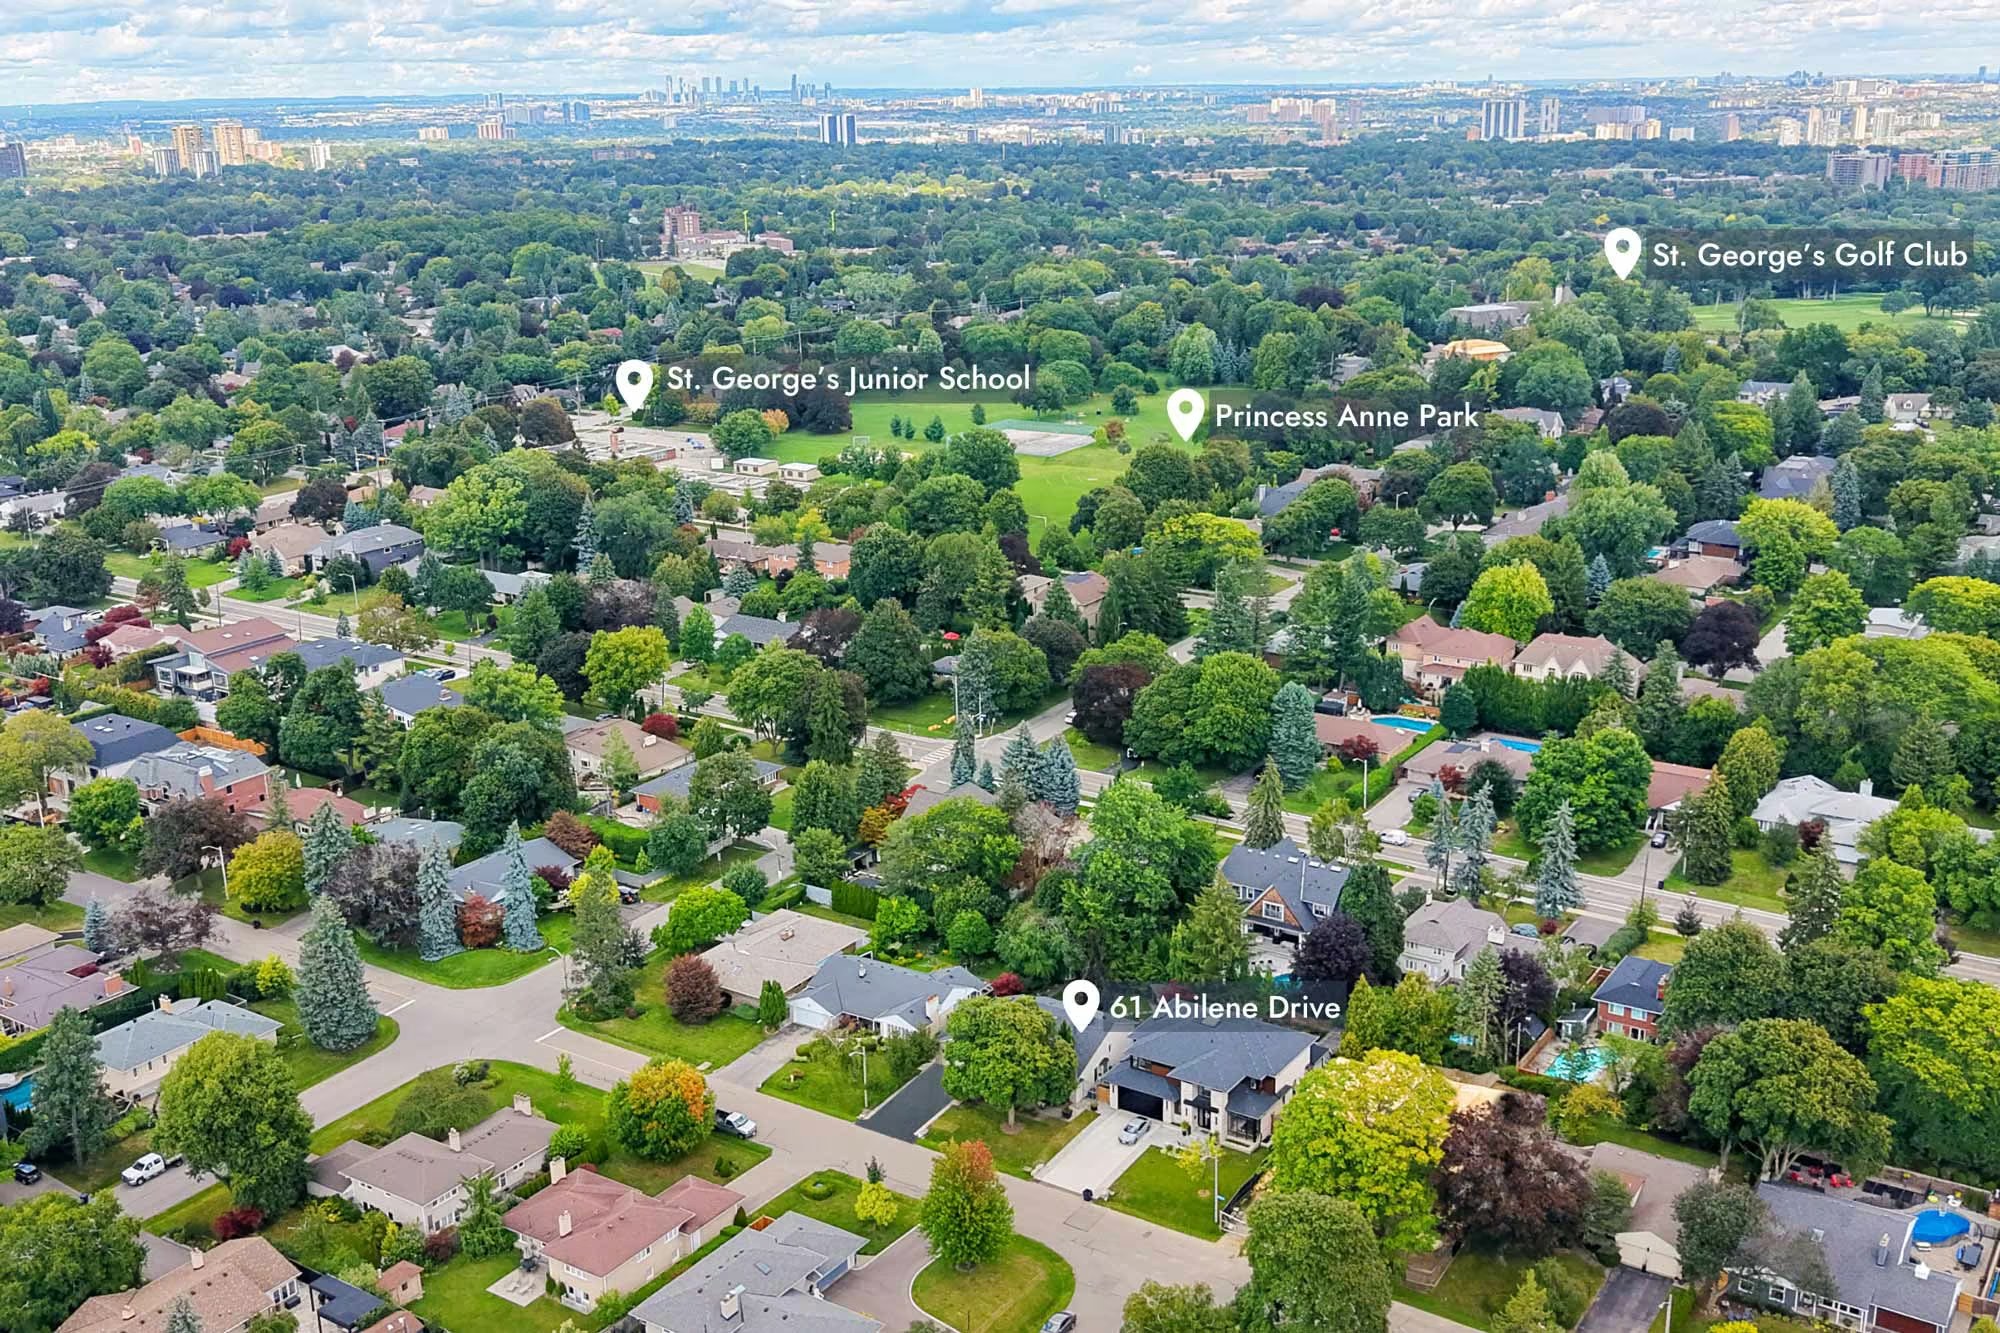
The location of 61 Abilene Drive is an important part of its appeal. Set in Princess Anne Manor, the home is surrounded by mature residential streets with oversized lots while remaining close to parks, golf, shopping, excellent schools and major transportation connections.
Nearby are Princess Anne Park with playground and tennis courts and Princess Margaret Park, as well as the renowned St. George’s Golf Club and Islington Golf Club. Everyday shopping and services are close at Thorncrest Plaza, Humbertown Shopping Centre and Richview Plaza, with easy access to Costco at Highway 401 and Islington Avenue and the extensive shopping, dining and services at Sherway Gardens.
The location also makes it easy to get around the city and beyond, with convenient access to the TTC, Highways 401 and 427 and Pearson International Airport. With its substantial homes, large lots, mature treed streets and excellent schools, Princess Anne Manor real estate remains among the most highly regarded in Etobicoke.
Excellent Etobicoke Schools
Families will appreciate the excellent selection of schools serving the area, including St. George’s Junior School, John G. Althouse Middle School, Richview Collegiate Institute, St. Gregory Catholic School and Michael Power-St. Joseph High School.
Strong local schools have long been an important part of the appeal of Princess Anne Manor, particularly for families looking to establish themselves in the neighbourhood for years to come.
What Sets 61 Abilene Drive Apart
There is a lot that distinguishes 61 Abilene Drive, from its 3,500 sq. ft. of total living space and custom Rosedale kitchen to its exceptional millwork, four bedrooms, beautifully appointed bathrooms and three wood-burning fireplaces. A massive recreation room and double garage add to the interior space, while the 69′ x 122′ property includes professionally landscaped gardens, multiple patios and a fully equipped outdoor kitchen.
But it is the way those features come together in a prime Princess Anne Manor setting that makes the home particularly compelling. Surrounded by mature streets and excellent schools, with convenient access to parks, shopping, transit, downtown Toronto and Pearson International Airport, this is a home that captures much of what continues to make Princess Anne Manor one of the most sought-after pockets of the Etobicoke real estate market.
Interested in 61 Abilene Drive?
To learn more about 61 Abilene Drive or arrange a private showing, contact Silecky Thompson Real Estate Group, experienced Princess Anne Manor and Etobicoke Realtors with extensive knowledge of Princess Anne Manor real estate the surrounding Princess-Rosethorn neighbourhood, Etobicoke real estate and West Toronto
Silecky Thompson Real Estate Group
Markian Silecky, Broker
Find out more about Princess Anne Manor and Princess-Rosethorn real estate