Property Details
Property Description
Two-Storey Home in Prime Sunnylea, Etobicoke
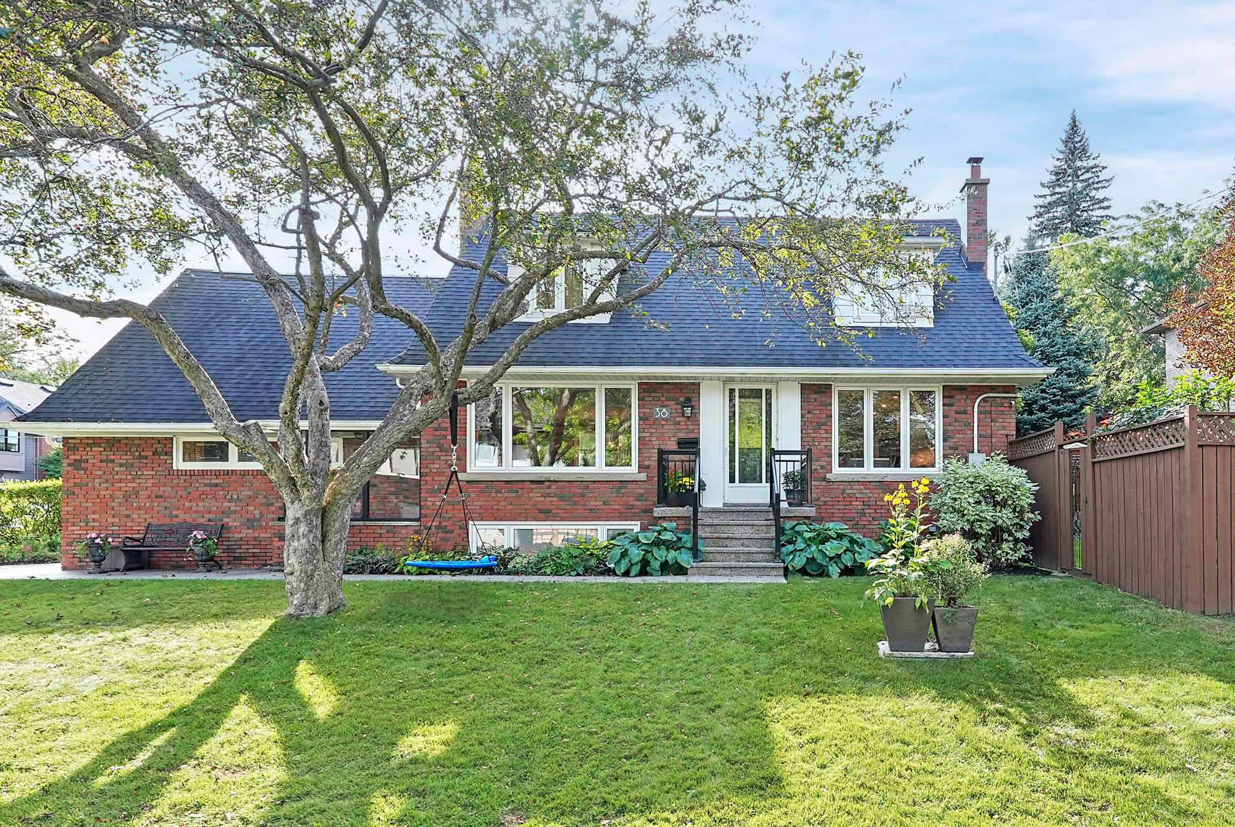
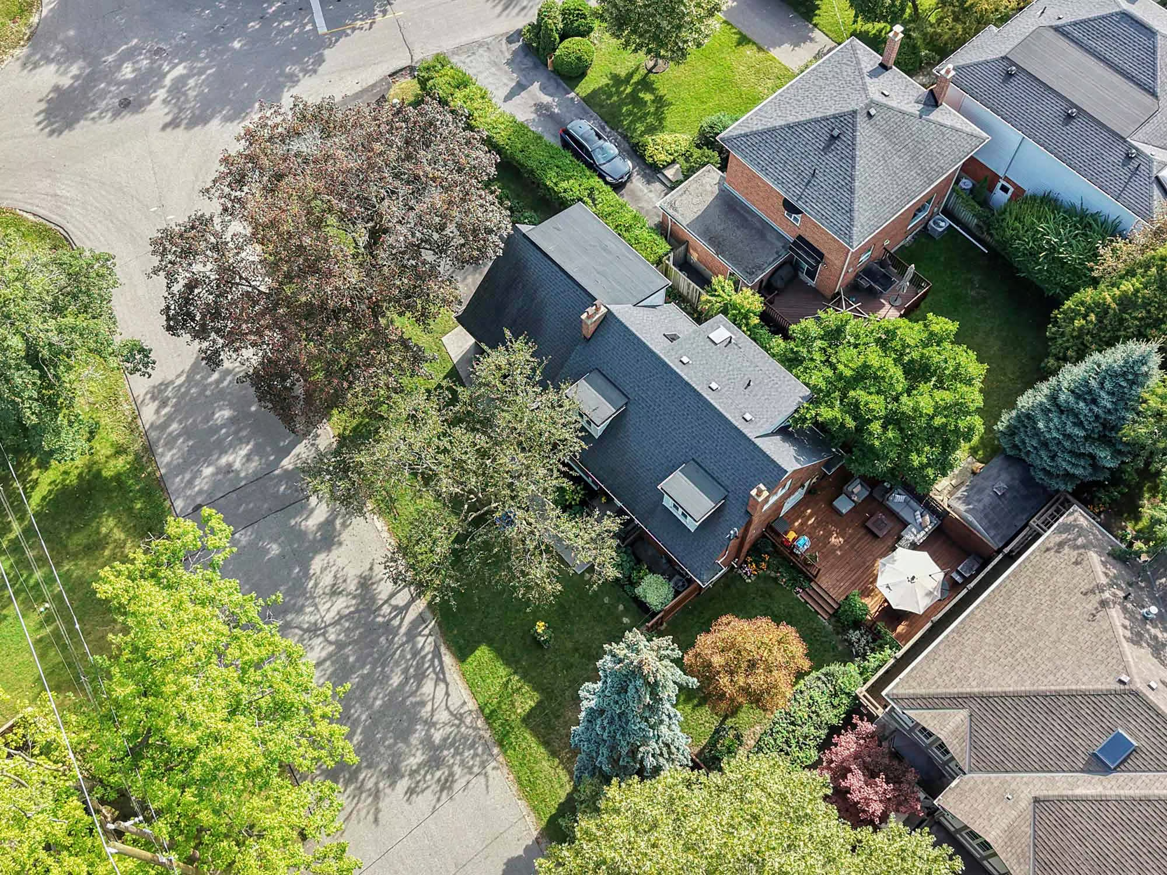
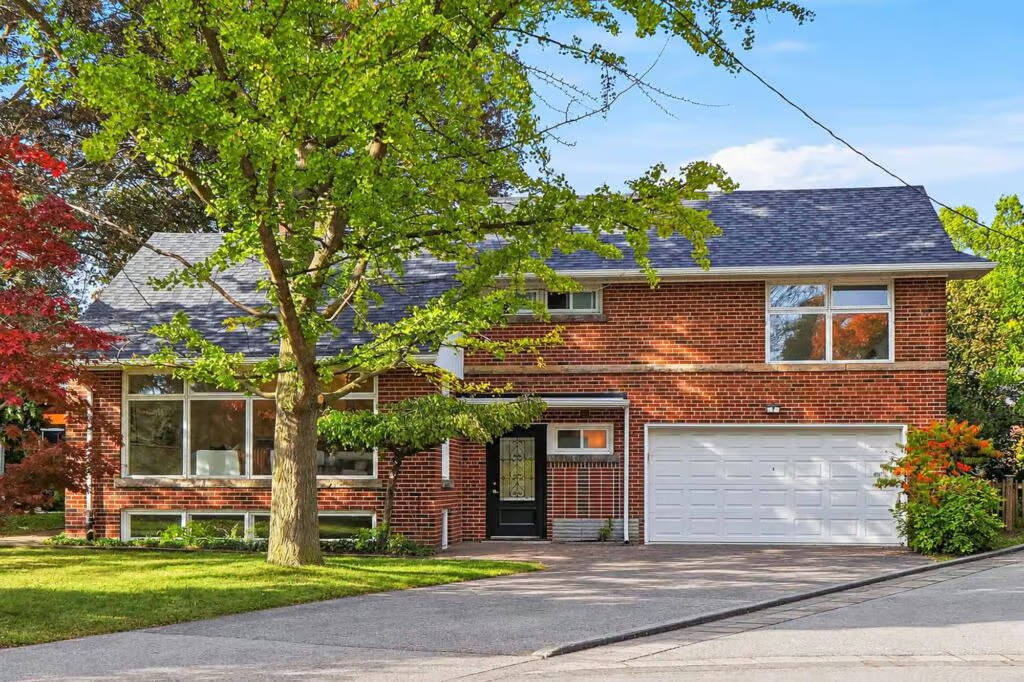
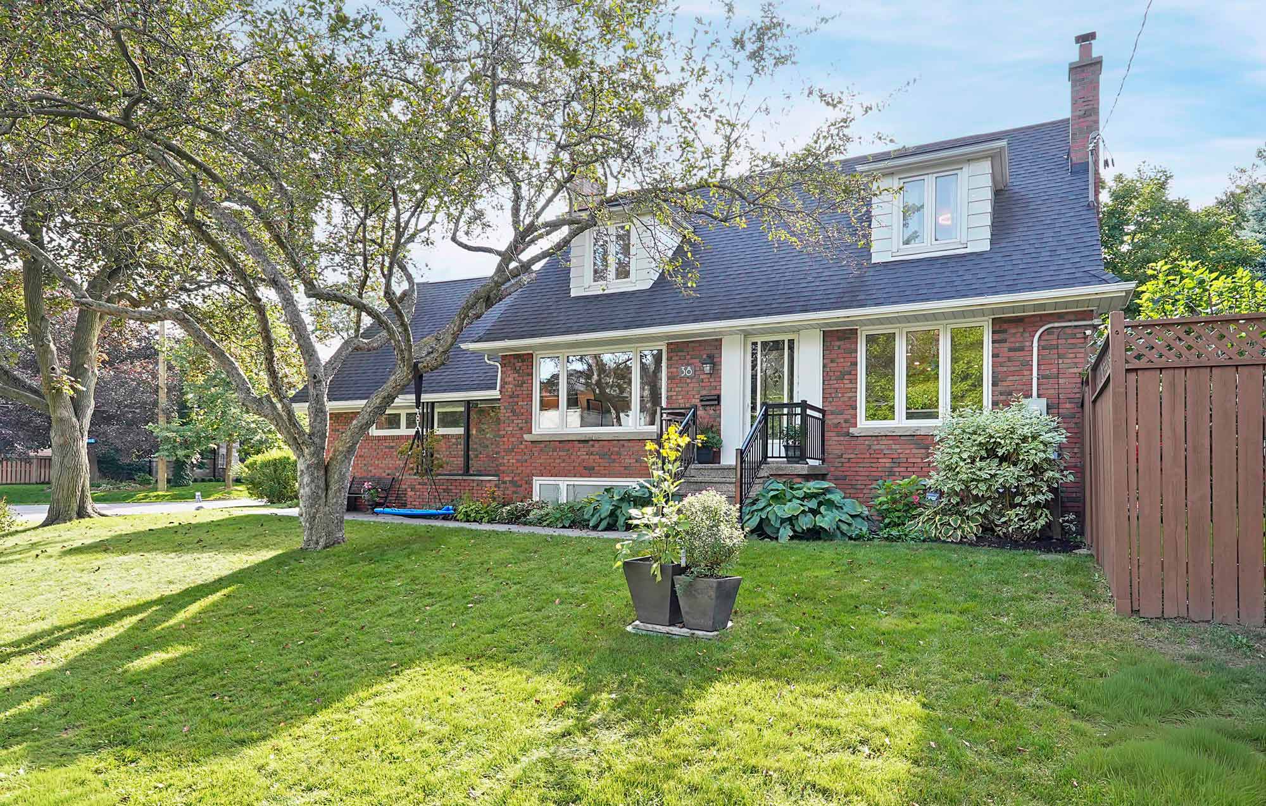
Welcome to 38 Ballacaine Drive, a handsome brick two-storey set beneath mature trees in prime Sunnylea, Etobicoke. Offering the space, character and mature surroundings that make Sunnylea real estate so sought after, the home has approximately 1,741 sf above grade with three spacious bedrooms, a renovated kitchen and bathrooms, a finished lower level and an attached two-car garage.
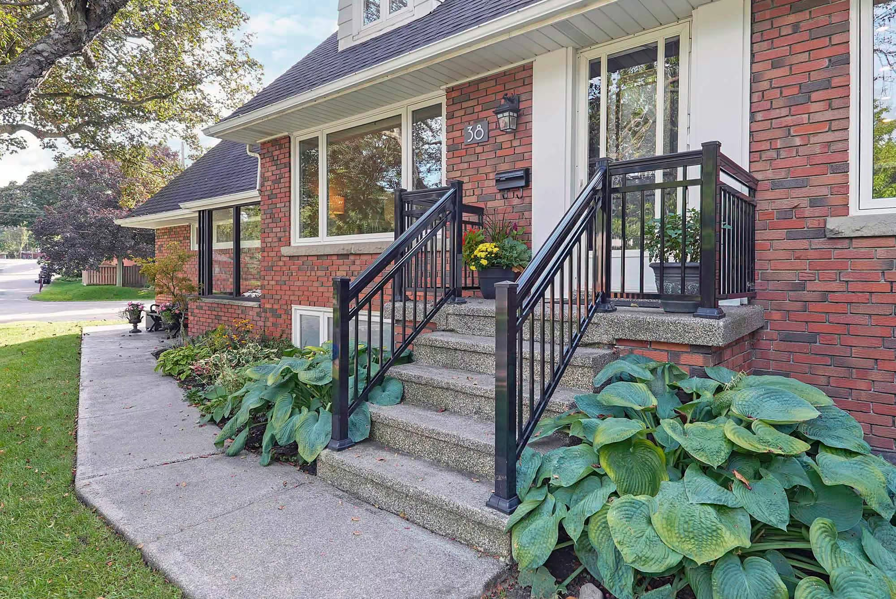
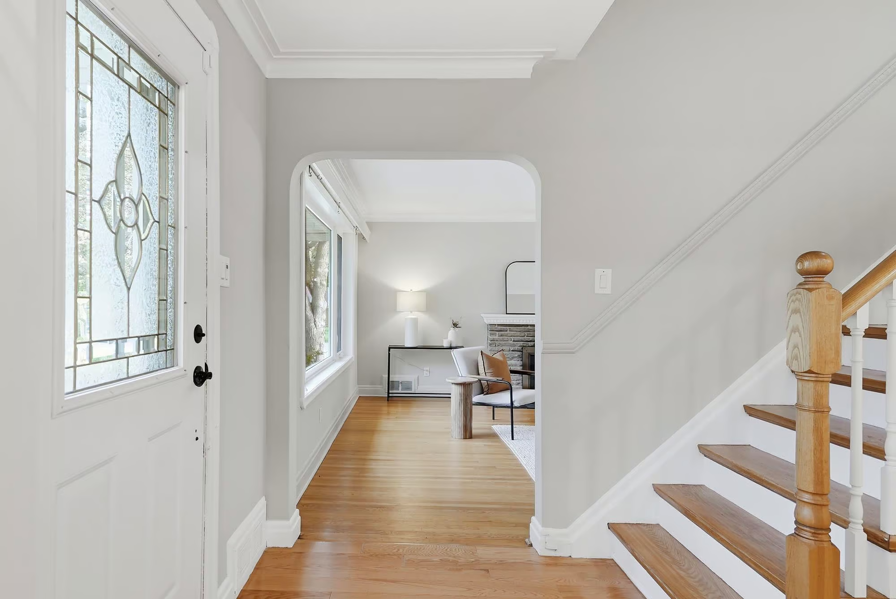
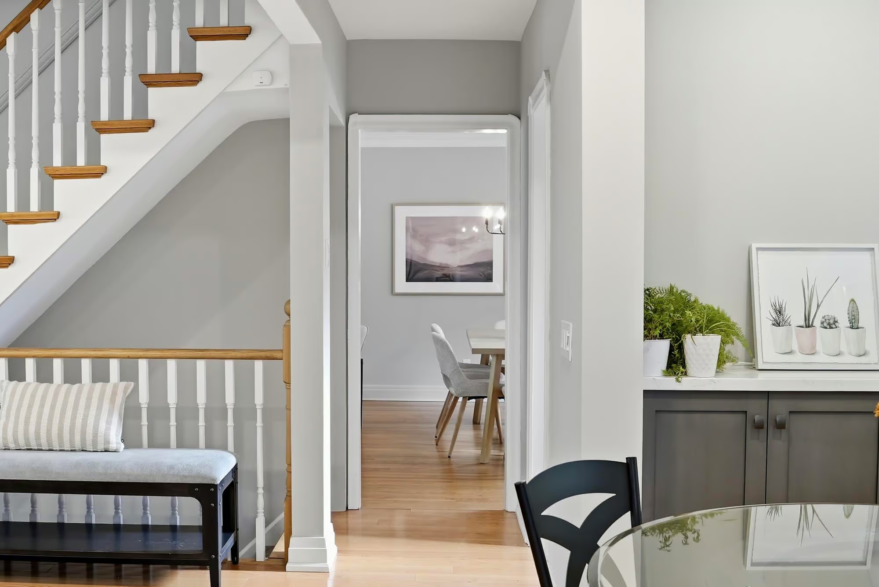
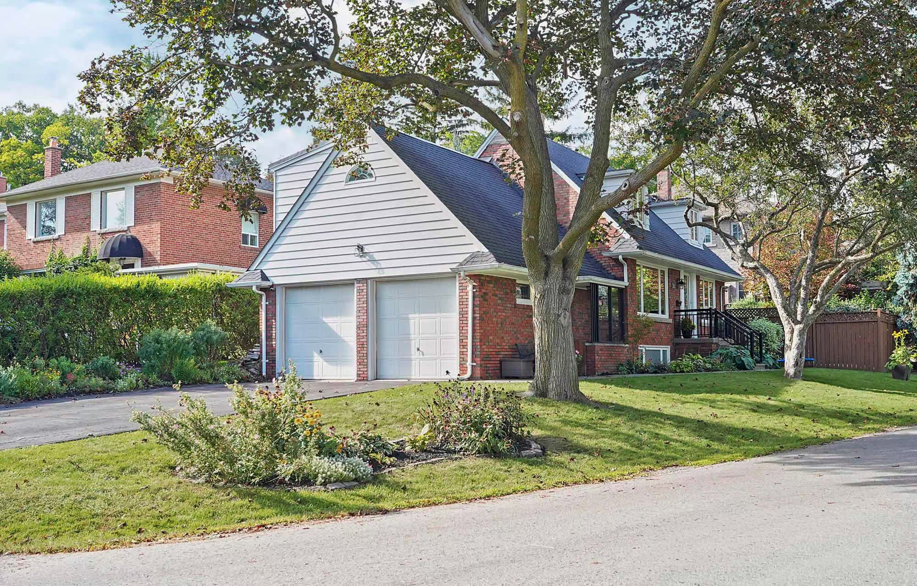
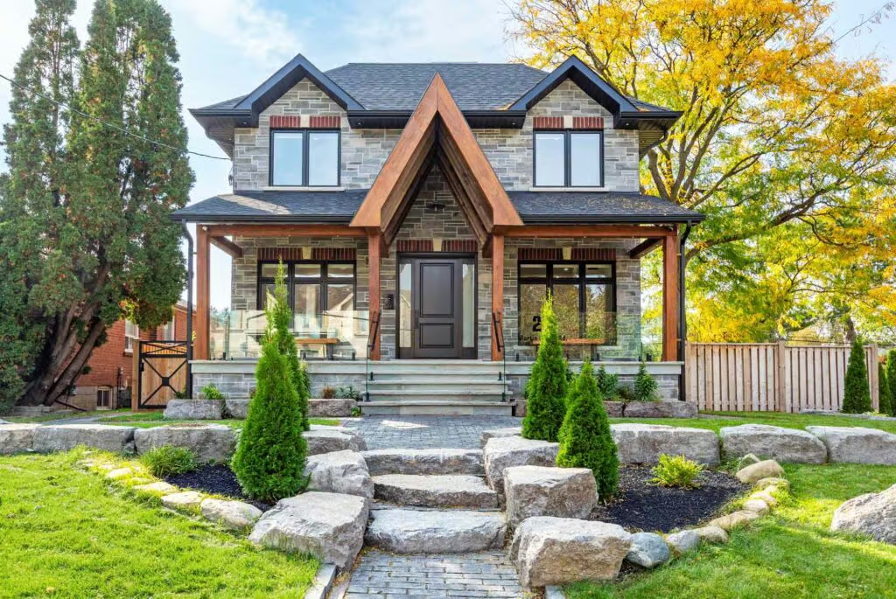
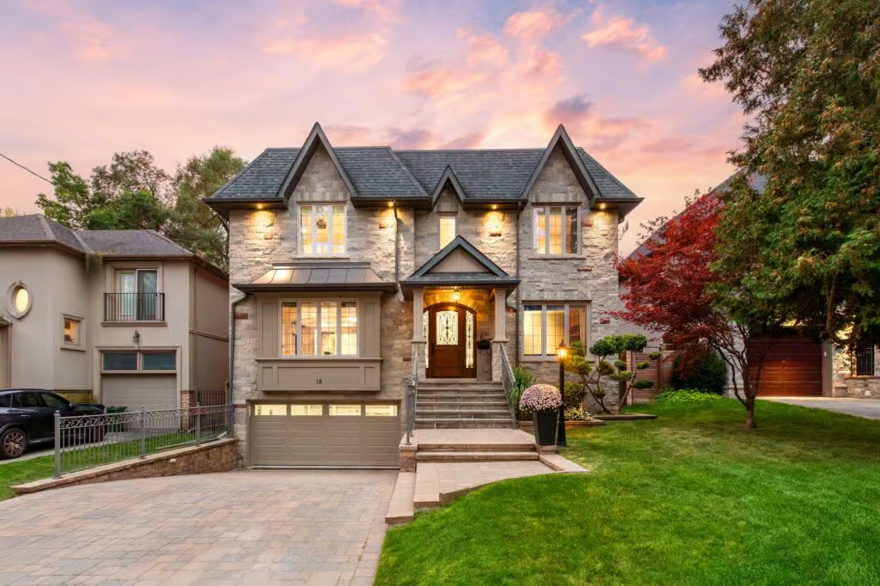
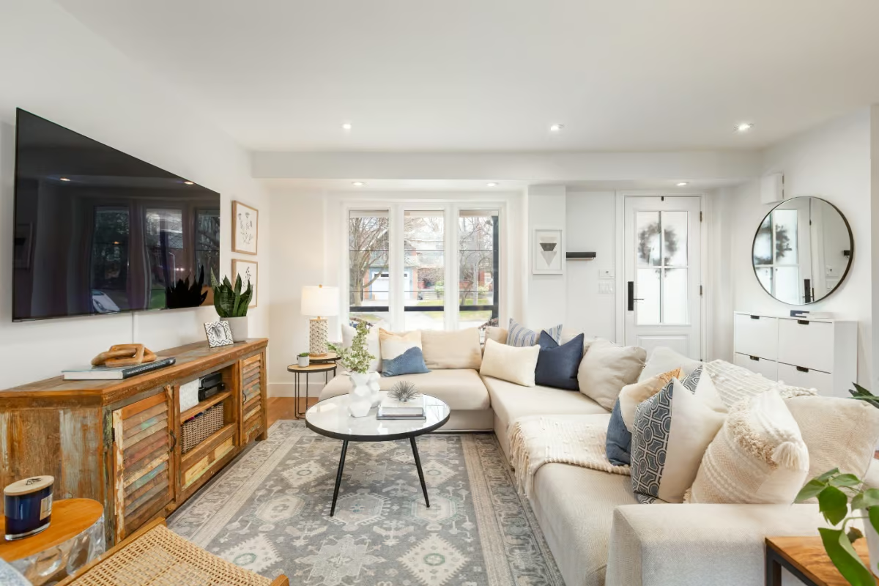
From the street, the classic brick exterior, landscaped front garden and covered entrance feel right at home among Sunnylea’s mature, tree-lined streets. Inside, hardwood floors, generous room sizes and two wood-burning fireplaces preserve the home’s warmth and character, while thoughtful renovations introduce a more contemporary feel.
Reasons You’ll Love This Home
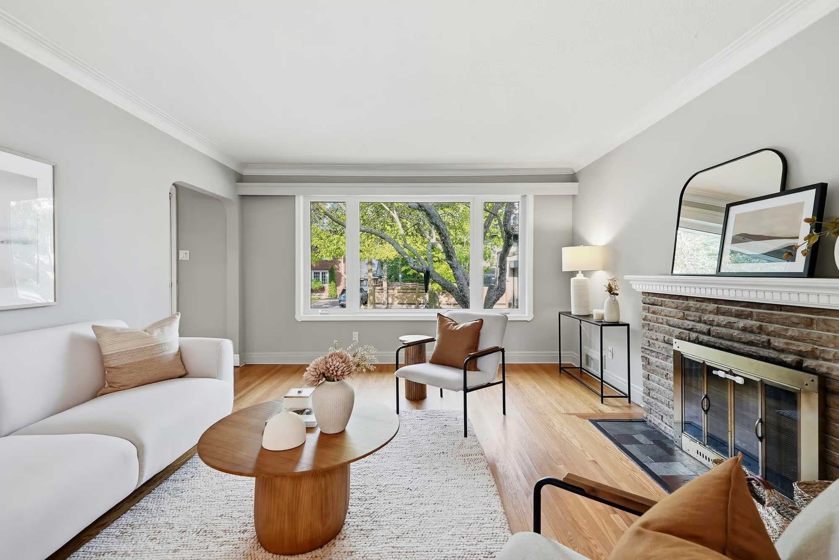
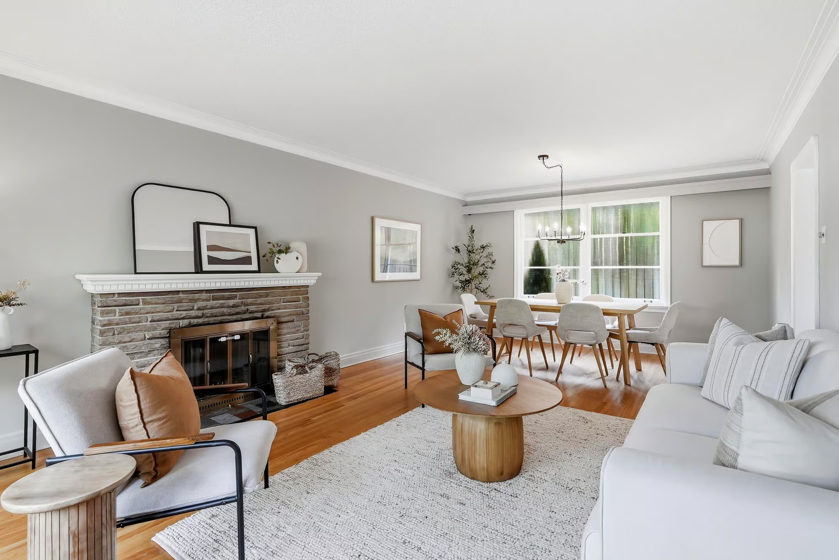
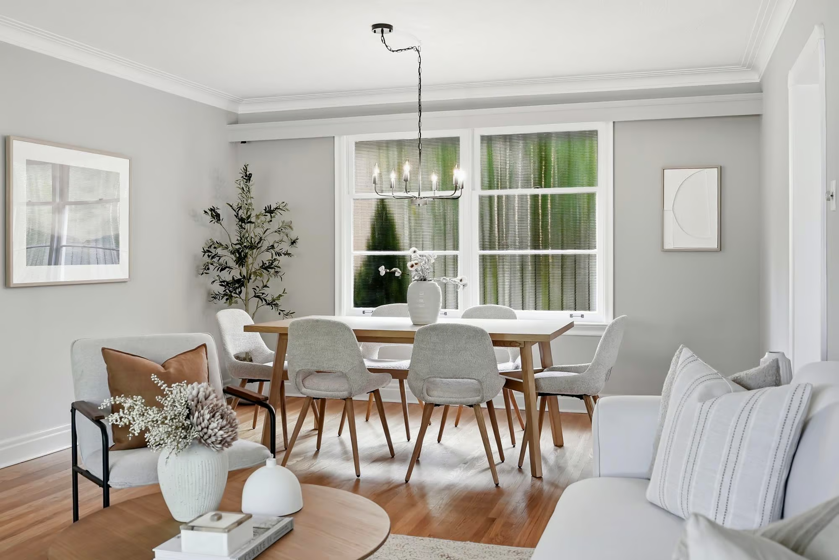
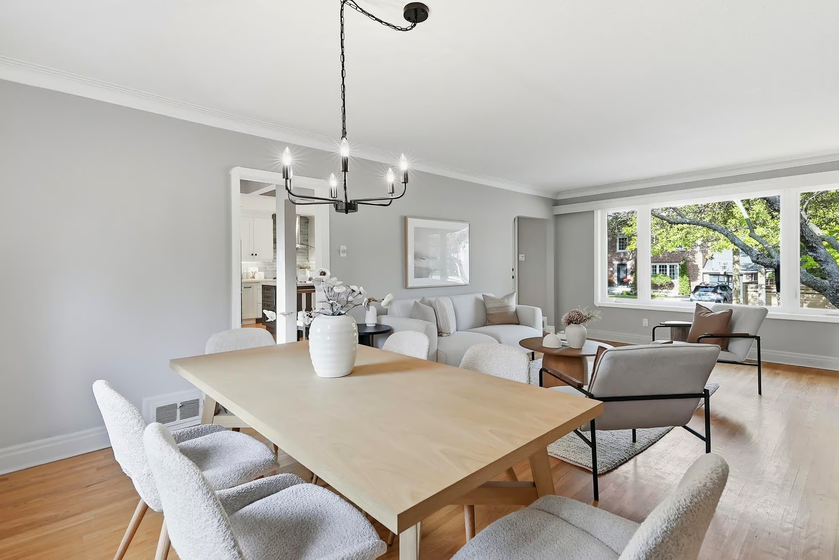
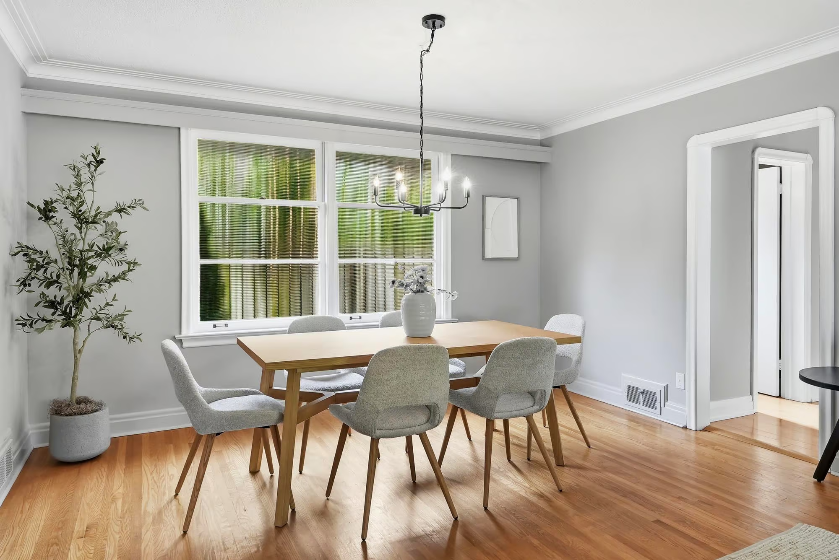
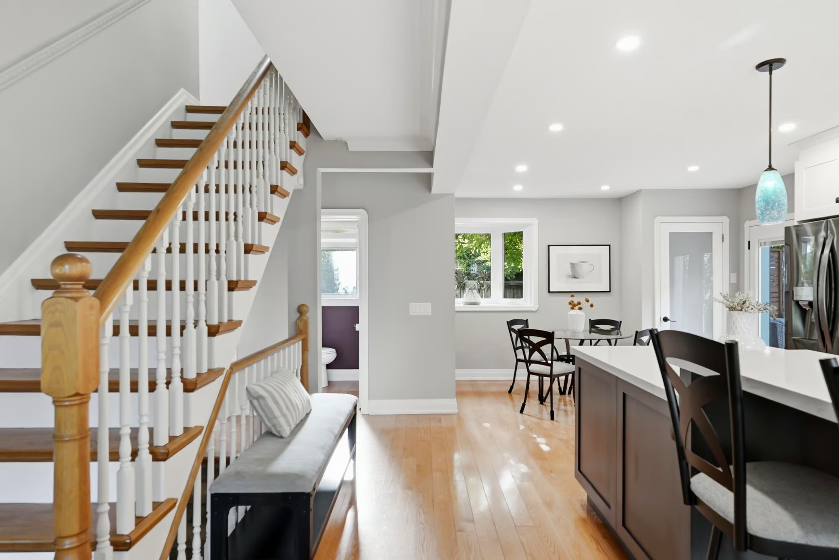
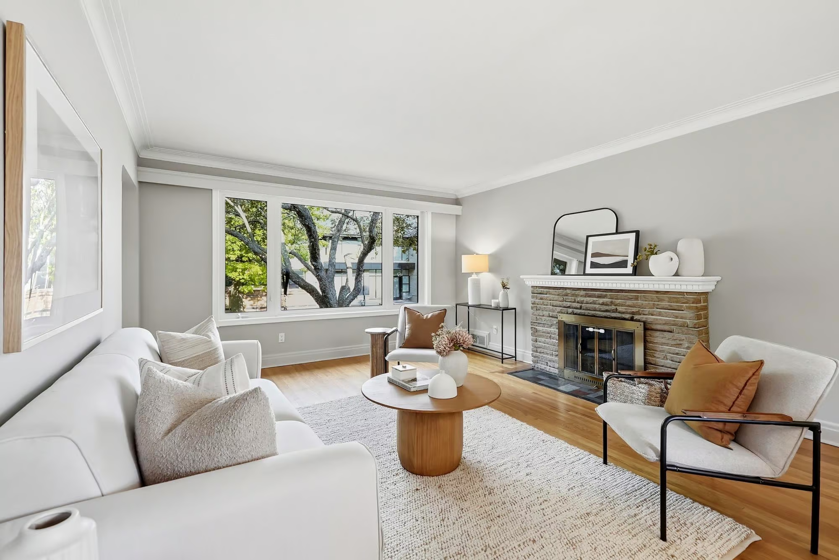
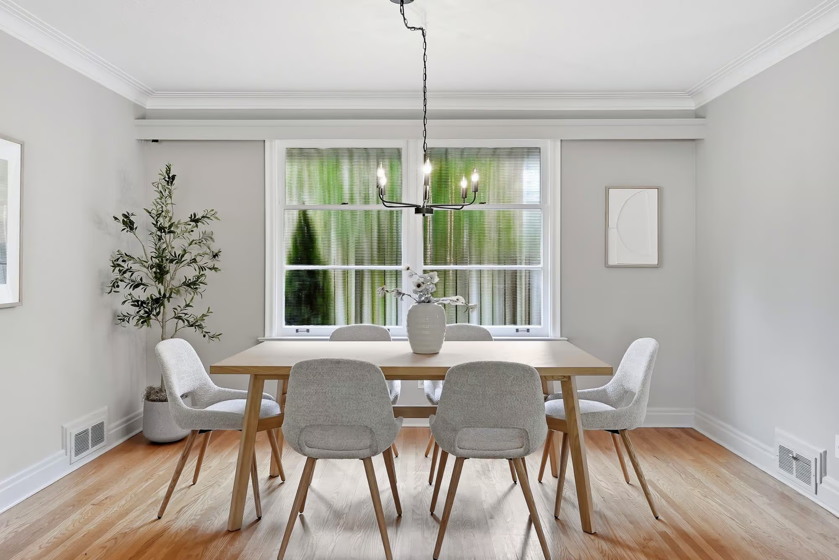
Living & Dining – The proportions are one of the first things you notice. Hardwood floors extend throughout the main level, beginning in the grand living room where crown moulding, a large front window and a stone wood-burning fireplace create an inviting place to gather. The adjacent dining area continues the crown moulding and overlooks the backyard, keeping the two spaces connected while giving each a distinct purpose.
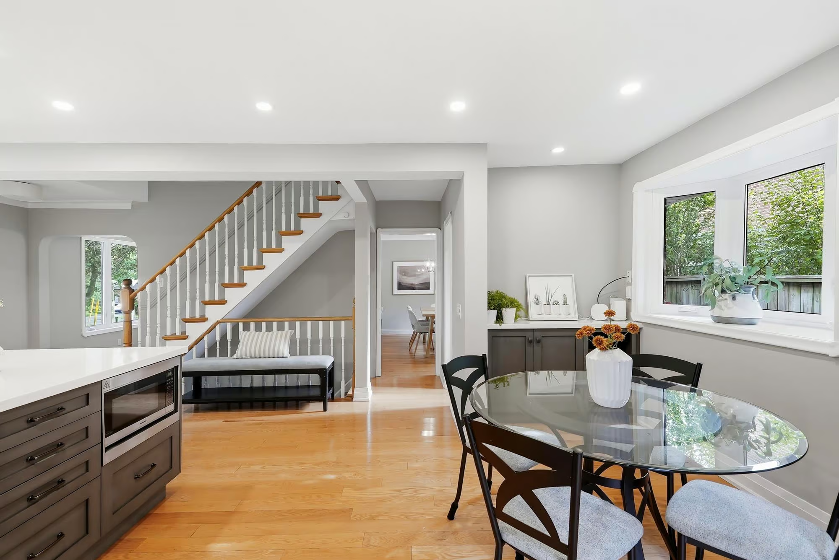
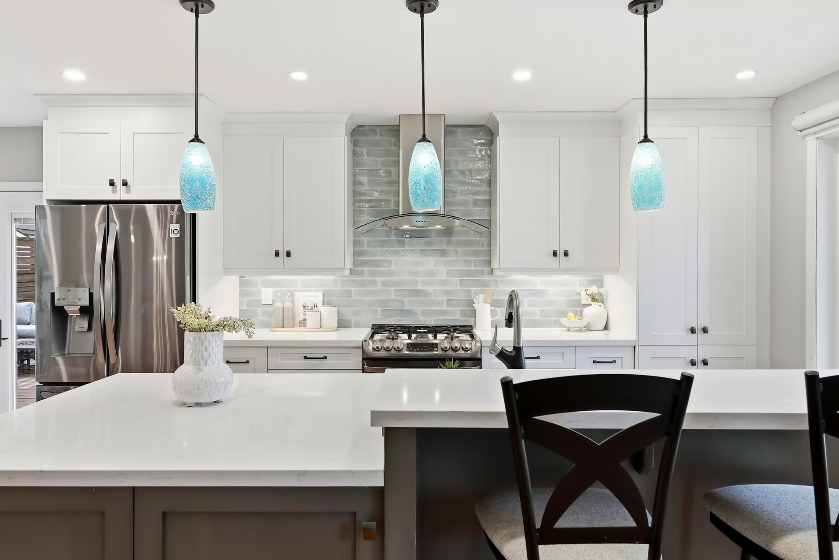
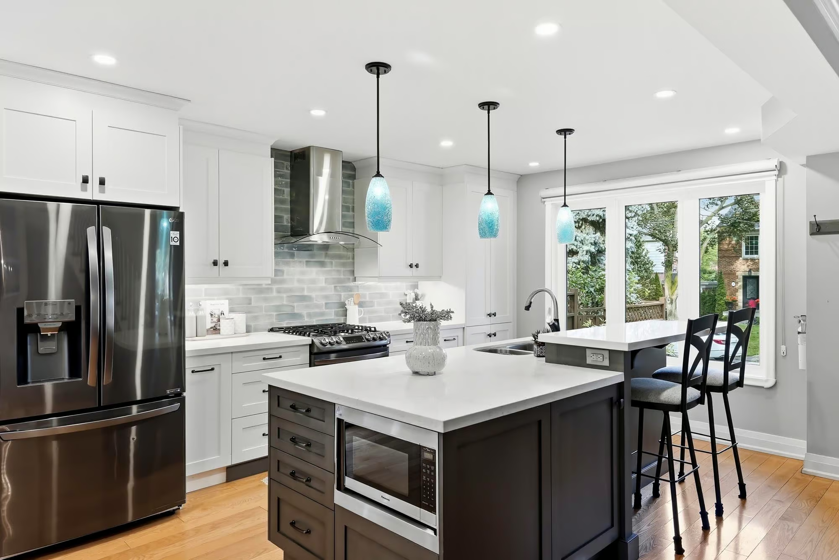
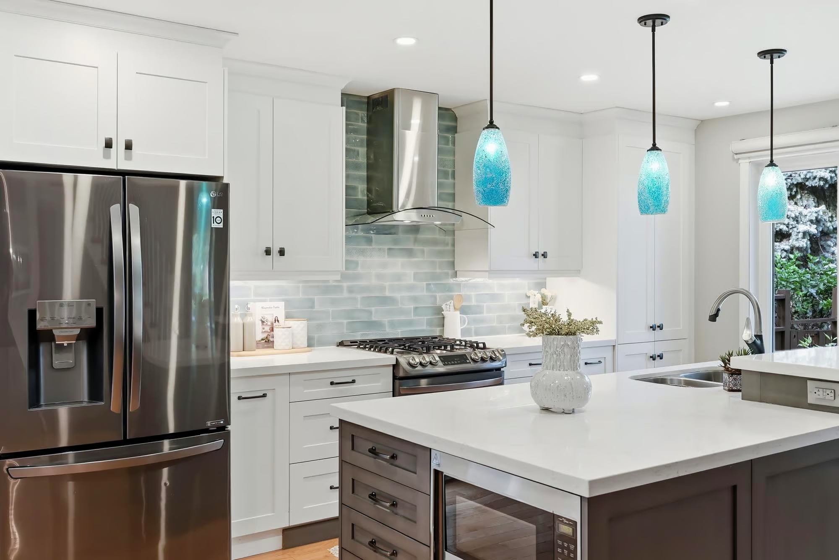
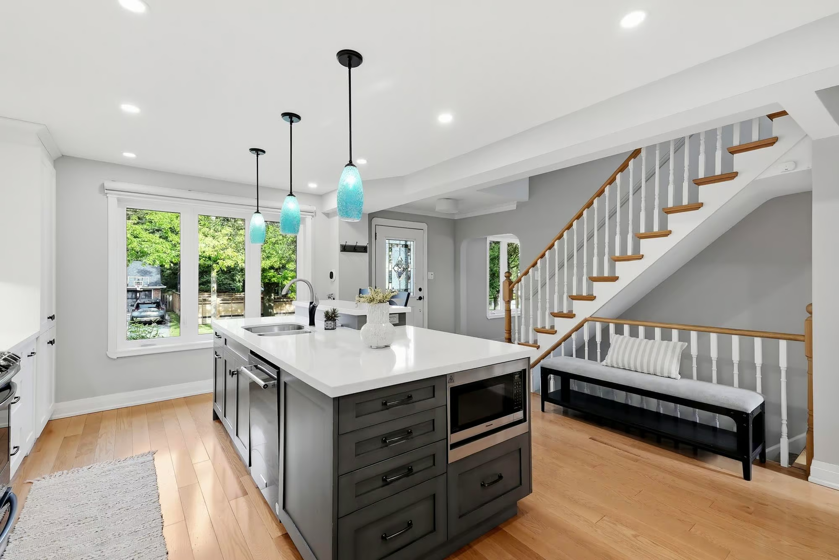
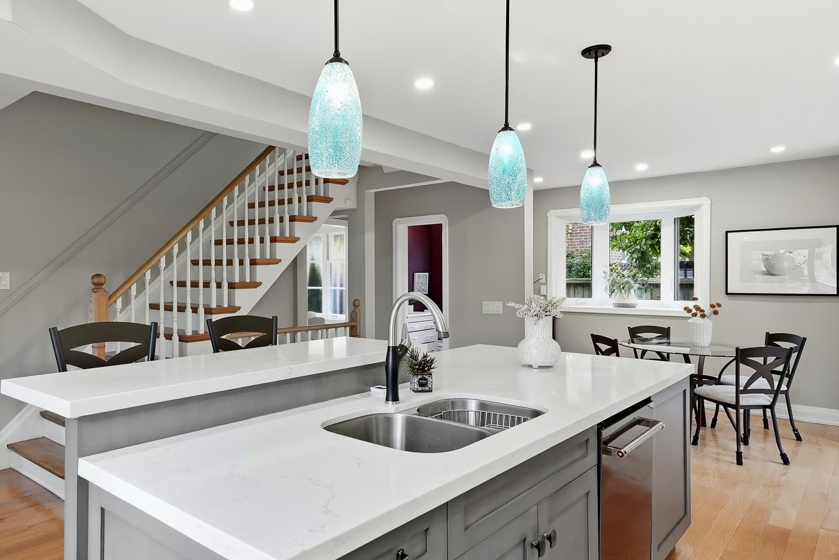
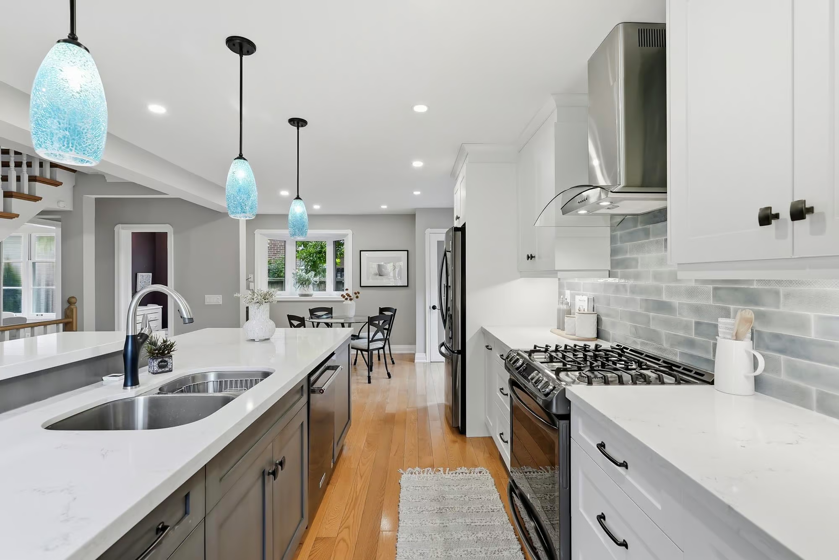
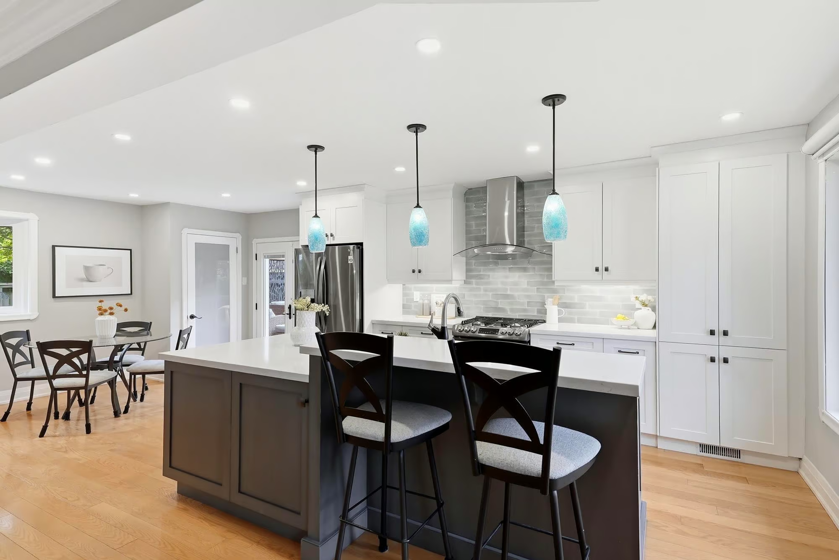
A Standout Marcon Kitchen – The kitchen is where the home’s more recent renovations really come into focus. Designed by Marcon, the updated eat-in kitchen centres around an impressive 9′ x 4′ island with breakfast seating, complemented by Marcon cabinetry, quartz counters, stainless steel appliances and a blue subway tile backsplash. Pot lights and pendant lighting finish the space.
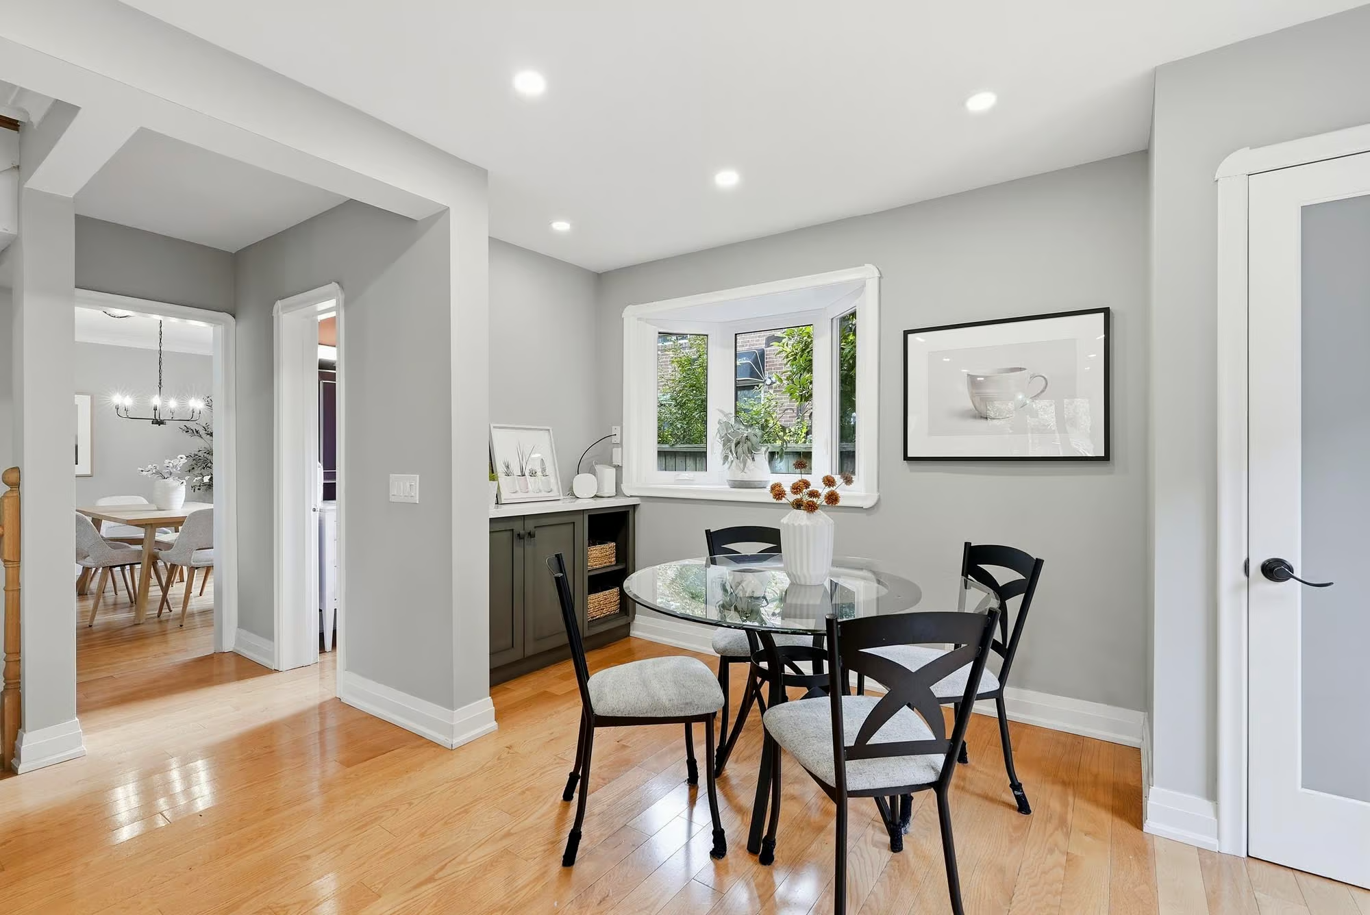
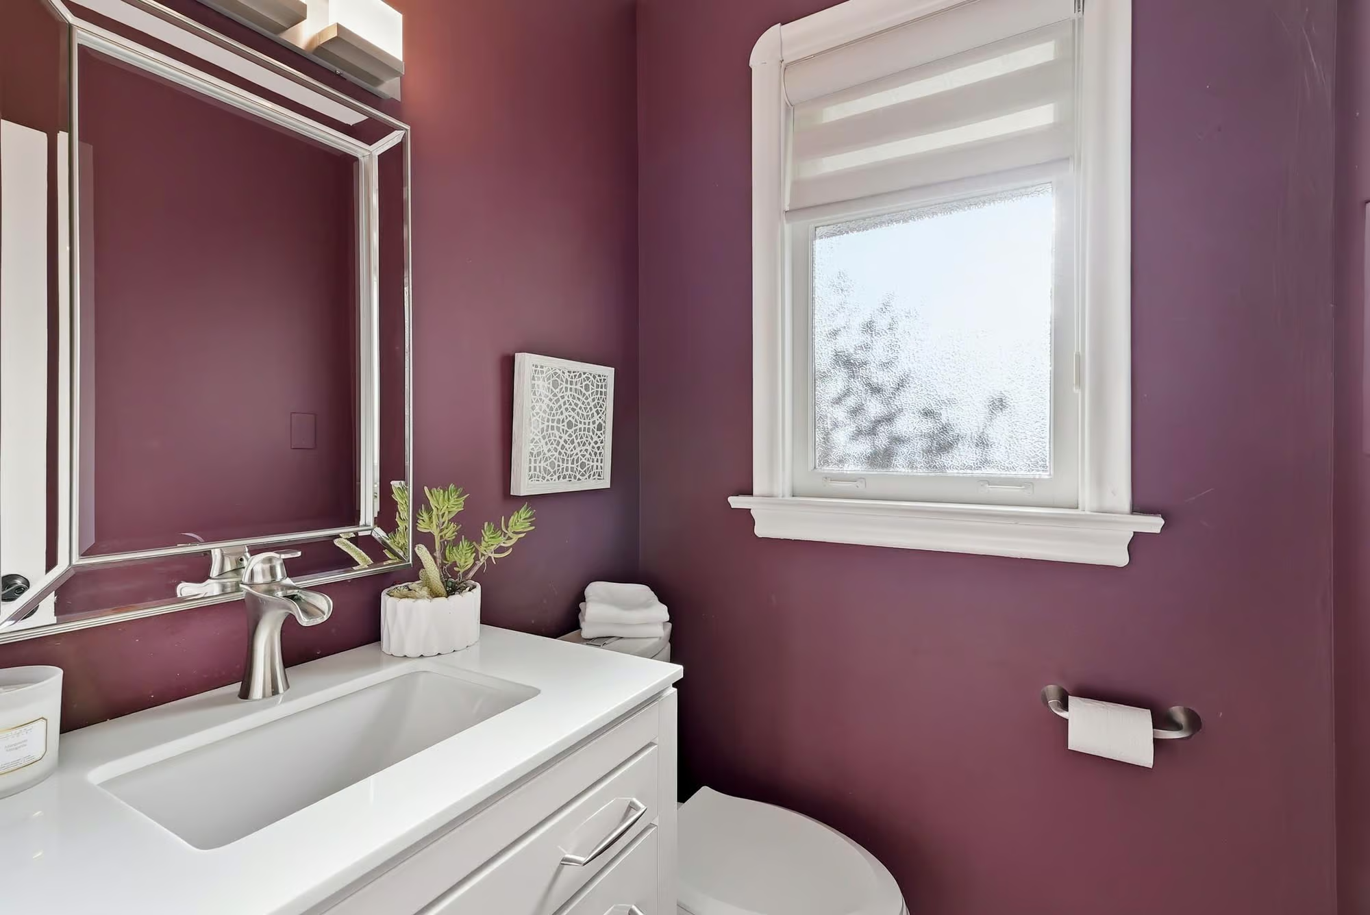
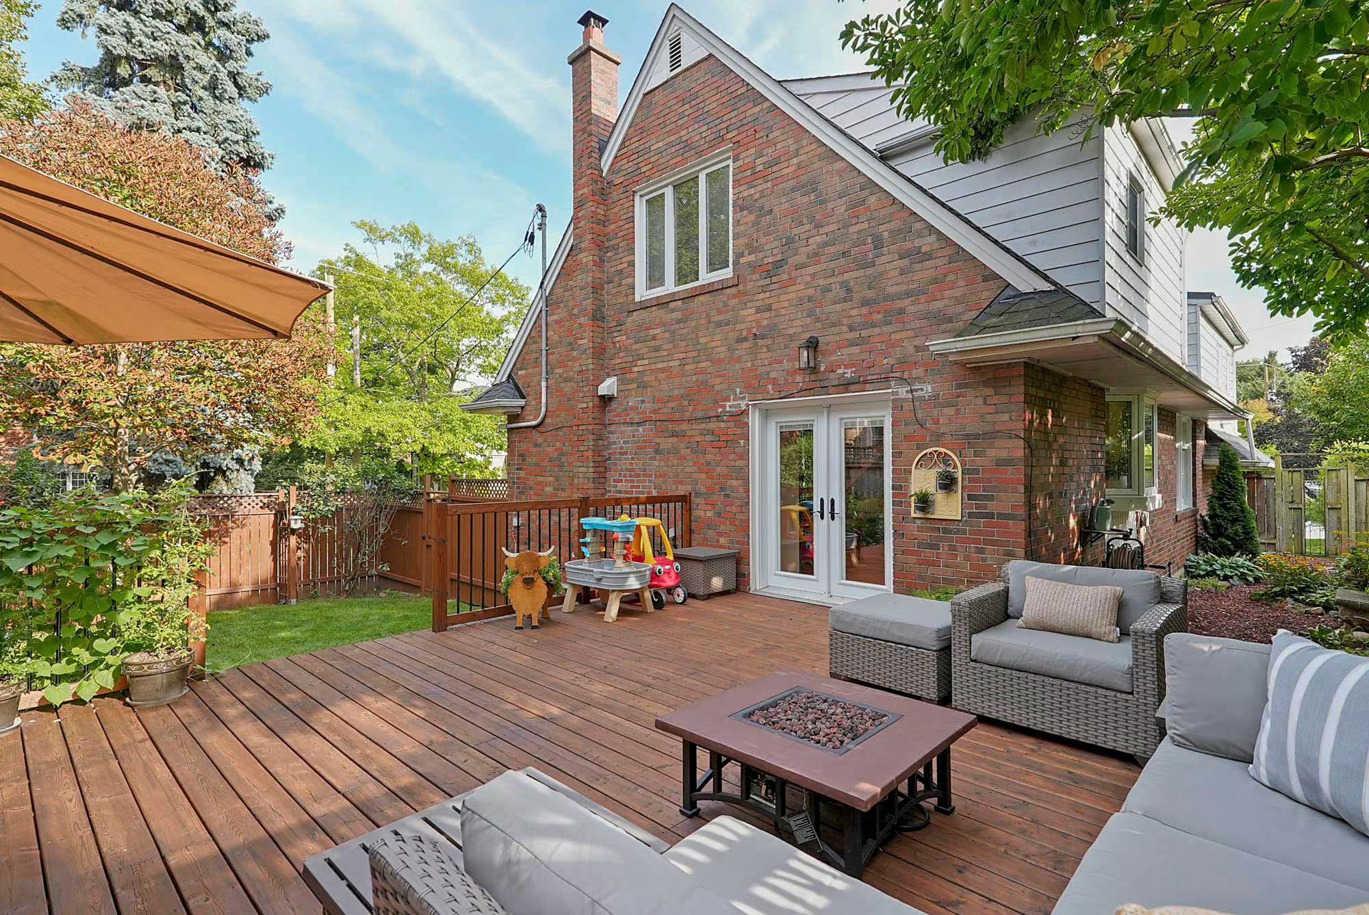
Breakfast Nook & Backyard Walkout – Beyond the kitchen, a dedicated breakfast area with a bay window creates a natural spot for casual meals. A coffee nook and pantry/closet add useful storage, while French doors open directly onto the large rear deck—a connection that makes it easy to move between the kitchen and backyard when dining outdoors or entertaining. A stylishly renovated powder room completes the main level.
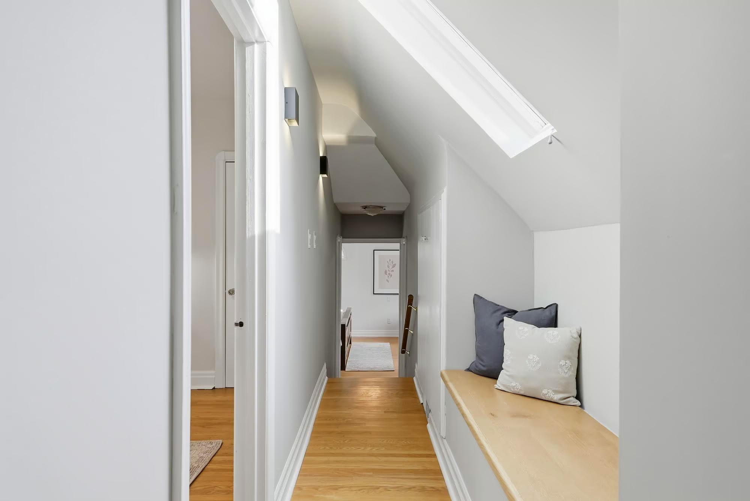
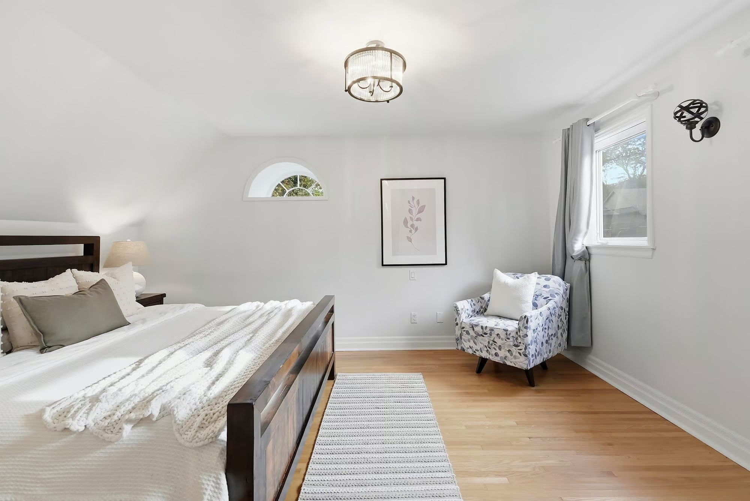
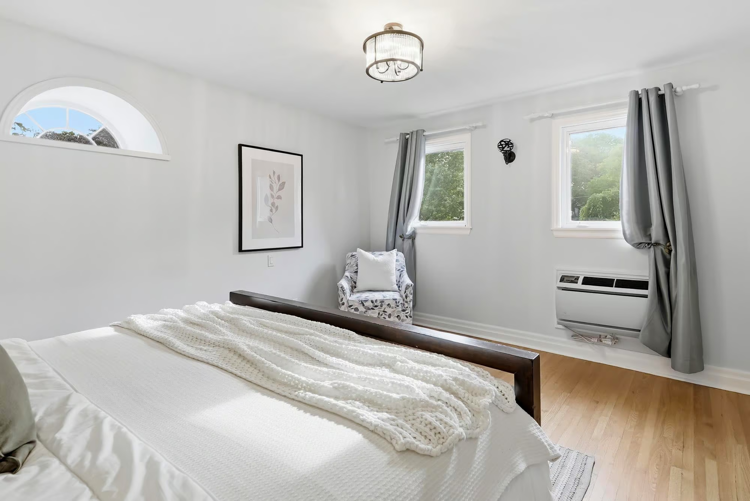
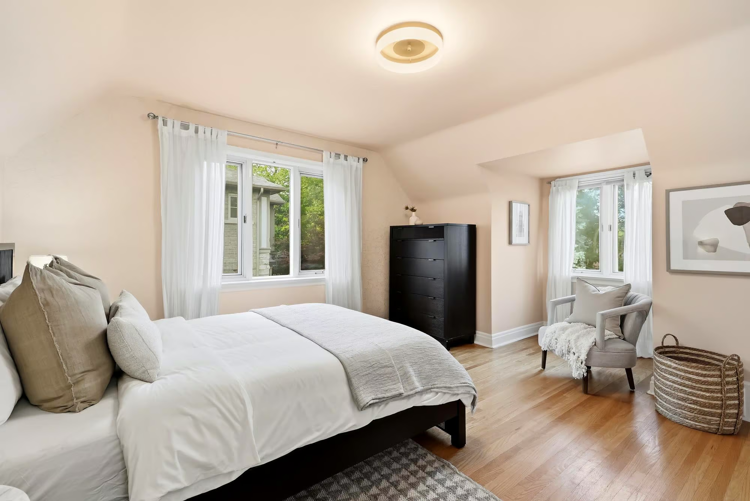
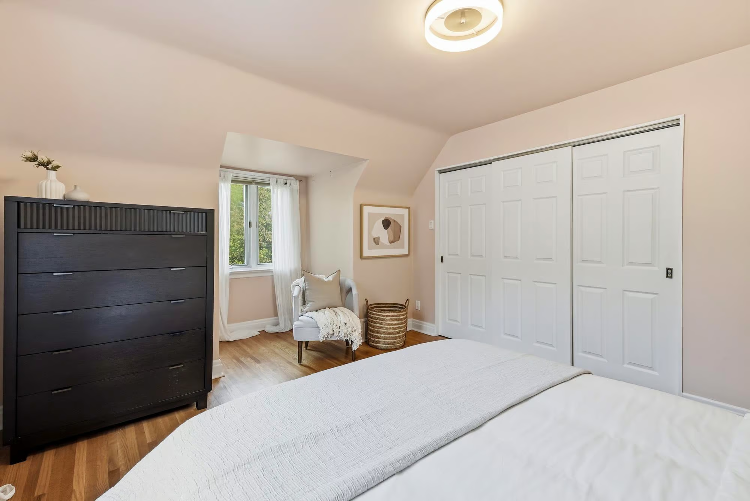
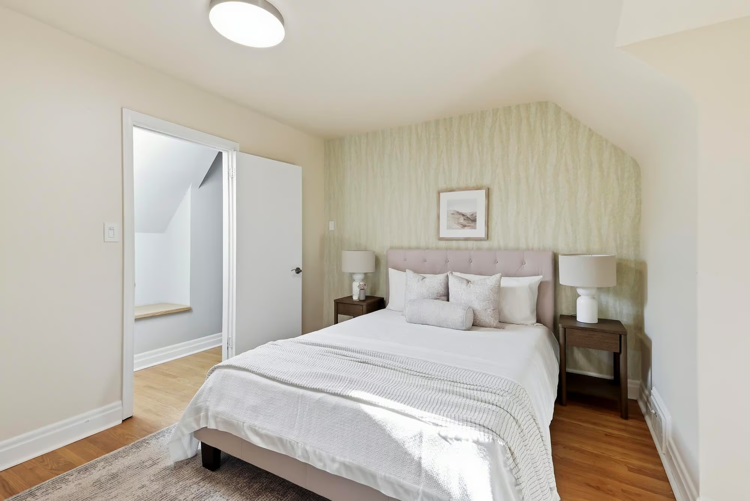
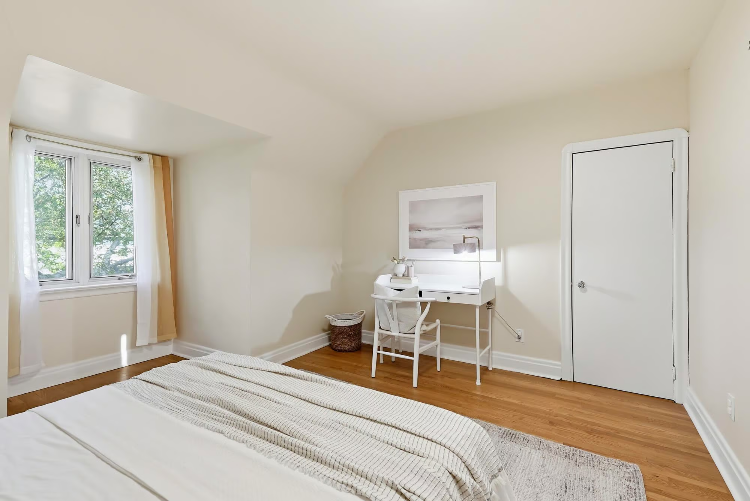
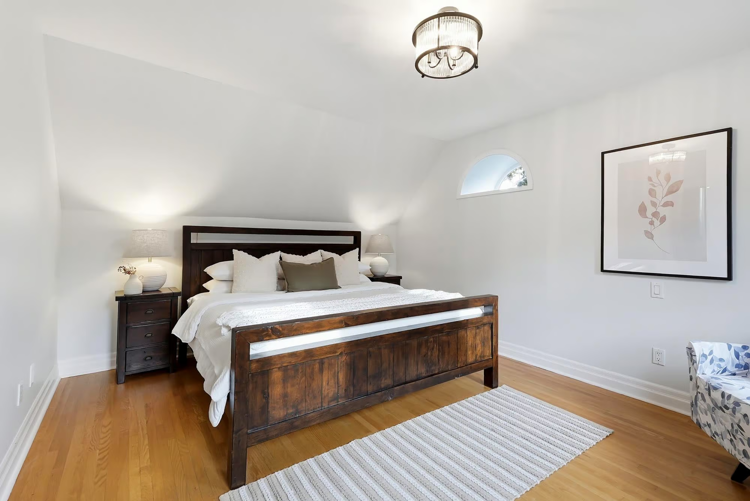
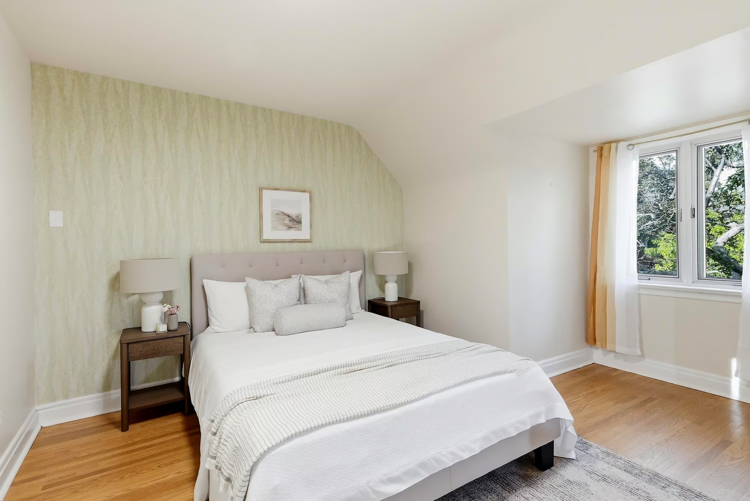
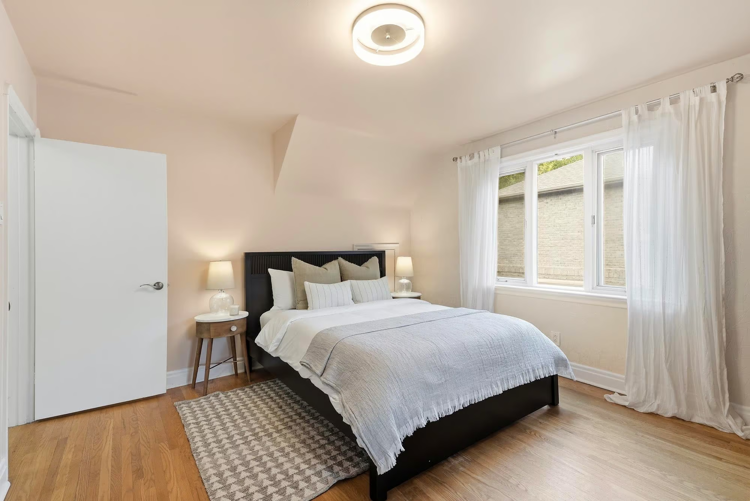
Three Exceptionally Spacious Bedrooms – That sense of space continues upstairs, where all three bedrooms are notably large. Hardwood floors run throughout, and the primary bedroom overlooks the backyard with his-and-hers closets and access to a substantial rear storage room. The two additional bedrooms are equally impressive in scale, giving the second floor considerably more flexibility than the typical three-bedroom layout.
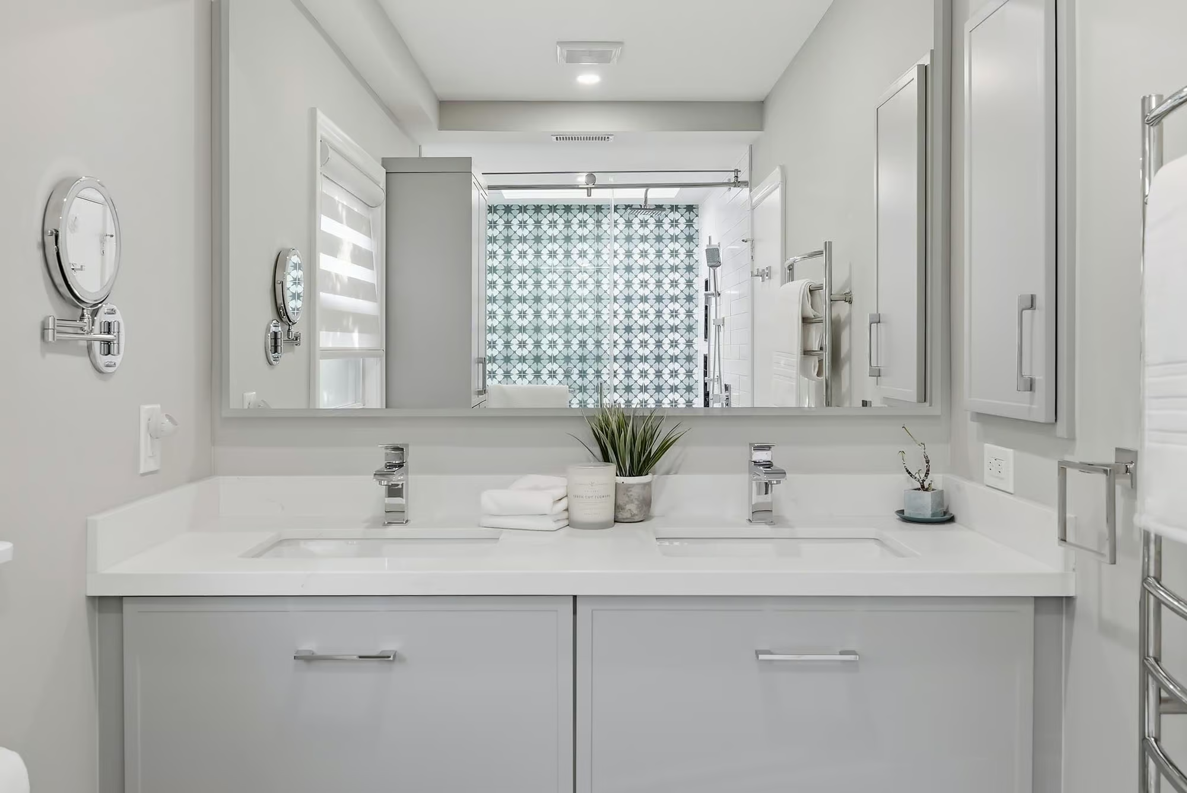
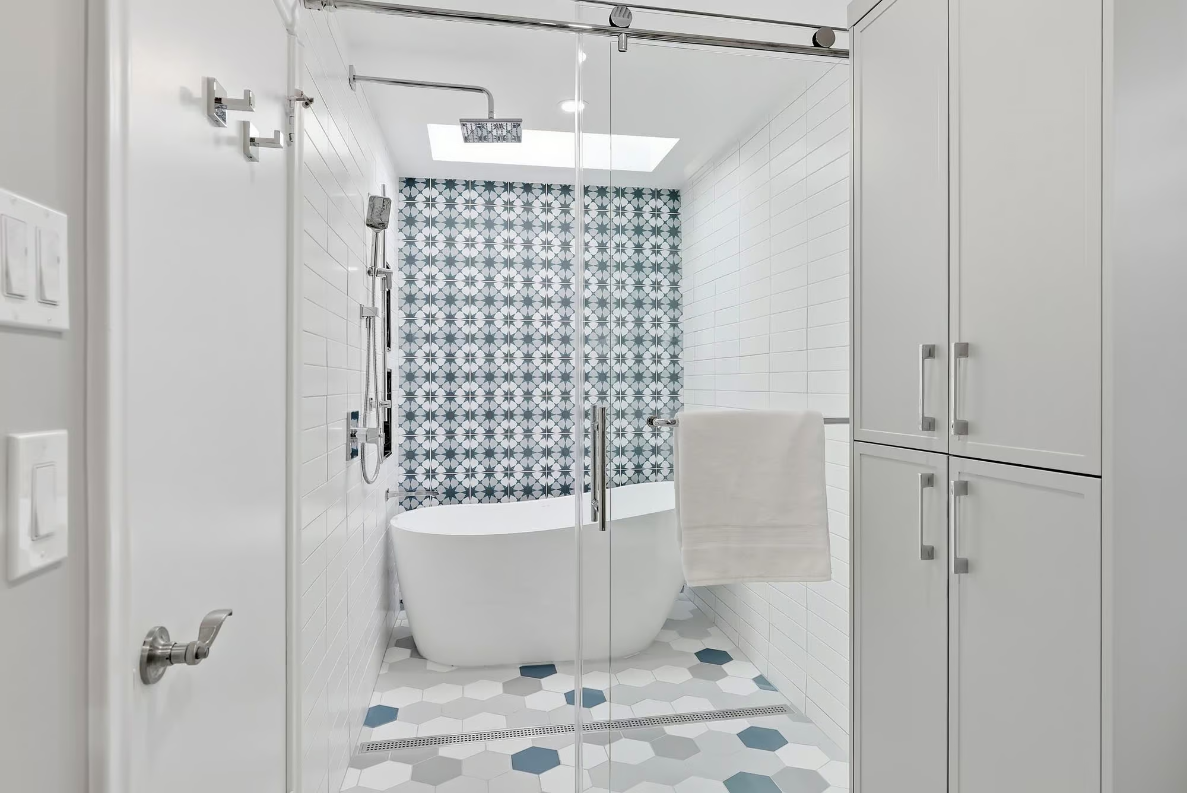
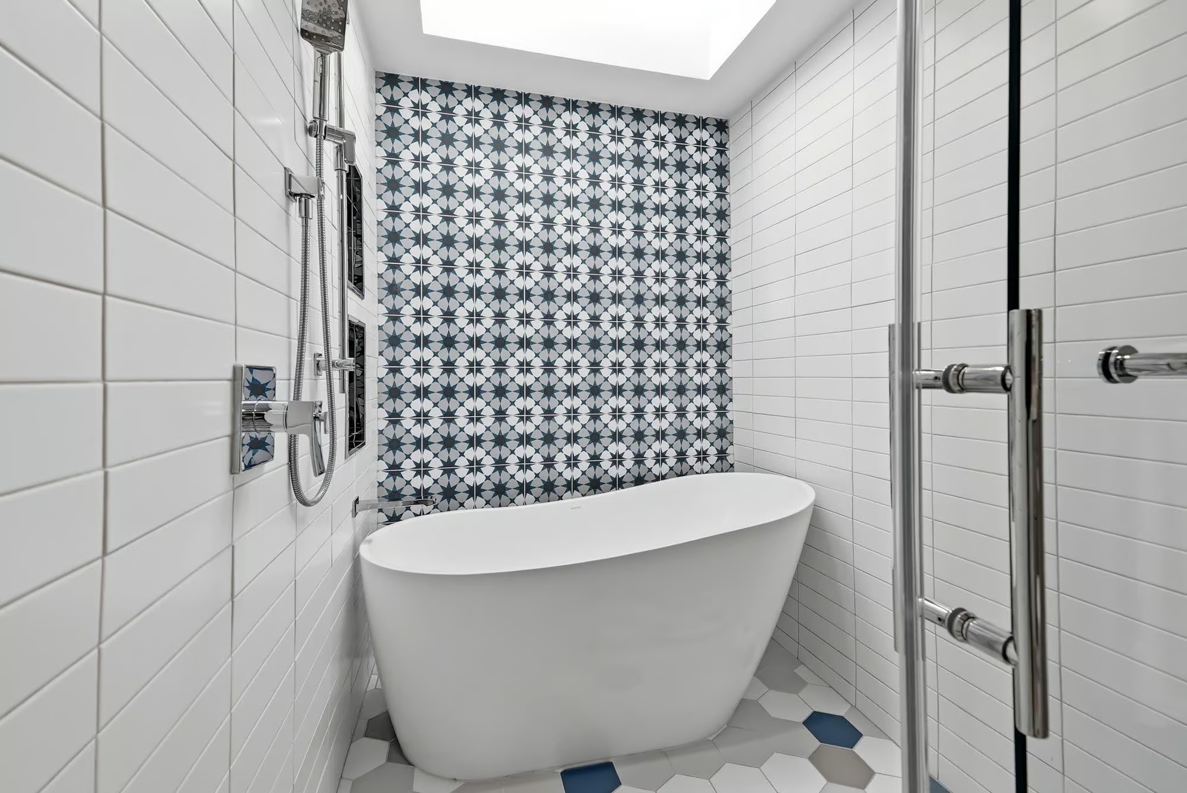
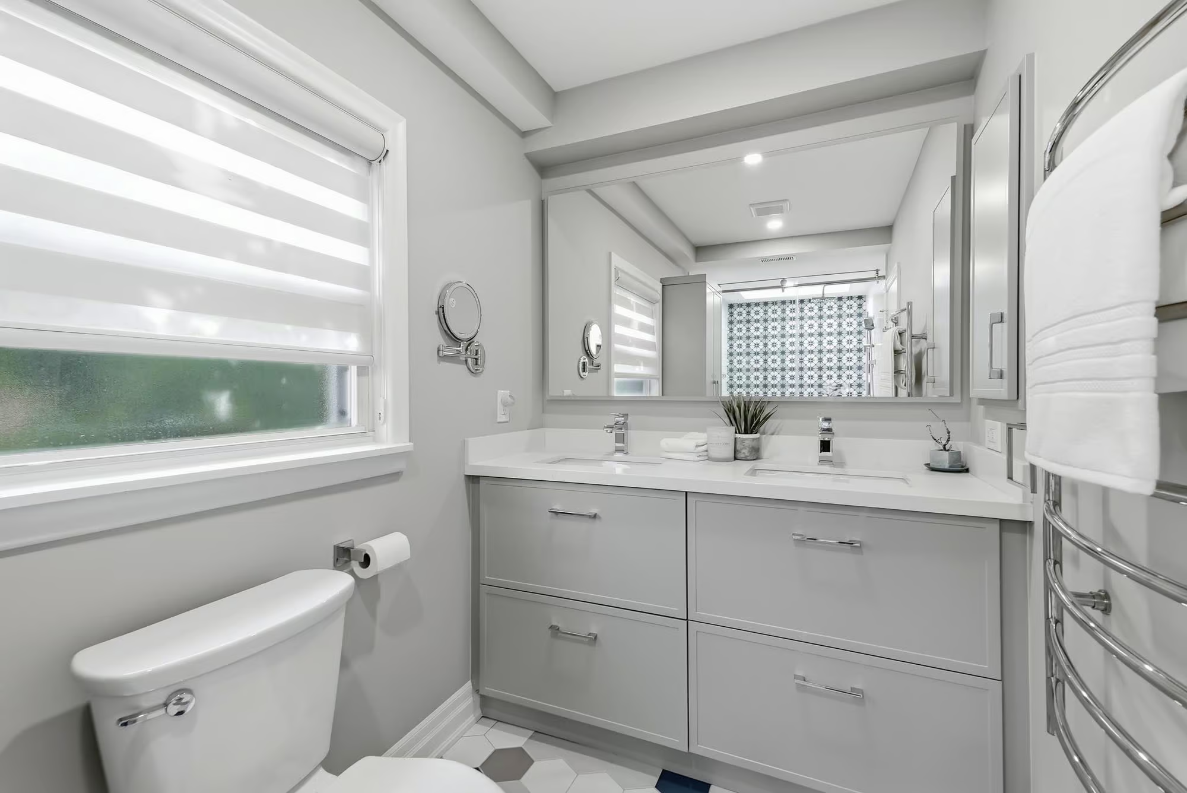
Newly Renovated Main Bathroom – Also designed by Marcon, the newly renovated bathroom introduces a decidedly contemporary element upstairs. A glass-enclosed wet room incorporates both the shower and bathtub, with built-in niches and an accent wall adding visual interest. A double vanity with quartz counter, built-in storage, honeycomb tile flooring and a heated towel rack complete the space.
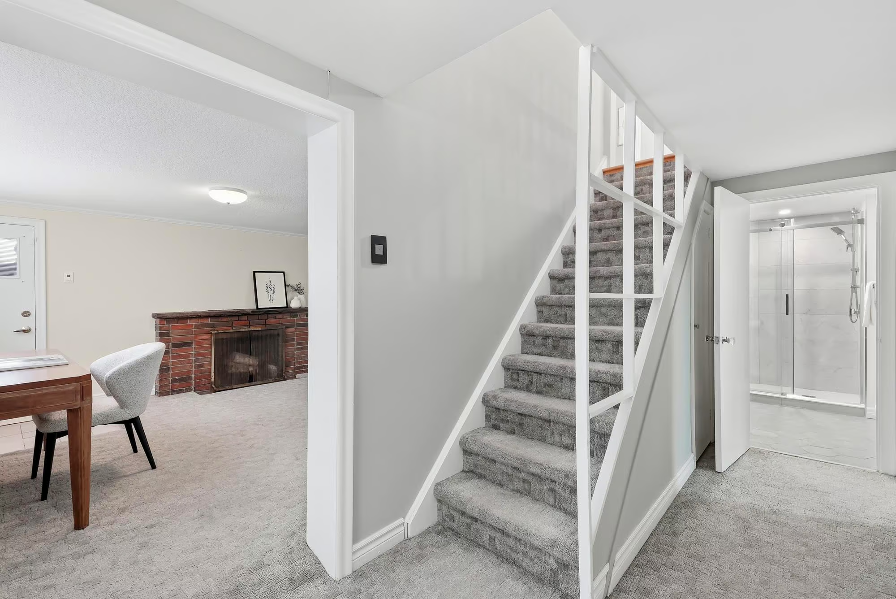
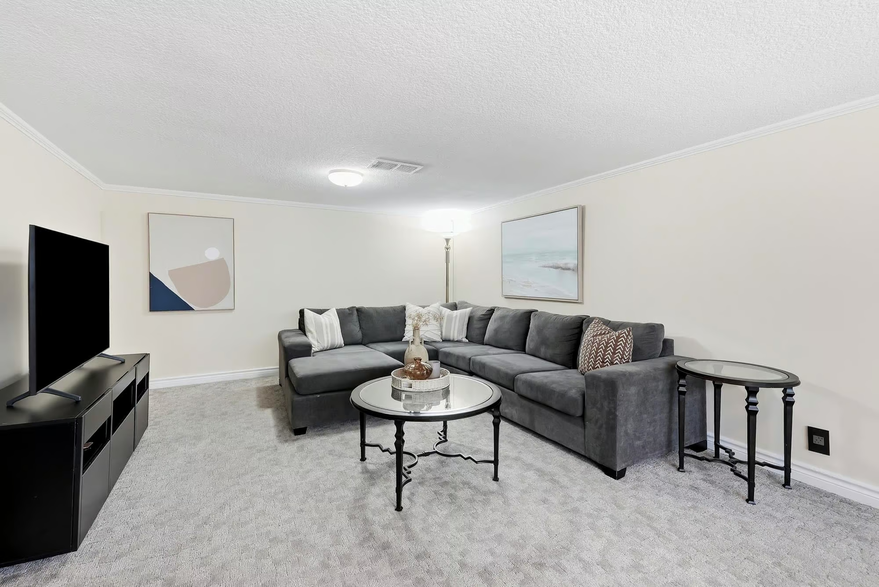
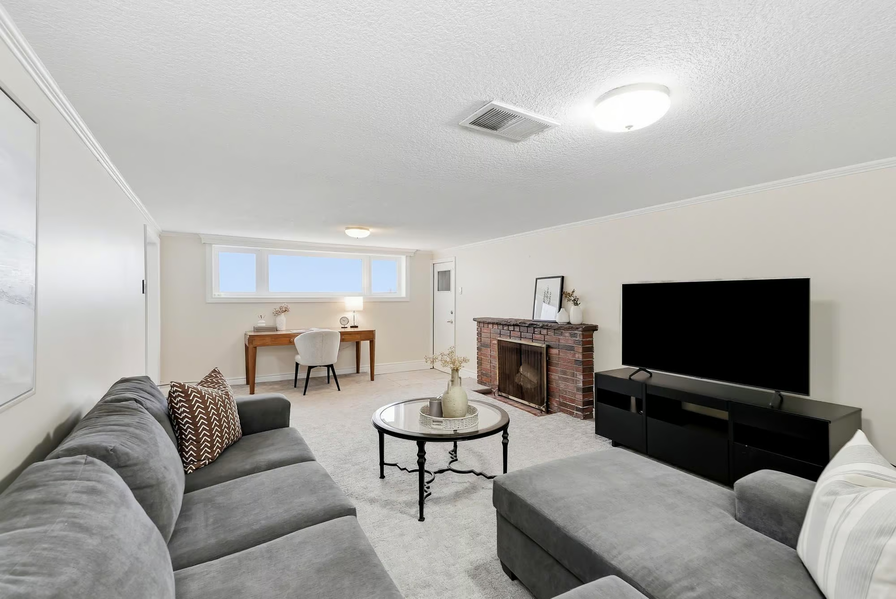
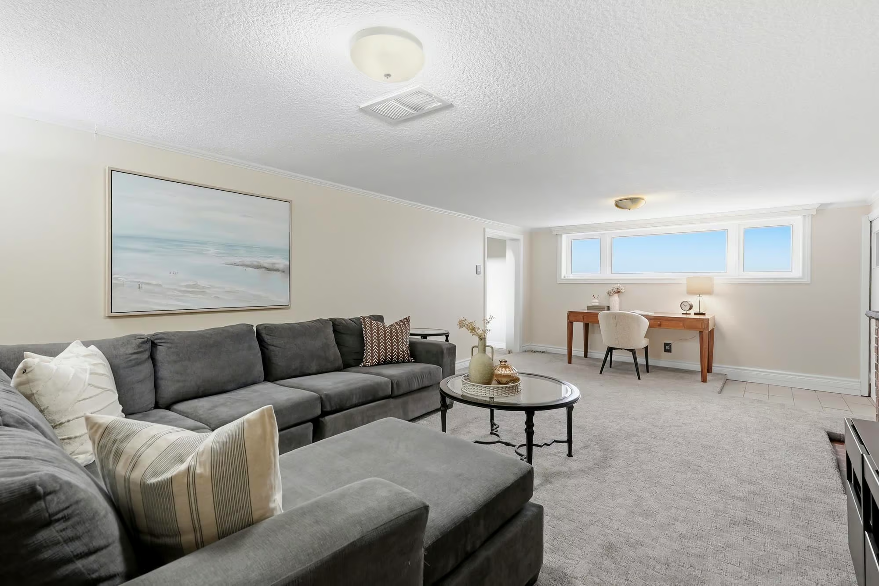
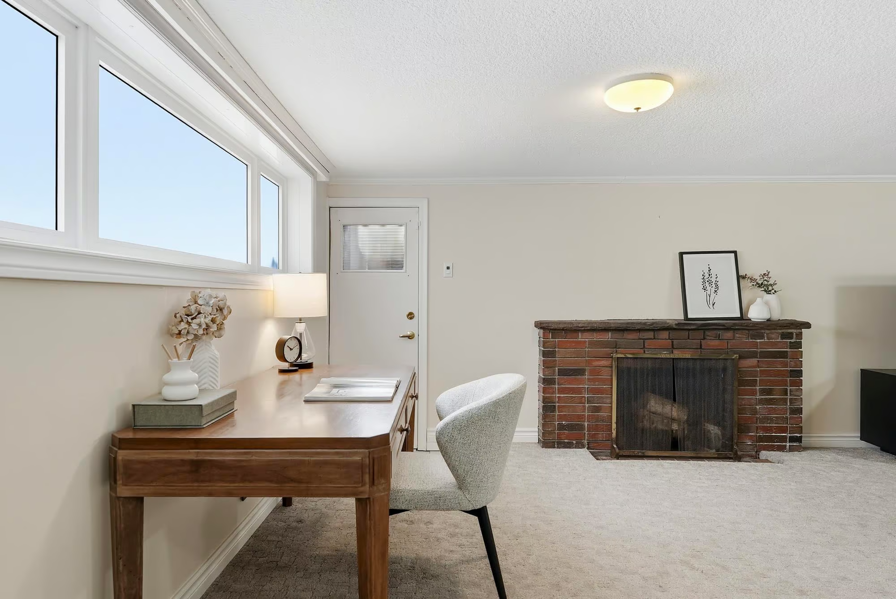
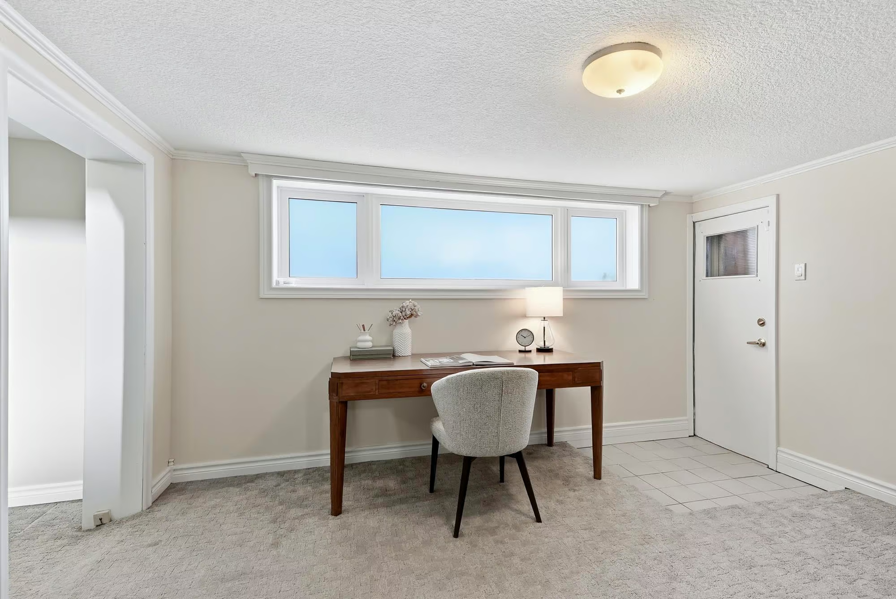
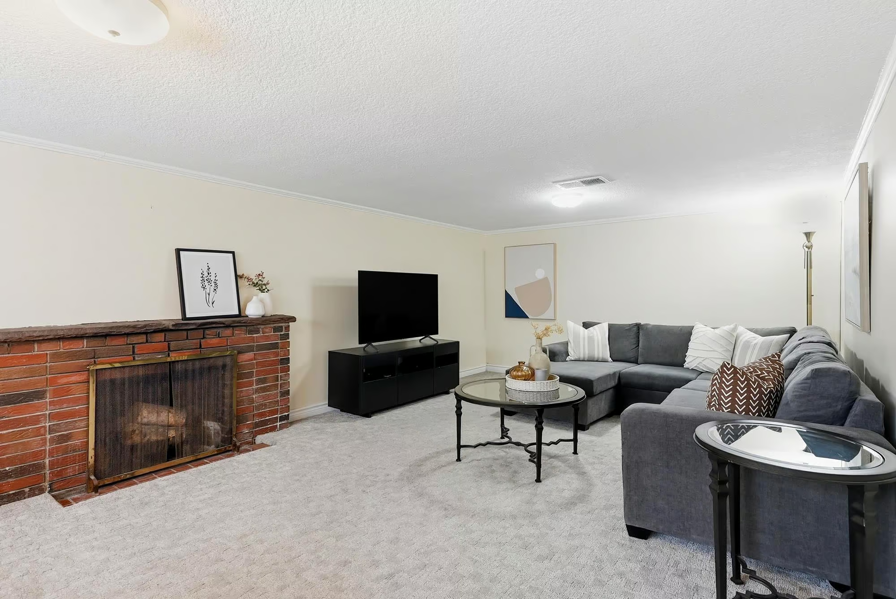
A Generous Lower Level Recreation Room – Stretching more than 23 feet, the lower-level recreation room provides plenty of space for relaxing, entertaining or movie nights. A wood-burning fireplace with brick surround and stone mantel anchors the room, complemented by a large above-grade window and walk-up to the yard.
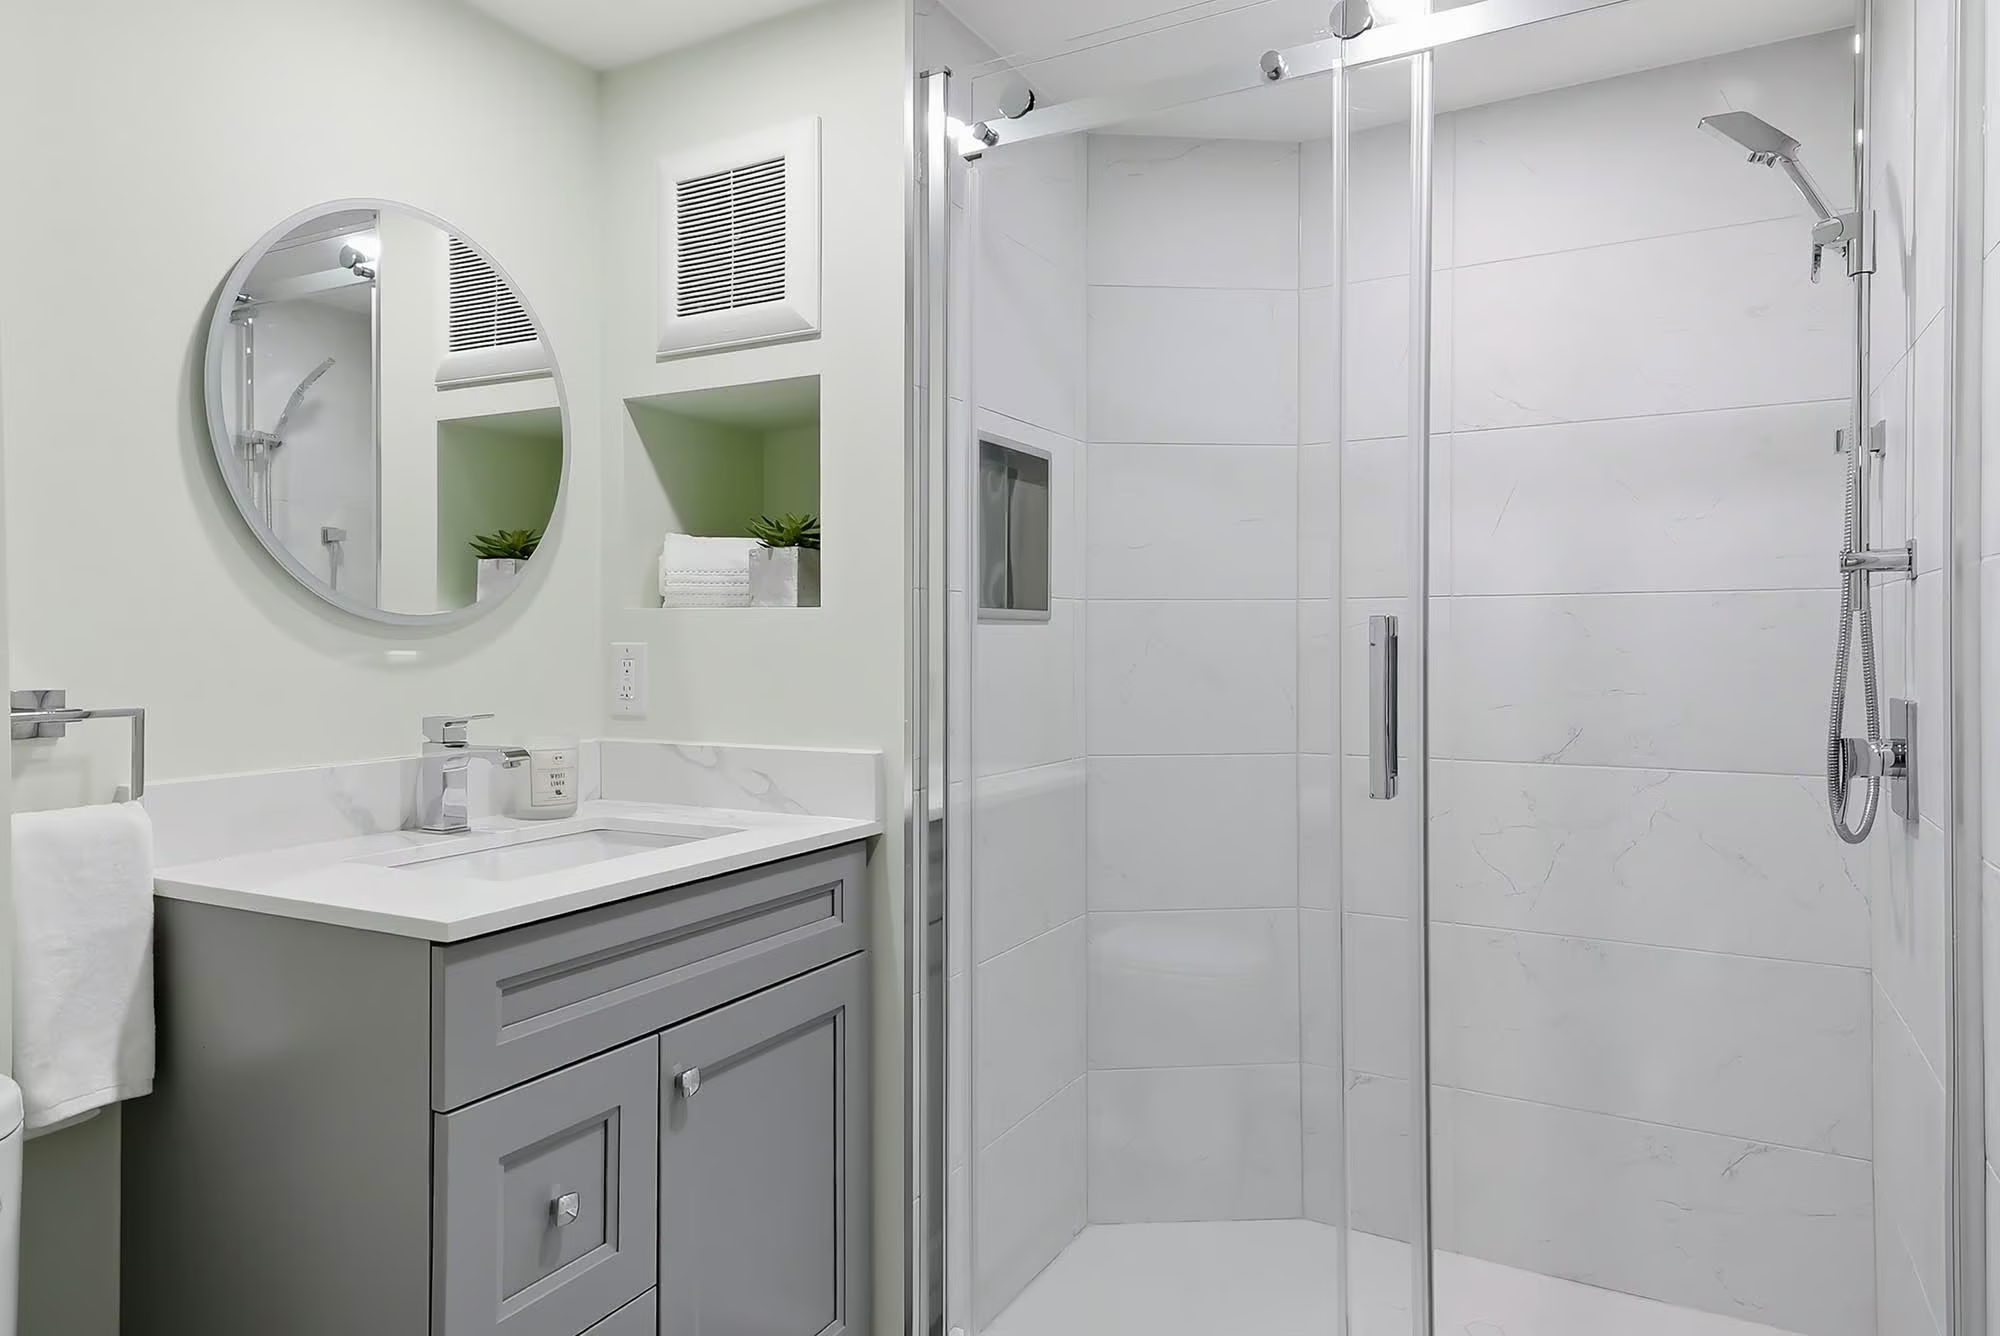
Lower Level Renovated Bathroom – The lower level also benefits from a newly renovated Marcon-designed 3-piece bathroom with grey honeycomb tile flooring, a stone-topped vanity and glass-enclosed shower.
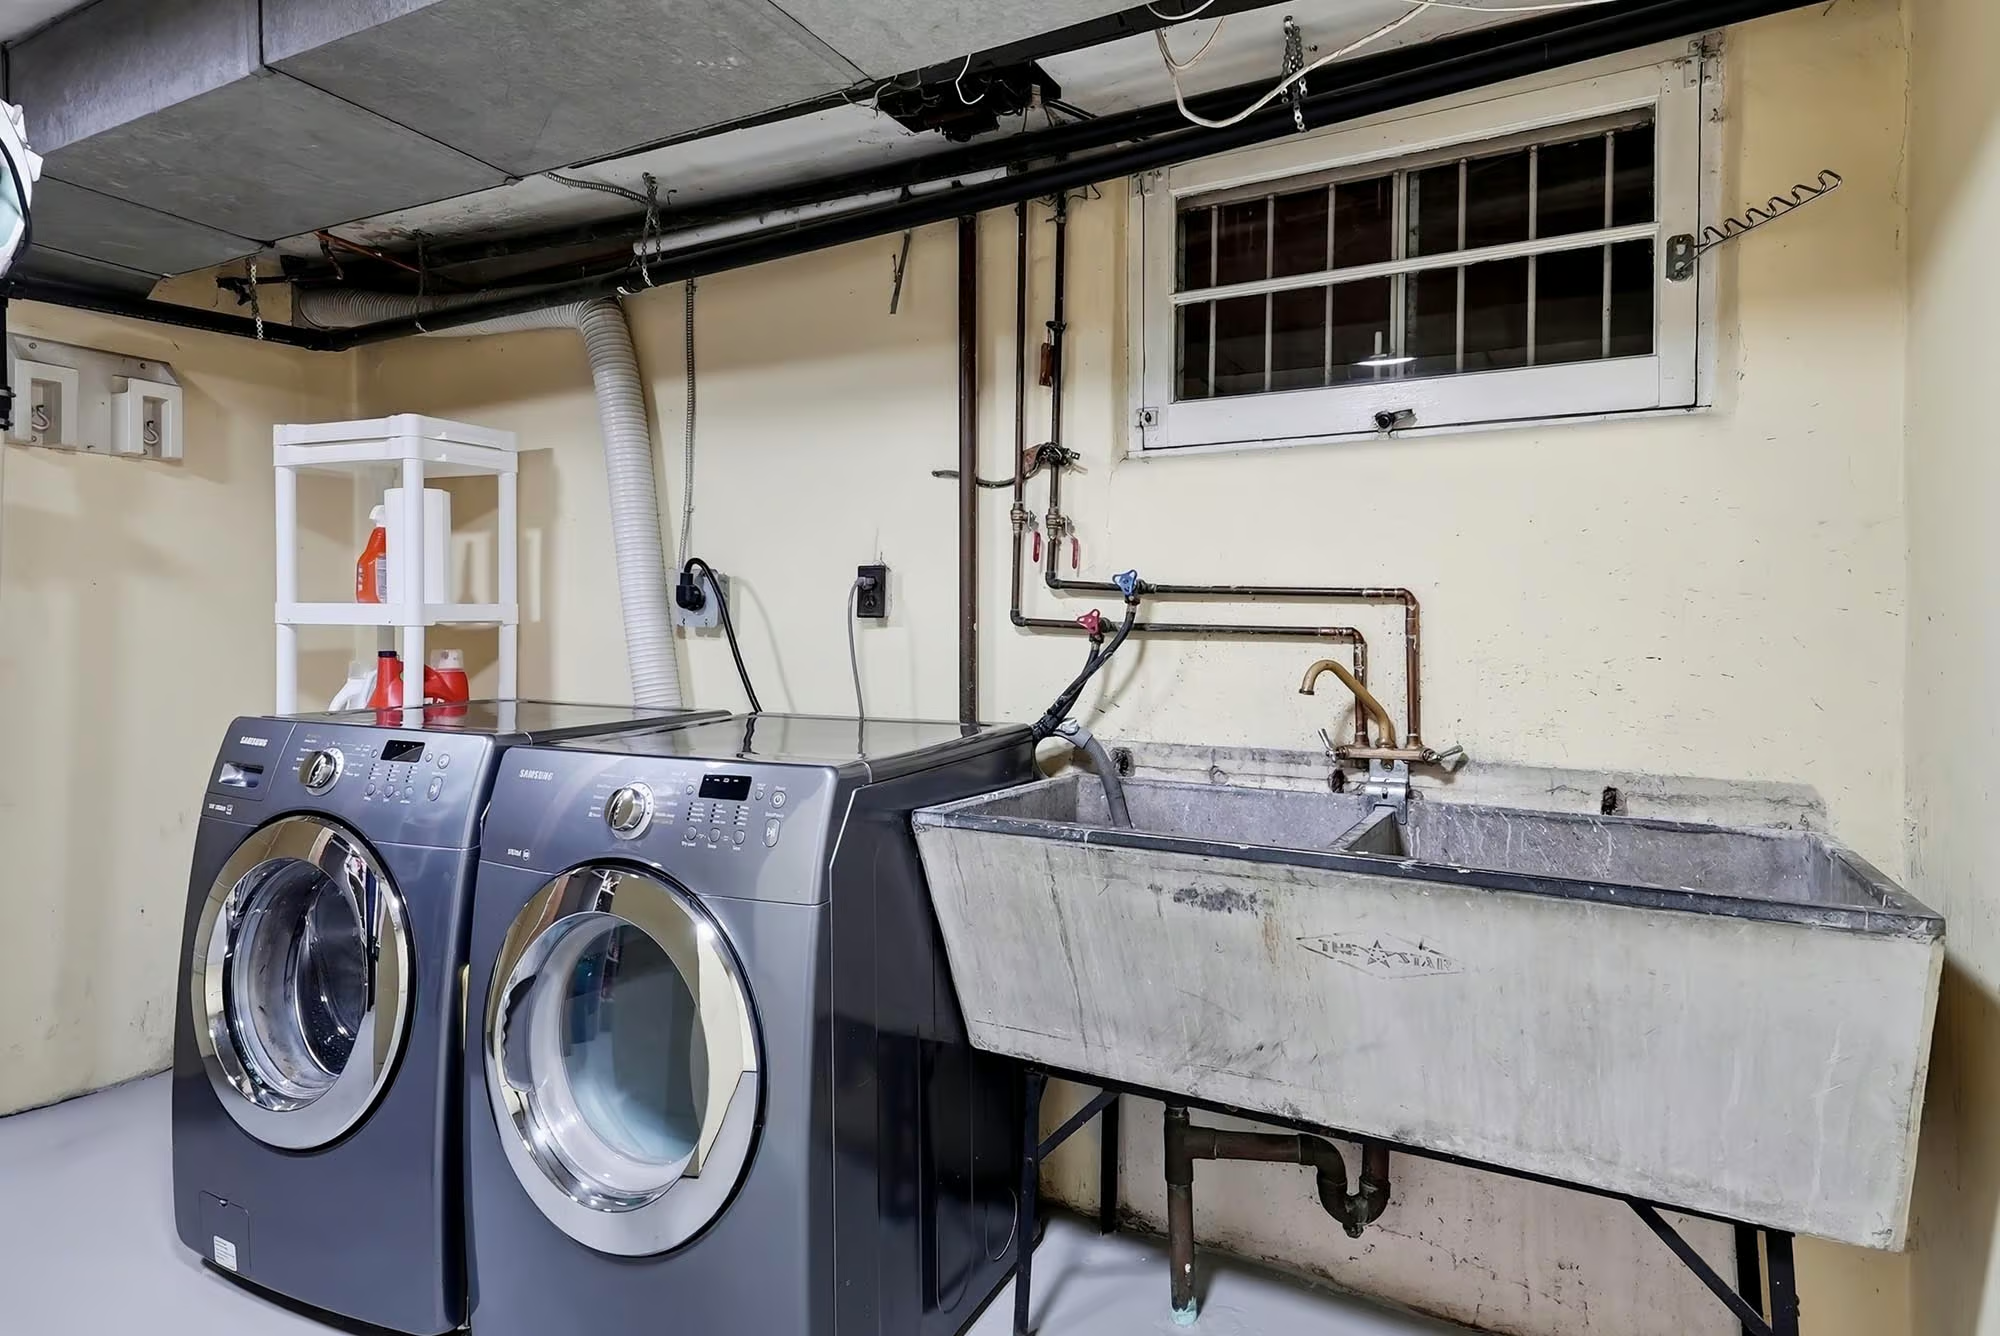
Laundry, Pantry & Storage – There is no shortage of practical space downstairs. The dedicated laundry room has front-loading appliances and a double laundry sink, with an adjacent pantry fitted with built-in shelving and a separate utility/storage room.
Thoughtful Updates – Improvements include 200-amp electrical service, new kitchen and baths, a Trane high-efficiency furnace, updated insulation, newer windows (2017), a newer deck (2019) and much more!
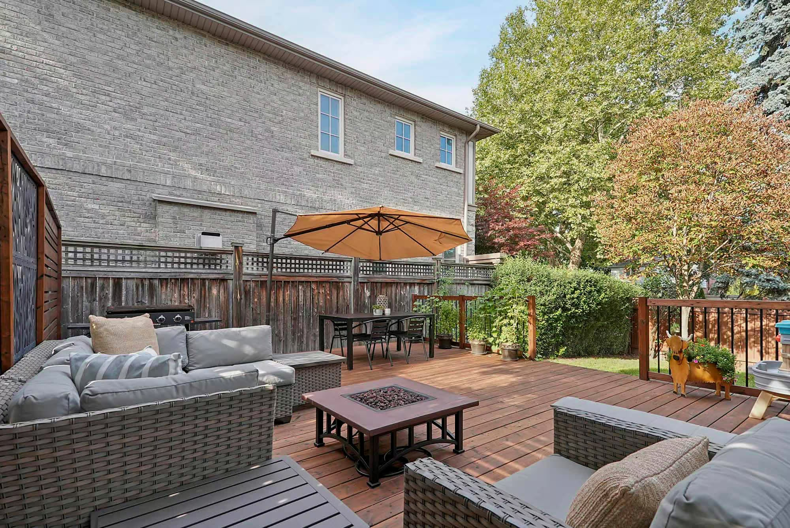
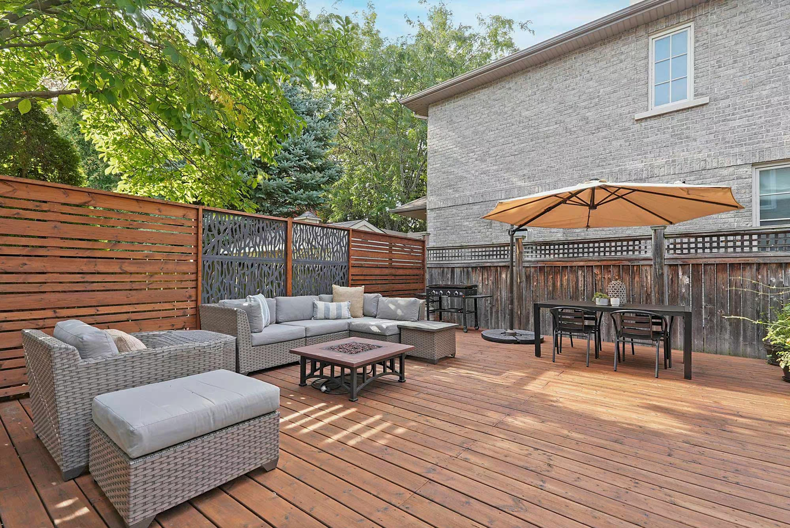
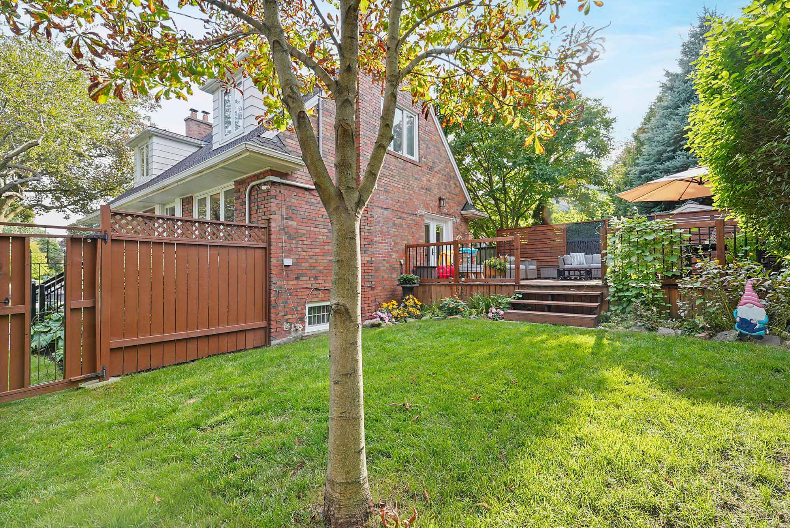
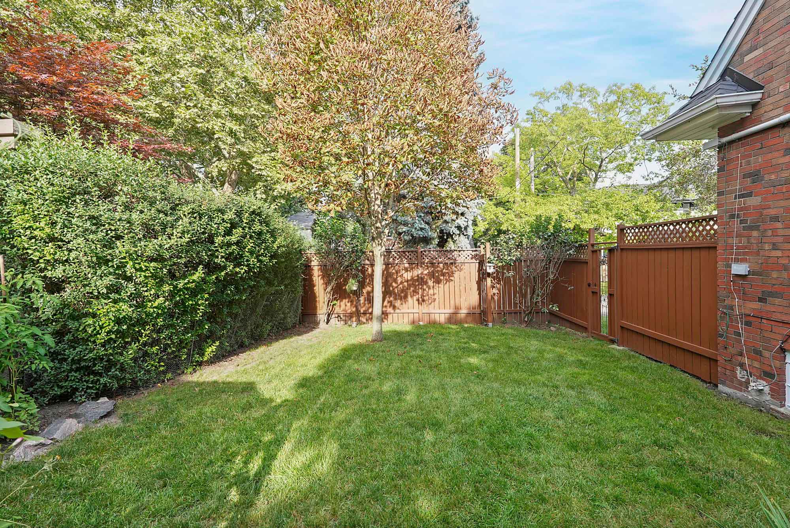
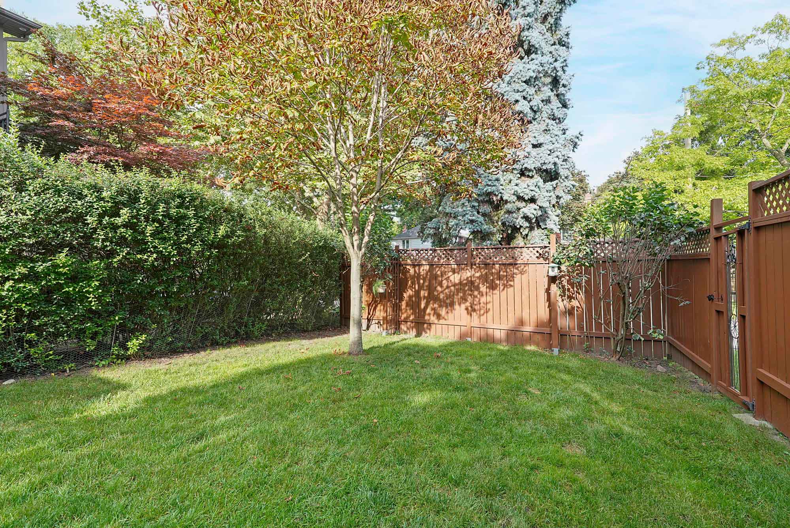
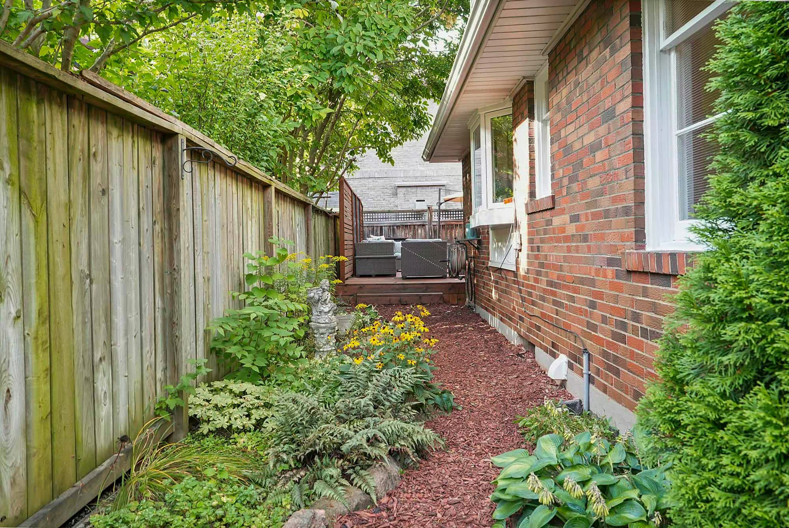
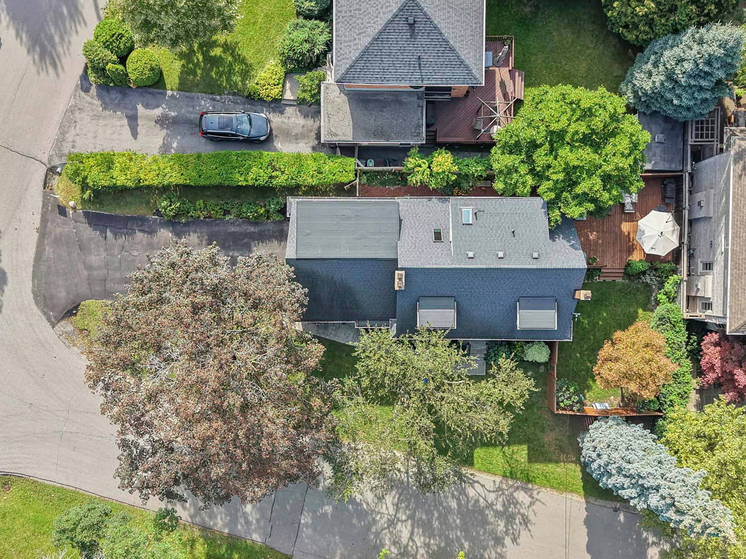
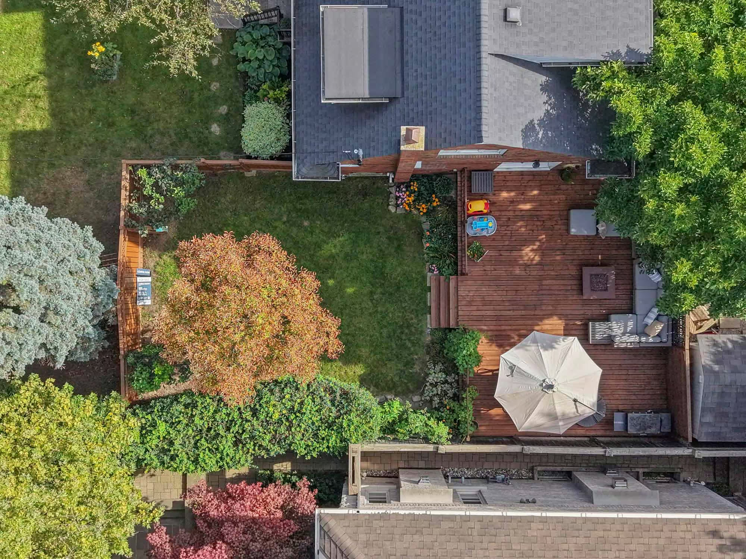
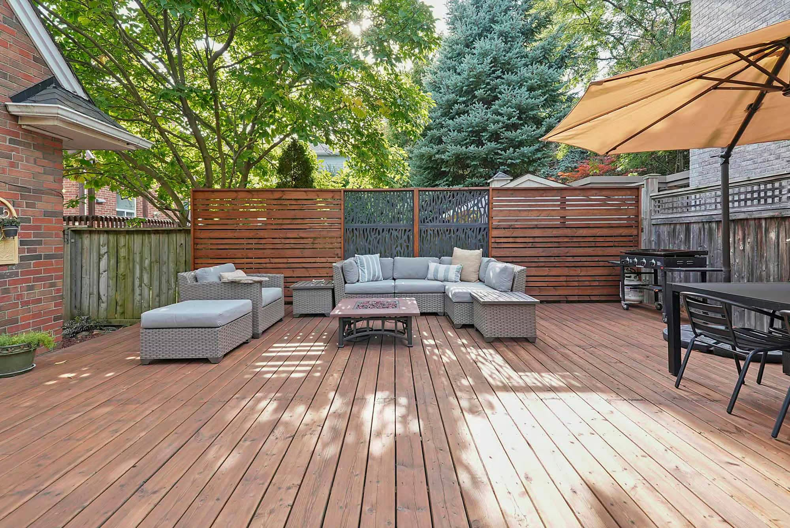
Deck & Backyard – French doors from the breakfast area open directly onto the newer deck, making the backyard an easy extension of the kitchen for summer meals and entertaining. The fully fenced rear and side yards continue beyond with a large lawn, perennial gardens and mature shrubs, with plenty of room for children and pets.
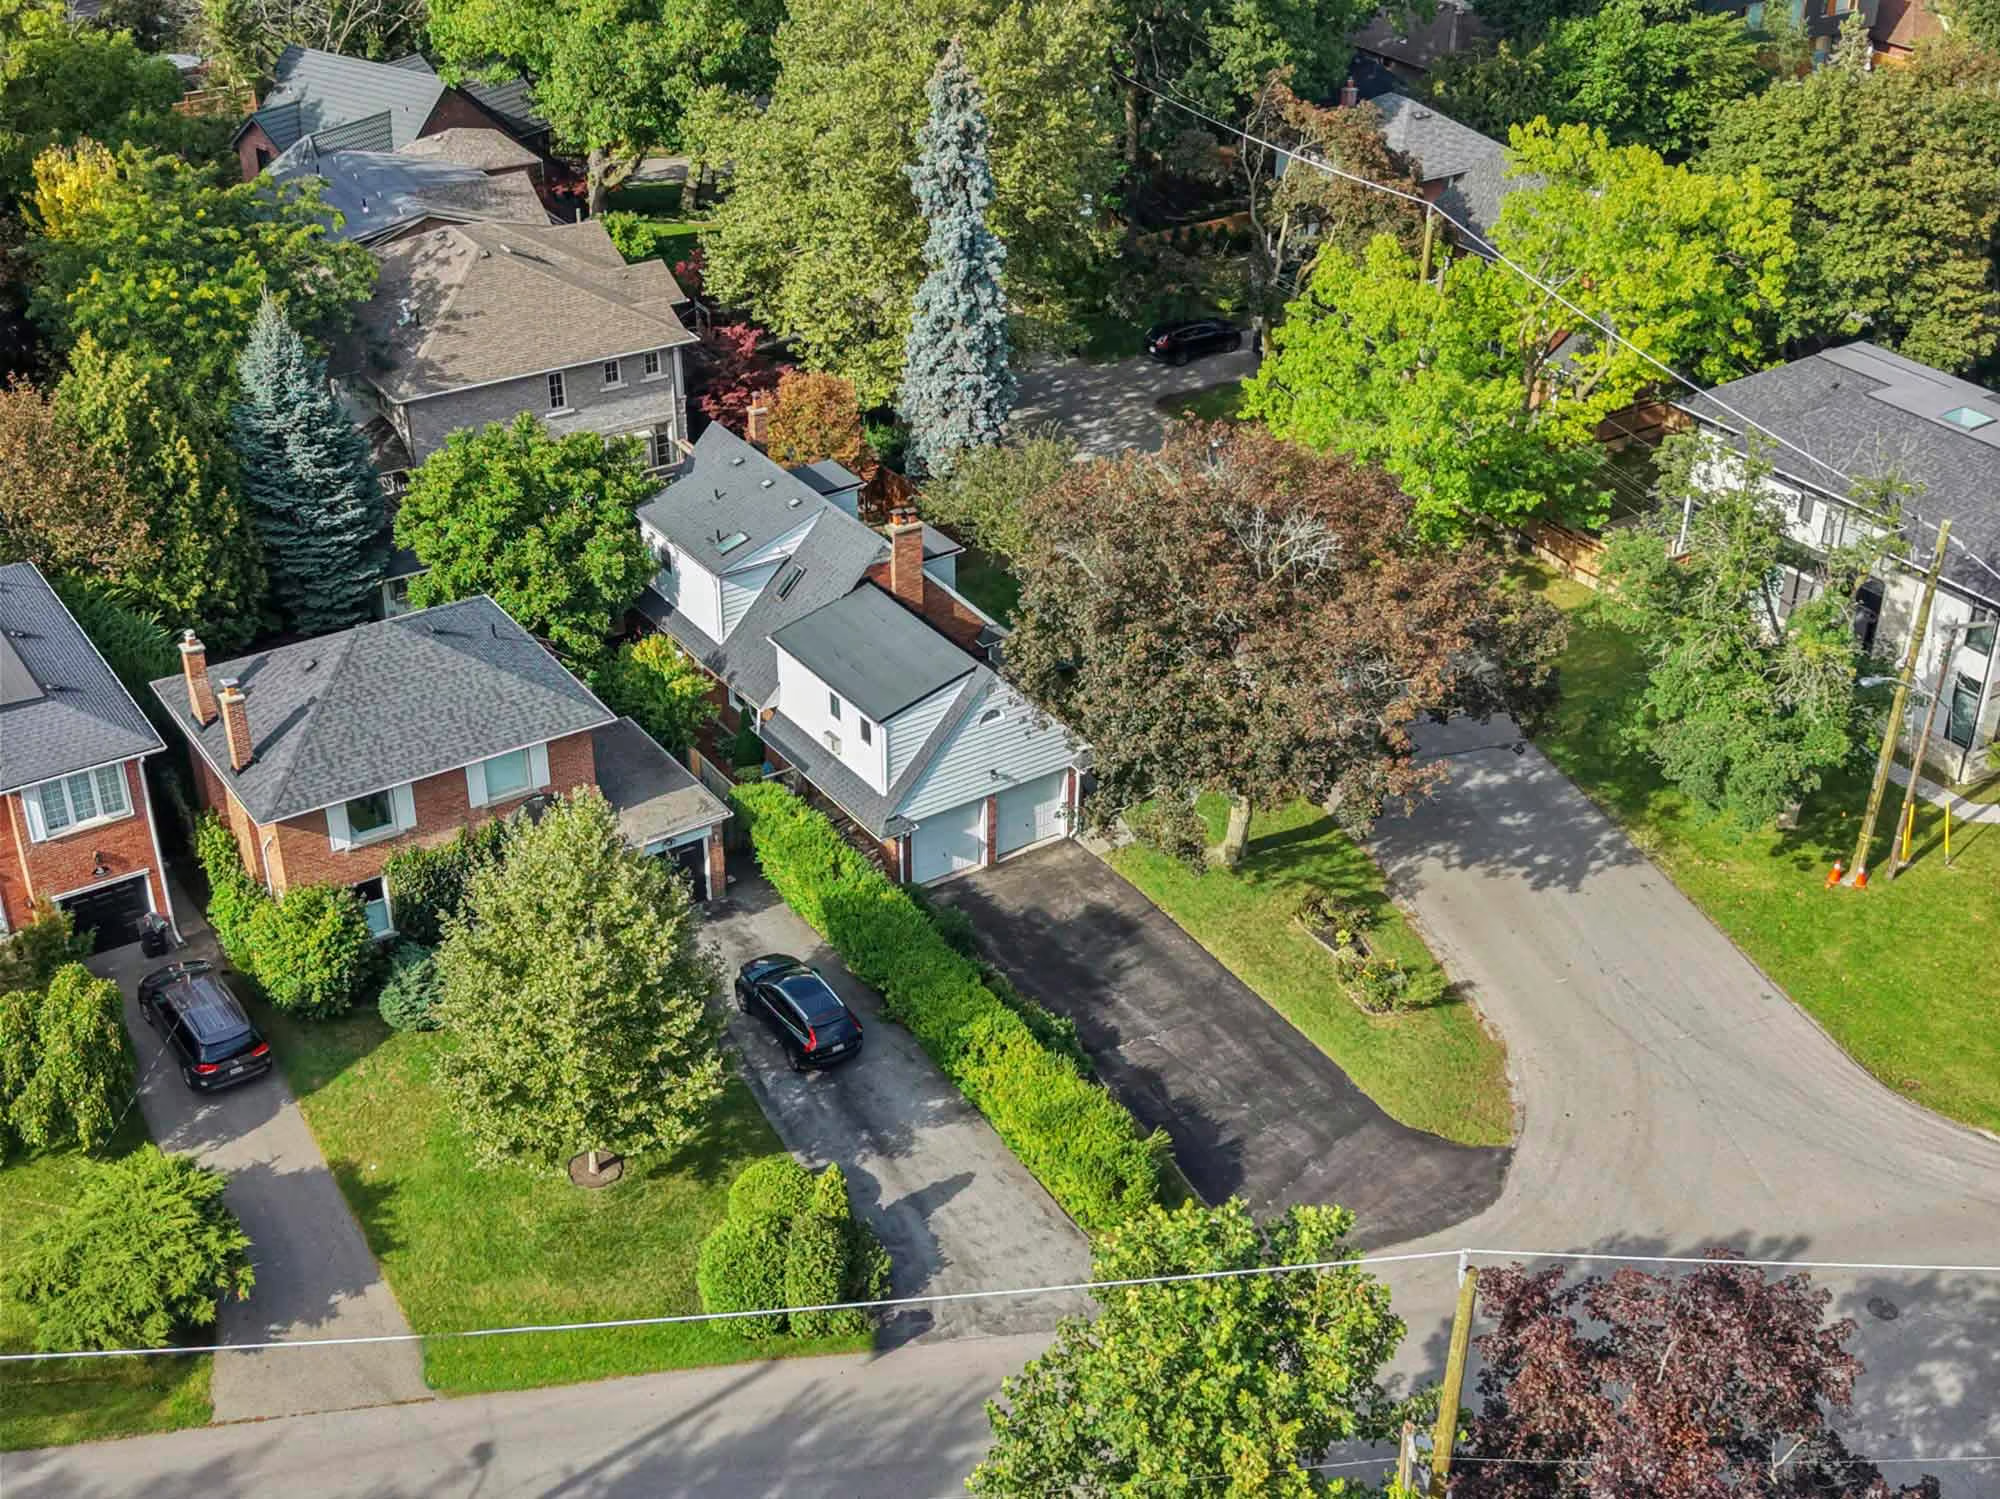
Two-Car Garage & Double Private Drive – An attached two-car garage and private driveway provide parking for 6+ vehicles, adding another practical advantage.
Life in Sunnylea, Etobicoke
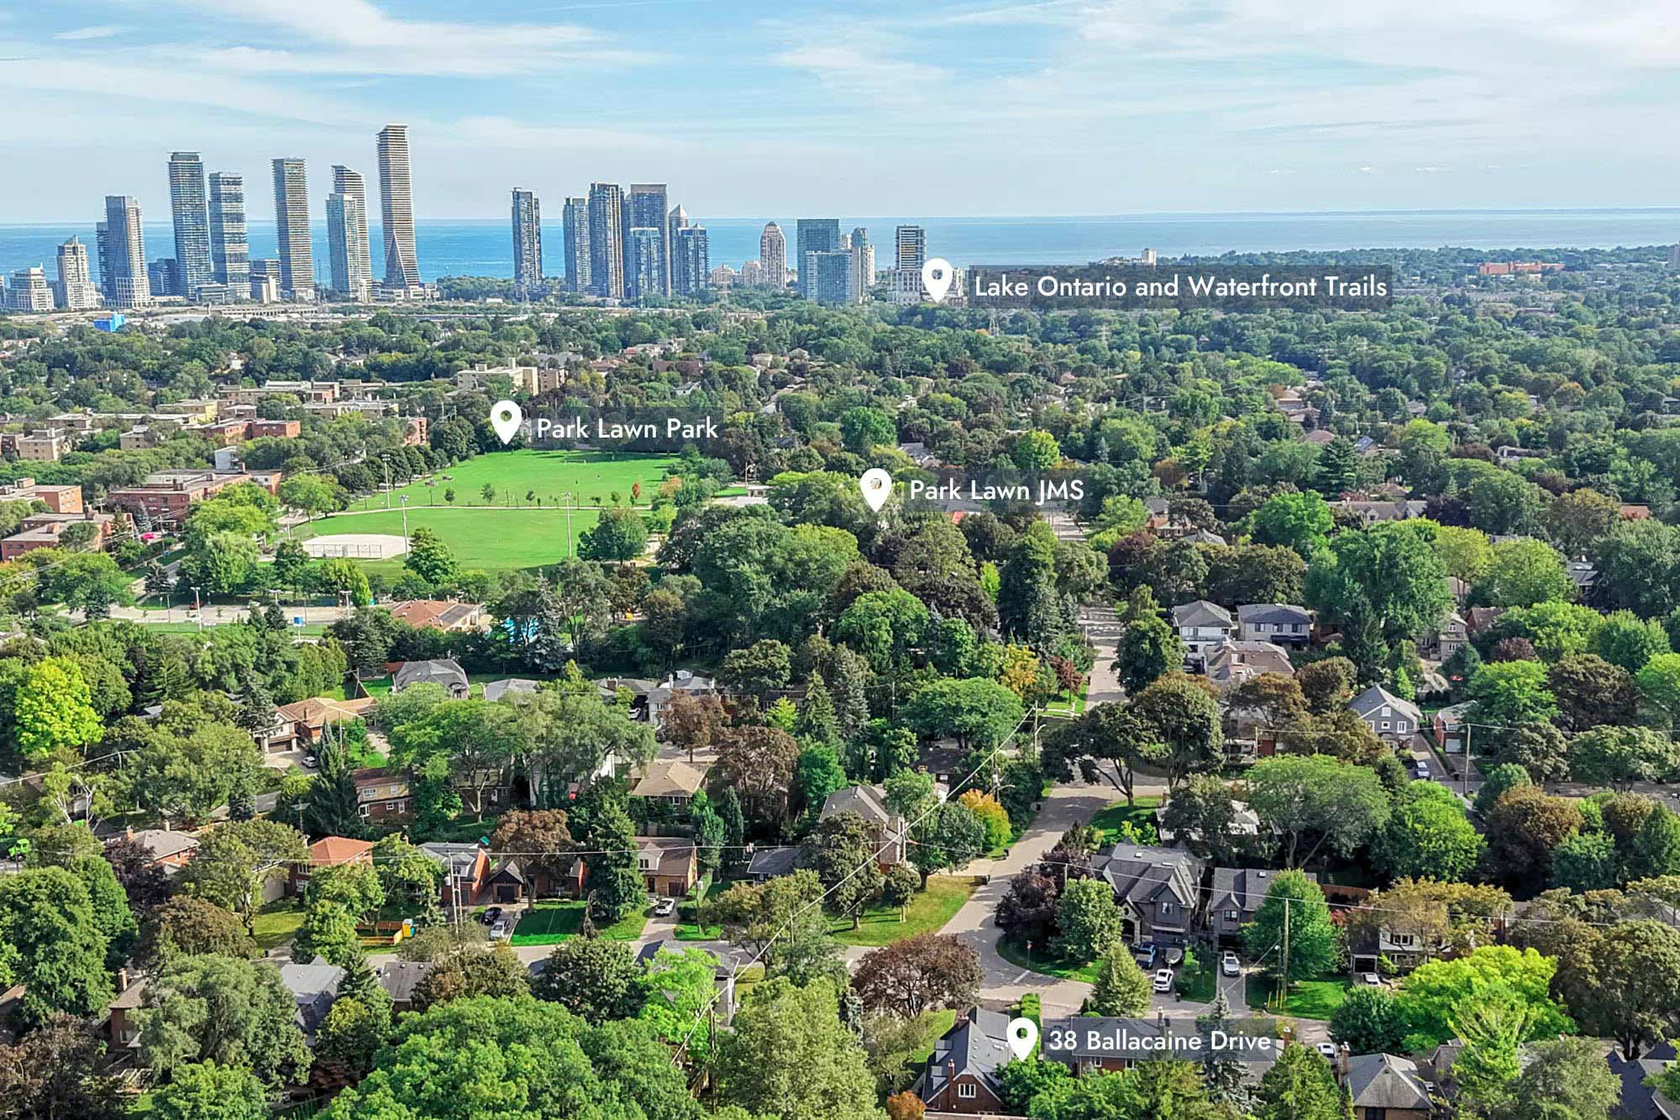
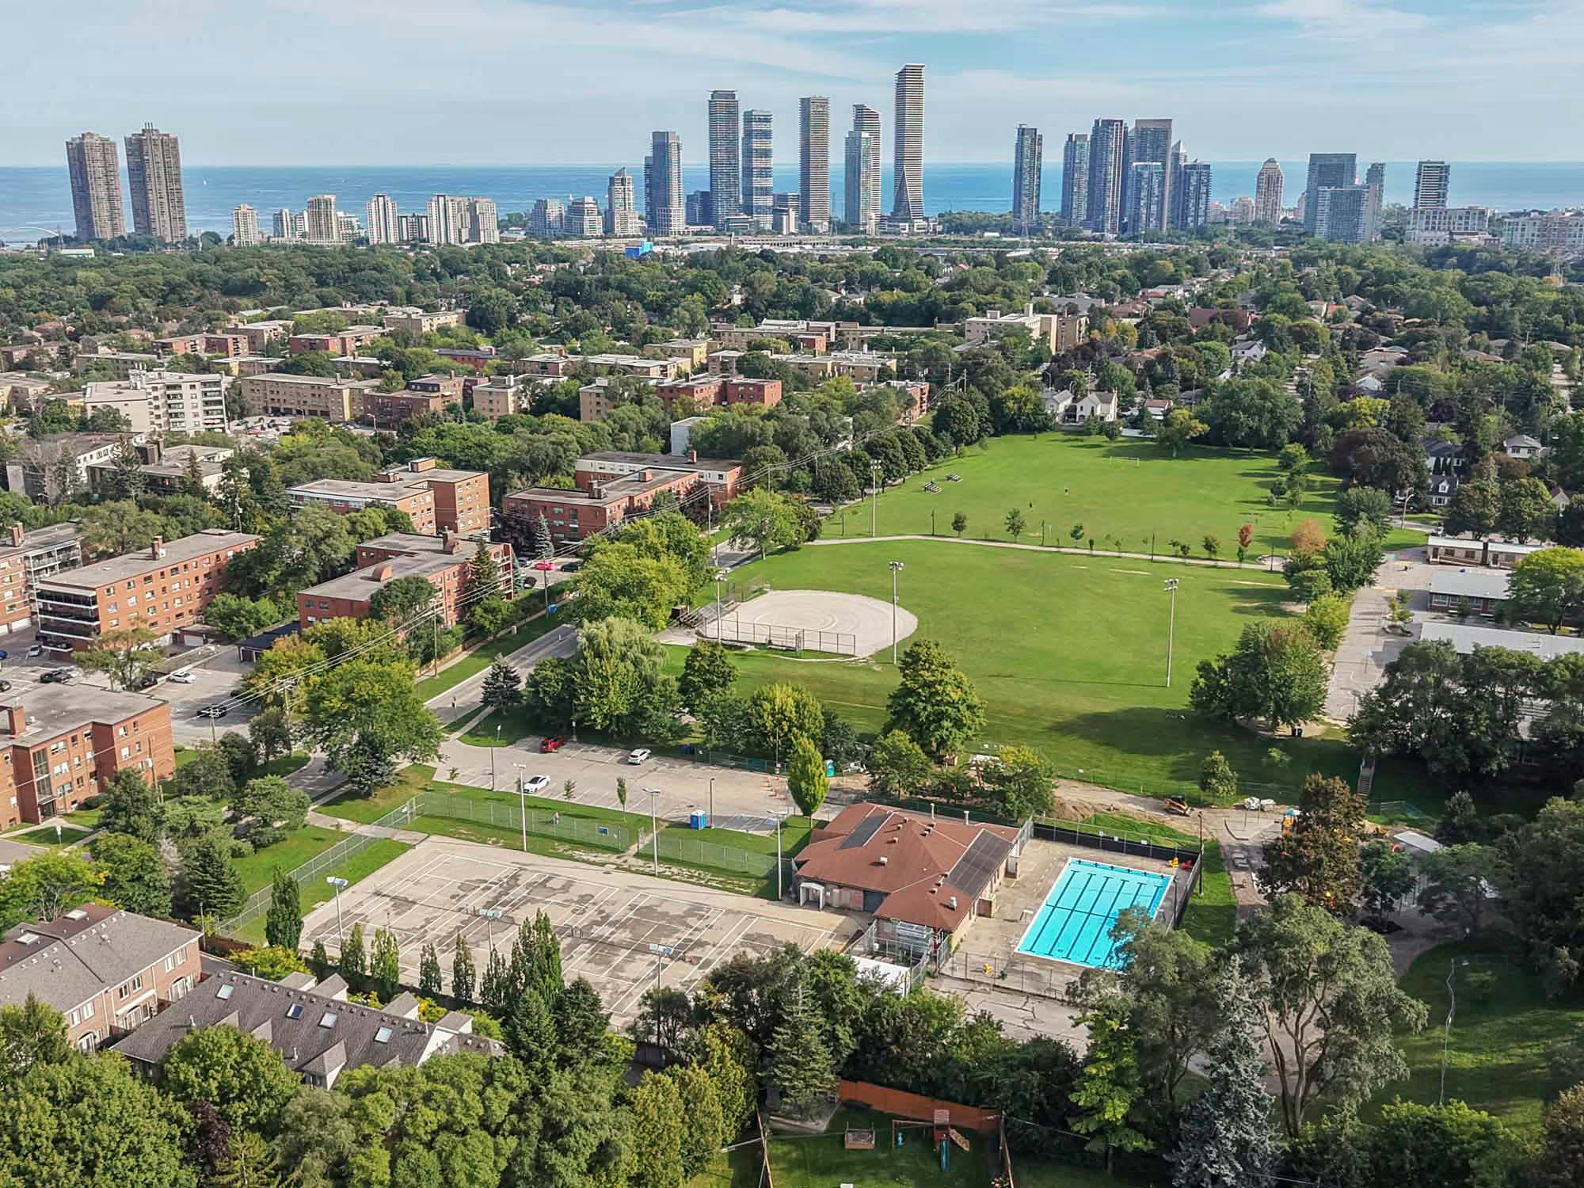
Sunnylea is one of Etobicoke’s most established and sought-after residential neighbourhoods, known for its mature tree-lined streets, excellent schools, abundant green space and strong sense of community. With a welcoming, family-friendly atmosphere, neighbourhood parks that naturally bring residents together and the Humber River close by, Sunnylea has an enduring appeal for families looking to put down roots. Add the shops, restaurants and subway along Bloor Street just minutes away, and it’s easy to understand why Sunnylea real estate remains so desirable within the broader Etobicoke real estate market.
Just steps away, Sunnylea Park offers a playground and tennis courts, while nearby Kingsmill Park connects to the Humber River and its surrounding parkland, with an off-leash dog area, boat launch and trails for walking, running and cycling through the valley and toward Toronto’s waterfront. Park Lawn Park, with its outdoor swimming pool and seasonal skating rink, adds even more recreation close by.
Excellent Local Schools
Families are well served by excellent local schools, including Park Lawn Junior Middle School and Etobicoke Collegiate Institute along with St. Mark Catholic School and Bishop Allen Academy.
Minutes to Bloor Street & Royal York Station
For all its greenery and quiet residential character, Sunnylea remains remarkably convenient. The shops, cafés, restaurants and everyday amenities along Bloor Street West including local favourites like Creme del Creme Cafe, Merlot French Bistro, Cafe De Flore Patisserie, Momiji Japanese Restaurant and Demetres are only minutes away, while Royal York Station provides easy subway access across Toronto.
The Gardiner Expressway is also easily accessible, providing a convenient connection downtown and throughout the GTA, while The Kingsway, Humber Bay Shores and Bloor West Village put even more shopping, dining and recreation within easy reach.
What Sets 38 Ballacaine Drive Apart
There is a lot that distinguishes 38 Ballacaine Drive: a beautifully renovated kitchen built around an oversized island, three newly renovated bathrooms, two wood-burning fireplaces, a substantial recreation room, a two-car garage and a backyard designed to be enjoyed.
But it is the way those features come together in a mature Sunnylea setting that makes the home particularly compelling. Steps from parks and excellent schools, close to the Humber River and minutes from Bloor Street and the subway, this is a home that captures much of what continues to make Sunnylea one of the most sought-after pockets of the Etobicoke real estate market.
Interested in 38 Ballacaine Drive?
To learn more about 38 Ballacaine Drive or arrange a private showing, contact Silecky Thompson Real Estate Group, experienced Sunnylea and Etobicoke Realtors with extensive knowledge of Sunnylea real estate, Etobicoke real estate and West Toronto.
Silecky Thompson Real Estate Group
Markian Silecky, Broker
Find out more about Sunnylea real estate