
Property Details
Property Description
Mid-Century Charm on a Quiet Humber Valley Village Court
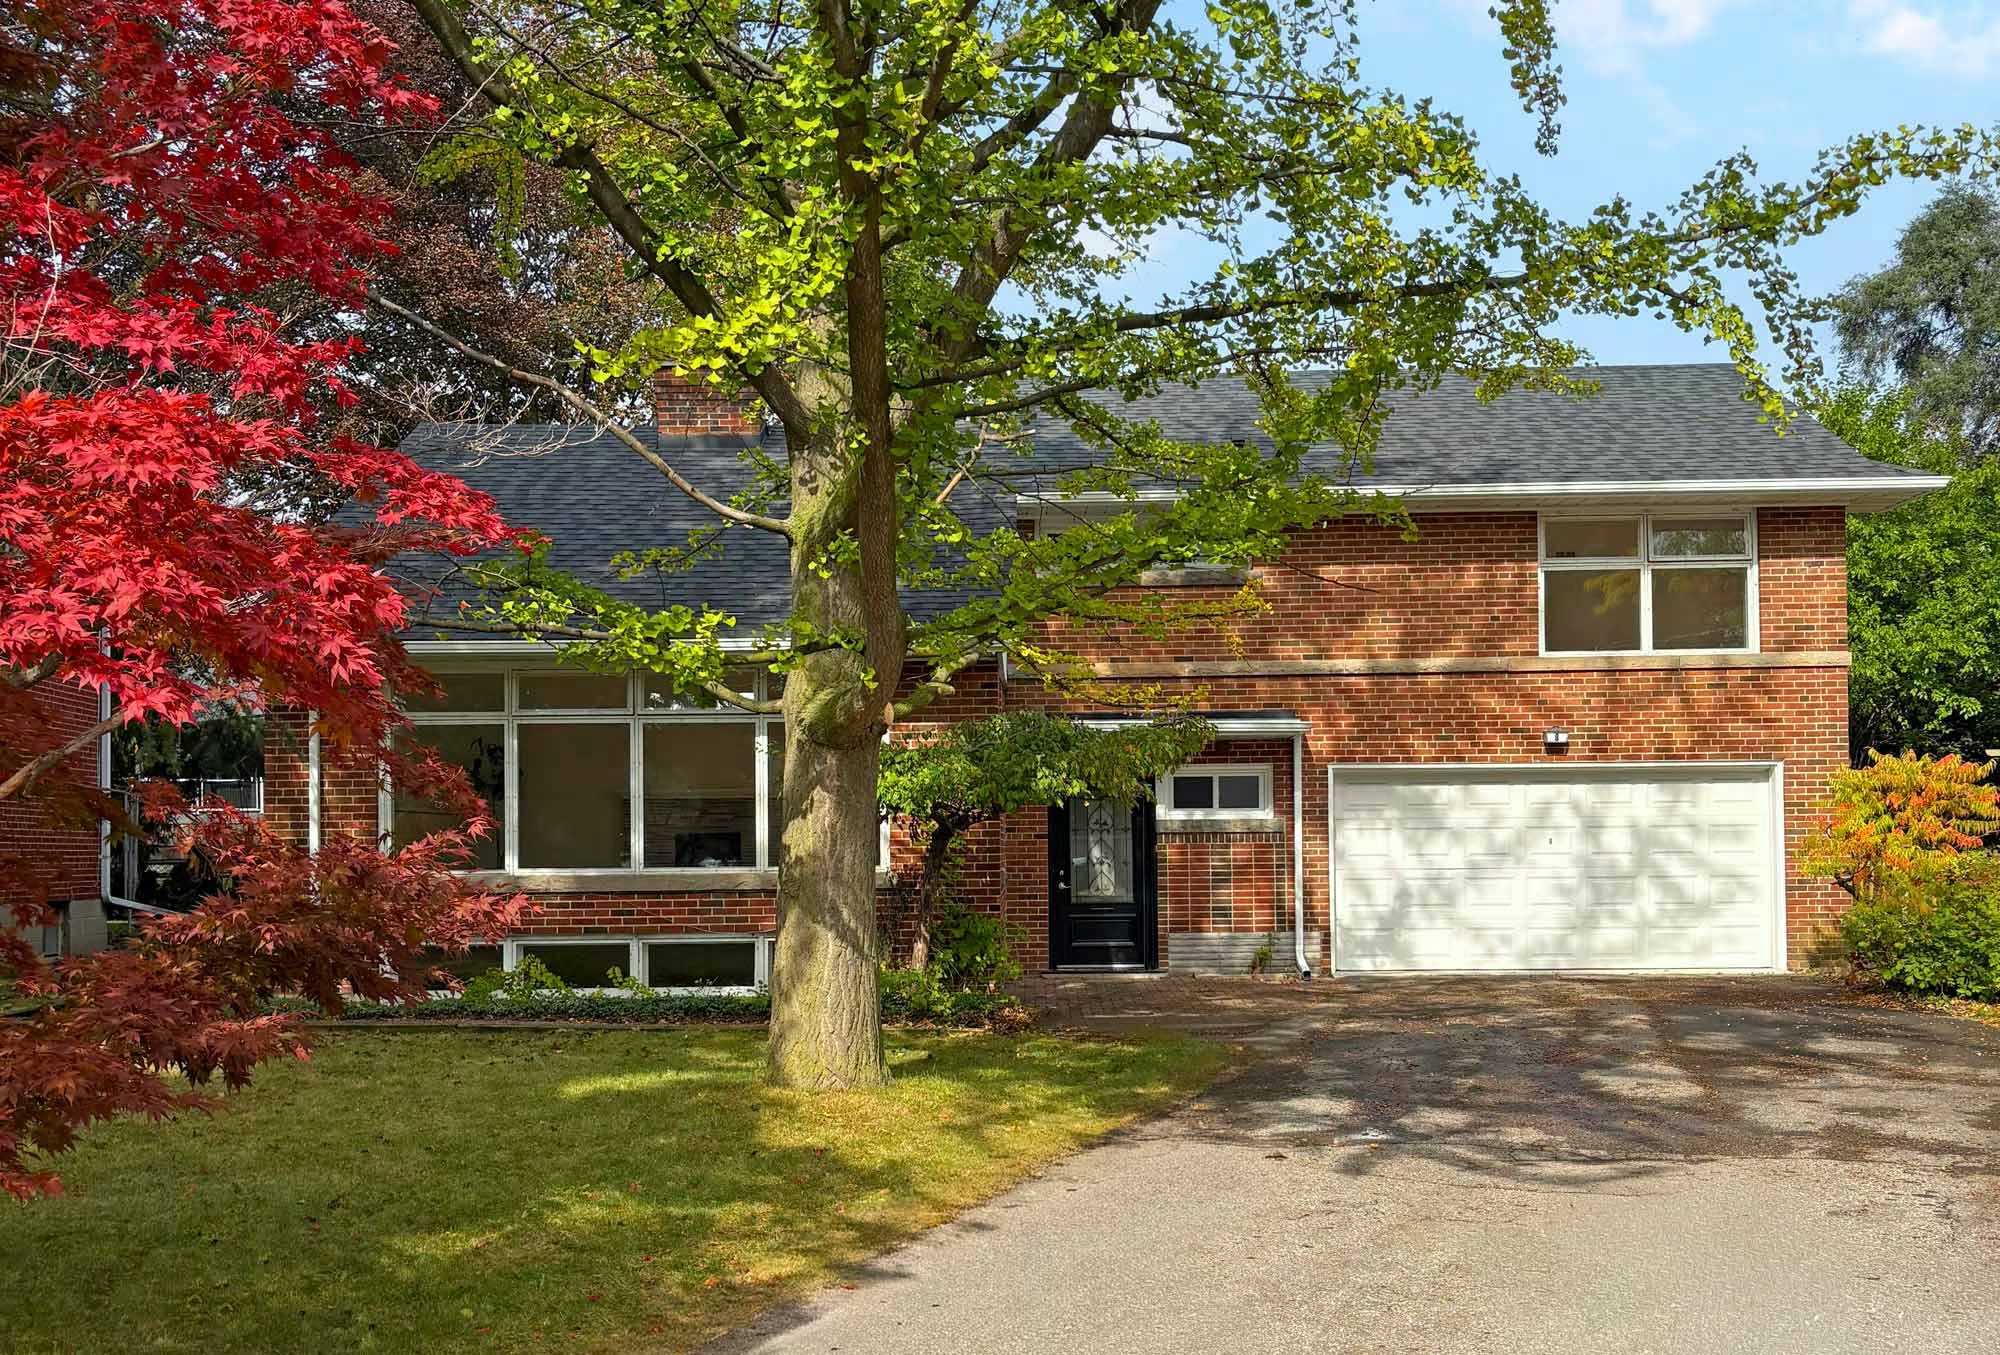
Tucked away on a quiet, child-friendly cul-de-sac in the heart of Humber Valley Village, 8 Northolt Court is a beautifully maintained, brick and stone four-level sidesplit set on an extraordinary 61.4′ x 121′ pie-shaped lot that widens to over 100 feet at the rear of the property. With its timeless mid-century architecture, mature trees and exceptional court location, this property presents a wonderful opportunity in one of Etobicoke’s most sought-after neighbourhoods.
Features That Set This Home Apart
Desirable Court Location in Humber Valley Village — Positioned on a quiet cul-de-sac, 8 Northolt Court enjoys the appeal of a peaceful residential setting with minimal through traffic. Surrounded by mature trees and established homes, this is the kind of location that makes Humber Valley Village particularly attractive to families. The property’s impressive frontage, classic brick and stone exterior and beautifully preserved mid-century design add to its attractive curb appeal.
Grand South-Facing Living Room — The gracious south-facing living room is a highlight of the home, with pristine hardwood flooring, crown moulding and a magnificent picture window overlooking the front gardens. A wood-burning fireplace with a striking mid-century Roman brick surround creates a beautiful focal point, while a wall of built-in cabinetry adds practical storage. The room’s generous proportions allow for comfortable seating arrangements and effortless entertaining.
Formal Dining Room with Backyard Walkout — Connected to the living room, the dining room features hardwood flooring, crown moulding and a direct walkout to the rear deck. Large glass doors frame views of the backyard, creating an inviting backdrop for family dinners and special occasions.
Bright Eat-In Kitchen with Garden Views — The kitchen features granite countertops, new stainless steel appliances, tile flooring, a double stainless steel sink and plenty of cabinetry. A skylight introduces additional natural light, while the adjoining breakfast area enjoys a large picture window overlooking the backyard. A separate walkout to the rear grounds makes it easy to move between the kitchen and outdoor living spaces.
Three Upper-Level Bedrooms — A staircase featuring distinctive wrought-iron railings, a charming mid-century architectural detail, leads to the upper level, where you’ll find three well-proportioned bedrooms. The primary bedroom overlooks the backyard through two large windows and includes broadloom flooring and his-and-hers closets. The second bedroom features hardwood flooring and a window overlooking the backyard, while the third bedroom offers hardwood floors, built-in cabinetry and a large picture window overlooking the front yard, The hallway provides additional storage with a built-in linen closet and a large walk-in closet.
Four-Piece Family Bathroom — Serving the upper-level bedrooms is an updated, generously sized four-piece bathroom with a bathtub and shower, vanity storage, tile flooring and surround and south-facing windows providing natural light.
Versatile Fourth Bedroom or Home Office — Located on the ground level, the fourth bedroom offers excellent flexibility as a guest bedroom, private home office, family room or a playroom. A convenient two-piece powder room and double coat closet complete this level.
Massive Lower-Level Recreation Room — The finished lower level features a 20′ x 20′ recreation room with hardwood flooring, above-grade windows and a second wood-burning fireplace with original mid-century brickwork. Whether used for entertaining, recreation or quiet evenings at home, this spacious lower level provides wonderful flexibility for family living.
Dedicated Laundry, Workshop & Storage — The lower level also includes a laundry room with front-loading washer and dryer, a built-in laundry sink, cabinetry, tile flooring and an above-grade window, a utility room with a built-in workbench and an additional walk-in closet.
An Extraordinary Pie-Shaped Backyard — One of the property’s most remarkable features is its 61.4′ x 121′ pie-shaped lot, that widens to over 100 feet at the rear. The exceptionally fully fenced backyard features a large wood deck, sweeping lawn, mature trees, established hedges and shrubs. With ample room for children to play, gardening, outdoor dining and summer gatherings, the grounds true highlight of this exceptional Humber Valley Village home.
Double Garage & Private Driveway — An attached two-car garage and wide private double driveway provide parking for 6-8 vehicles.
Life in Humber Valley Village
Humber Valley Village is one of Etobicoke’s most established and desired residential neighbourhoods, celebrated for its winding, tree-lined streets, large properties, excellent schools and strong sense of community. Within this sought-after enclave, quiet court locations such as Northolt Court are especially appealing to families.
One of the great advantages of 8 Northolt Court is its proximity to Thorncrest Plaza, just steps away. This neighbourhood shopping destination offers Foodland, Shoppers Drug Mart, Java Joe’s, Pizzaiolo, banks and boutique shops, making everyday errands and a morning coffee wonderfully convenient.
Nearby Humbertown Shopping Centre provides additional shopping and services, while the shops, restaurants at Bloor and Islington are easily accessible. Outdoor recreation is close at hand with Chestnut Hills Park, Tom Riley Park and Islington Golf Club, while the historic Montgomery’s Inn Farmers’ Market is another favourite local destination.
For commuters, convenient access to Islington Subway Station, Highways 427 and 401, TTC transit and Toronto Pearson International Airport makes travelling throughout Toronto and beyond straightforward.
Excellent Schools in Humber Valley Village
Families considering Humber Valley Village real estate are often drawn to the neighbourhood’s highly regarded schools.
Nearby schools include:
- Humber Valley Village Junior Middle School — A highly regarded neighbourhood elementary and middle school.
- Richview Collegiate Institute — A well-established Etobicoke secondary school.
- Our Lady of Sorrows Catholic School — A respected Catholic elementary school in nearby The Kingsway.
- Bishop Allen Academy — A Catholic secondary school serving the broader Etobicoke community.
- Kingsway College School — An private school located nearby.
School eligibility and attendance boundaries should be confirmed directly with the appropriate school board or institution.
What Sets 8 Northolt Court Apart?
Situated on a quiet, child-friendly court in Humber Valley Village, 8 Northolt Court is a well-maintained sidesplit offering approximately 1,607 square feet above grade. Classic mid-century architecture, original hardwood floors, two fireplaces and a versatile layout with four bedrooms and a spacious lower-level recreation room add to its appeal.
The property’s standout feature is its exceptional pie-shaped lot, widening to over 100 feet across the rear, providing a remarkable backyard setting. Just minutes from Thorncrest Plaza and highly regarded Etobicoke schools, this is an excellent opportunity in Edenbridge-Humber Valley.
Interested in 8 Northolt Court?
For more information about 8 Northolt Court or buying and selling in Humber Valley Village, connect with the Silecky Thompson Real Estate Group, your Etobicoke real estate experts. With extensive experience helping buyers and sellers throughout Humber Valley Village, Edenbridge-Humber Valley and West Toronto, our team brings in-depth neighbourhood knowledge, strategic marketing and hands-on service to every move.
Silecky Thompson Real Estate Group
Markian Silecky, Broker
markian@sileckythompson.com
647-282-7653
Find out more about Edenbridge-Humber Valley Village Real Estate and Homes for Sale