Property Details
Property Description
Custom Luxury Home Overlooking James Gardens
Set on an extraordinary 75.42′ x ~216′ lot backing onto the parkland surrounding James Gardens and the Humber River ravine, 191 Edenbridge Drive is an impressive custom-built luxury home in Etobicoke’s prestigious Edenbridge-Humber Valley neighbourhood. Built in 2013 and offering approximately 8,400 square feet of finished living space, the home unfolds across three levels with a centre-hall plan, formal and casual living spaces, a dedicated main-floor office, five second-floor bedrooms, a double-sided elevator and a sprawling lower level with much of its living space sitting at grade. Massive windows and multiple walkouts across the rear of the home take full advantage of the southern exposure, with panoramic views across the surrounding greenery reinforcing the home’s connection to its exceptional ravine-side setting.
Reasons You’ll Love This Home
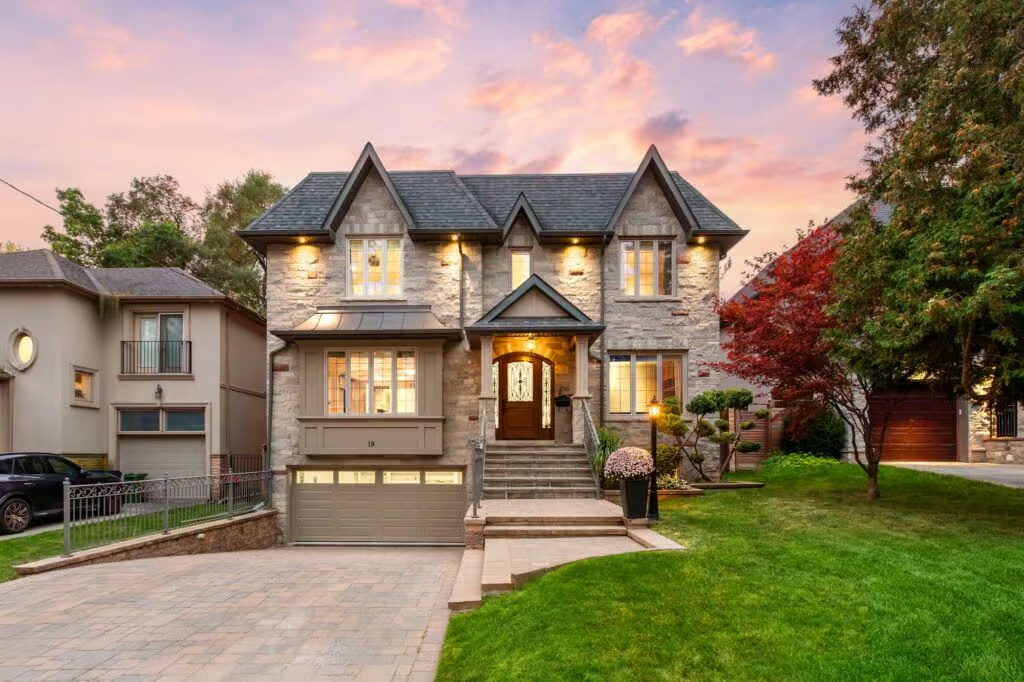
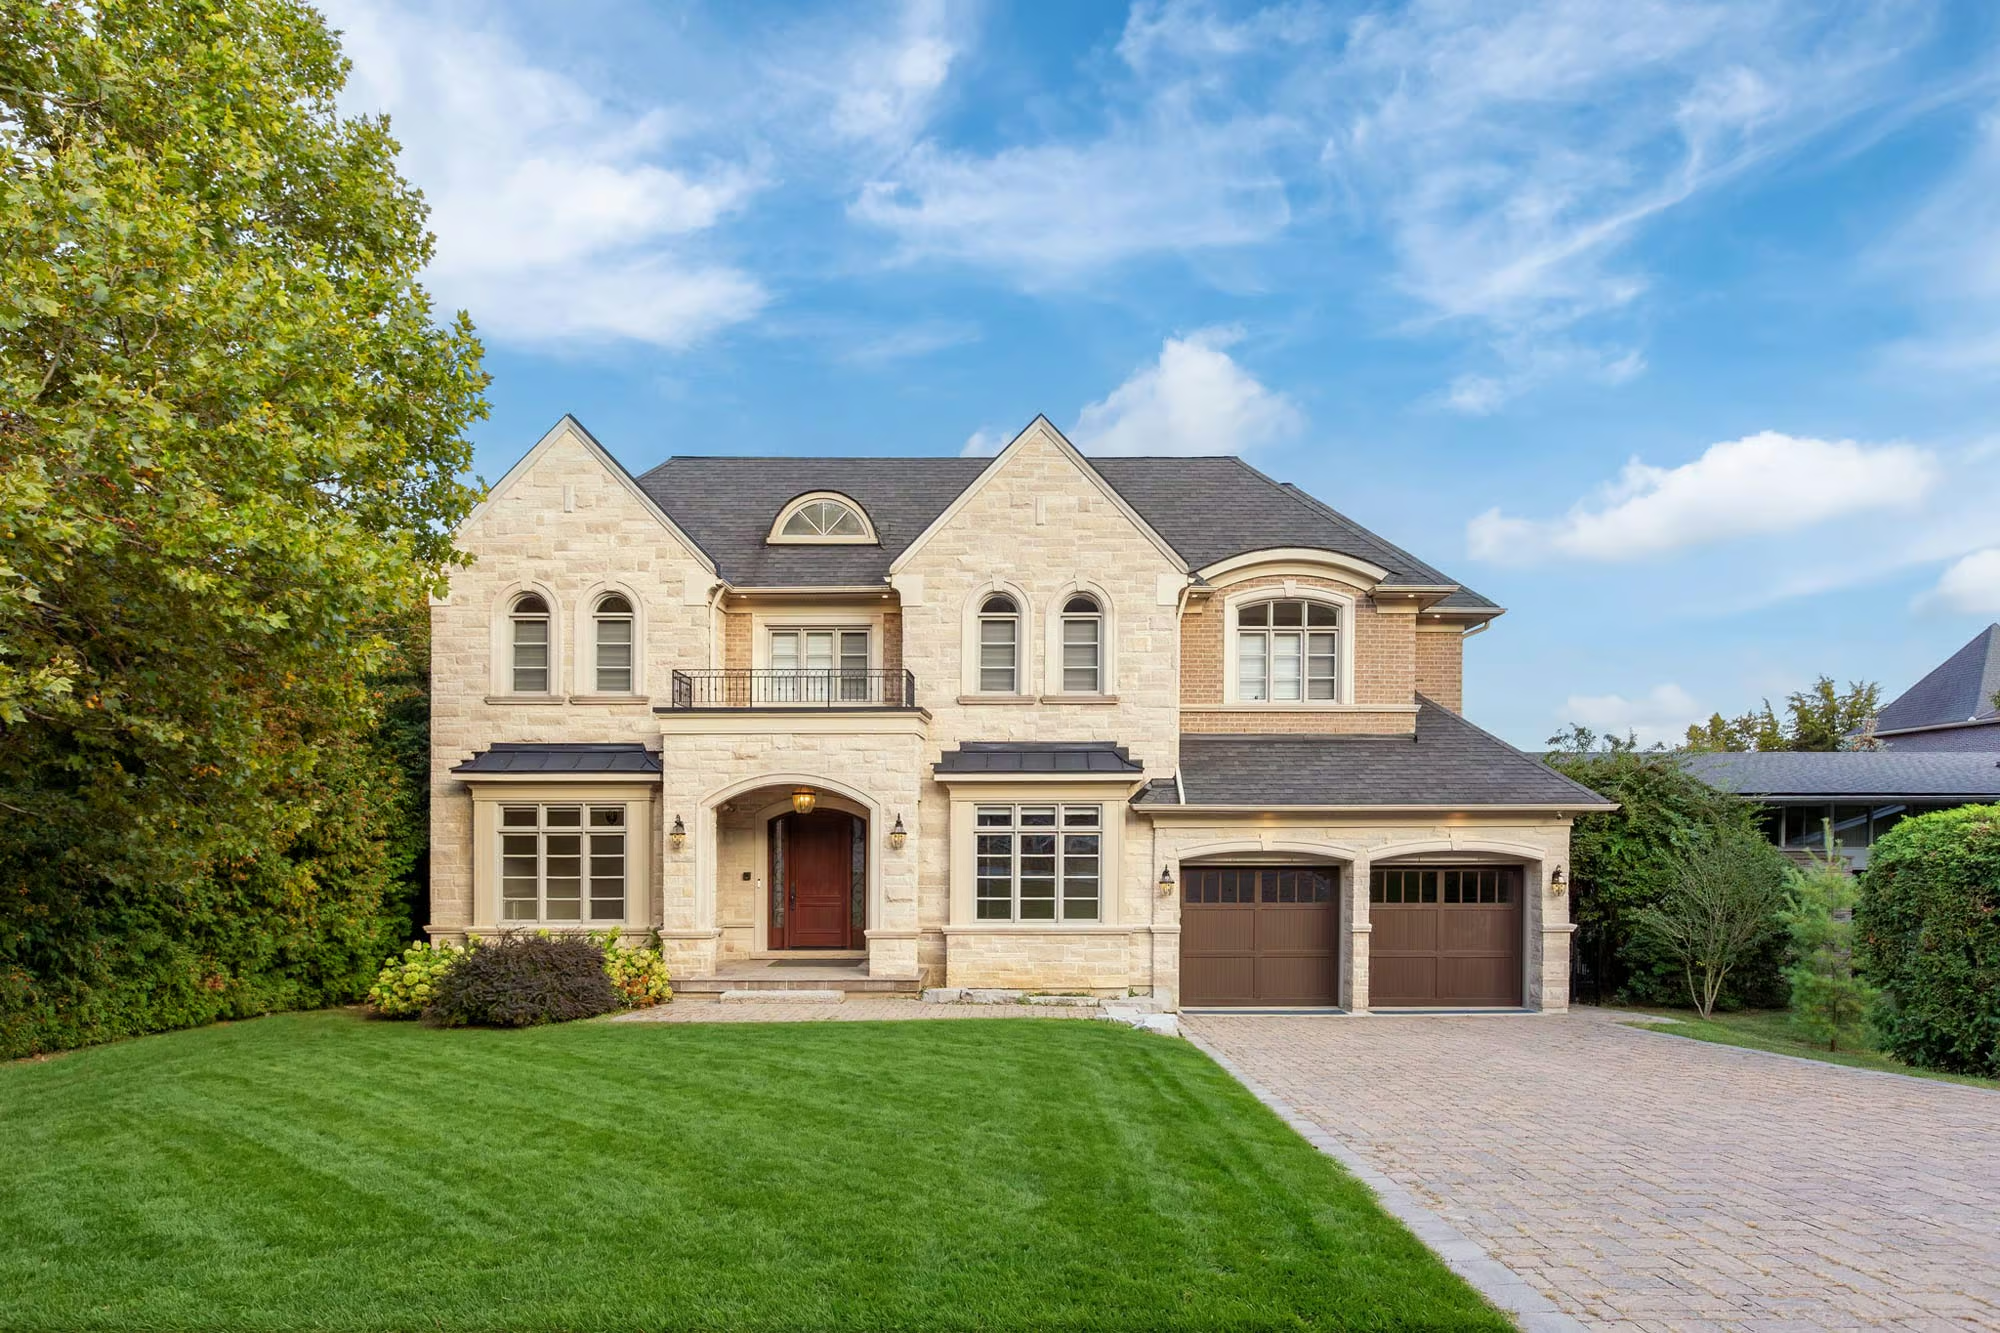
Stately Custom-Built Exterior – A commanding stone façade establishes the home’s presence from Edenbridge Drive, complemented by brick detailing, multiple gabled rooflines, arched windows and stone surrounds. A deep covered portico frames the wood front door, while a second-floor balcony, mature landscaping and a broad front lawn add to the sense of arrival.
Classic Formal Living and Dining Rooms – From the tiled entrance foyer, the centre-hall plan opens to an impressive staircase and upper-level gallery, with the formal living and dining rooms positioned on either side. Both rooms feature oak hardwood flooring, wainscotting and detailed millwork. The dining room is distinguished by an intricate tray ceiling with layered crown moulding and curved corners, wall sconces and a large picture window, while the living room includes an electric fireplace, crown moulding, wall sconces and a large window overlooking the front grounds.
Dedicated Main-Floor Office – Occupying a quiet position at the front of the home, the dedicated office is finished with oak hardwood flooring, wainscotting and crown moulding. A large picture window overlooking the front yard brings in plenty of natural light, creating a bright and comfortable space for working from home.
Luxurious Chef’s Kitchen, Butler’s Pantry and Breakfast Area – The upscale chef’s kitchen is finished with white cabinetry, stone countertops and a glass subway-tile backsplash and is centred around an oversized contrasting island with a bar sink and breakfast-bar seating. High-end Thermador appliances include a built-in refrigerator, wall oven, microwave, oversized gas range and exhaust hood, while a double sink beneath a rear window overlooks the property. The adjoining butler’s pantry adds a wine refrigerator, bar sink, built-in cabinetry and open wine storage, with a separate walk-in pantry providing additional shelving. The kitchen flows into a spacious breakfast area framed by a large south-facing bow window overlooking the rear grounds, complemented by additional built-in cabinetry and stone counters.
Soaring Family Room with Panoramic Ravine Views – A showpiece of the home, the spectacular family room rises approximately 20 feet, with two levels of south-facing windows drawing in natural light and framing panoramic treed views. An intricate coffered ceiling emphasizes the room’s dramatic vertical proportions, complemented by oak hardwood flooring, extensive wainscotting and a gas fireplace with an exquisite floor-to-ceiling stone surround. An upper-level gallery overlooks the space from above, while multiple French doors open directly to the elevated rear stone terrace, providing an unobstructed vantage point over the south-facing backyard and parkland beyond.
Beautifully Appointed Primary Suite with Terrace and Spa-Like Ensuite – The sumptuous primary bedroom retreat showcases oak hardwood flooring, a coved ceiling and a built-in fireplace flanked by custom shelving and cabinetry. French doors open to a south-facing terrace with breathtaking backyard vistas, extending the primary suite outdoors and capitalizing on its elevated position. A custom walk-in dressing room provides extensive shelving and storage, while the sophisticated six-piece ensuite is finished with marble flooring and includes a built-in double vanity, freestanding soaker tub, oversized glass-enclosed shower with a rain showerhead and multiple body jets, plus a separate water closet with a toilet and bidet.
Four Additional Bedrooms and Second-Floor Laundry – Four additional generously sized bedrooms create an unusually versatile five-bedroom second-floor layout, with hardwood floors, crown moulding and walk-in closets continuing through all of the secondary bedrooms. Two bedrooms have their own four-piece ensuites, while the remaining two share a five-piece semi-ensuite, giving every bedroom direct access to a bathroom. This level also includes a convenient laundry room with built-in cabinetry, stone counters, a laundry sink and a front-loading washer and dryer.
Expansive Walkout Lower Level – The lower level adds approximately 2,375 square feet of finished living space, with much of it sitting at grade and opening directly to the backyard. The large recreation room features wide-plank flooring, pot lights, crown moulding and a gas fireplace, along with a wet bar with dark cabinetry, stone counters, a bar sink, display cabinetry and pendant lighting. A bow of windows and multiple sets of French doors bring in natural light and open directly to the covered interlocking stone patio and yard beyond. Two additional bedrooms provide excellent flexibility, including one with a private ensuite featuring a glass-enclosed shower and oversized vanity, while a second full bathroom serves the other bedroom and recreation room. A second laundry area with stacked LG appliances, built-in cabinetry, a stone counter and stainless-steel sink is complemented by a cellar and dedicated storage areas providing considerable additional storage throughout the level.
Direct-Access Double Garage & Eight-Car Parking – The attached two-car garage provides direct interior access to the home, with a short set of stairs leading to a dedicated mudroom with built-in storage incorporating open shelving, hooks, drawers and enclosed cabinetry, along with a separate coat closet. An adjacent powder room is finished with marble flooring and includes a stone vessel sink and dark wood vanity. Outside, an extra-wide interlocking private double driveway accommodates up to six additional vehicles, bringing the property’s total parking capacity to eight cars.
South-Facing Grounds Overlooking James Gardens – Set on a remarkable 75.42′ x ~216′ lot, with side depths of 209′ and 224′, the home opens at the rear to sun-filled grounds framed by mature trees and tall privacy hedging, with the parkland surrounding James Gardens and the Humber River ravine creating a picturesque backdrop. The size of the property leaves room for a future swimming pool if desired, while still retaining a generous lawn. Multiple levels of outdoor space capitalize on the setting, from the elevated main-level terrace and private terrace off the primary suite to the covered interlocking stone patio below, with direct walkouts from the lower-level recreation room. With James Gardens and the Humber River Recreational Trail just beyond the property, the mature trees, ravine backdrop and remarkable sense of openness create a Muskoka-like setting rarely associated with city living.
Notable Upgrades & Additional Features – The home is exceptionally well equipped with a double-sided elevator, central vacuum, in-ground irrigation system, Hunter Douglas window coverings, built-in ceiling speakers, 200-amp electrical service and an ejector pump. A Lorex security camera system includes four hardwired cameras, an additional Wi-Fi camera in the garage and a monitoring system located in the lower level. The garage is also pre-wired for Level 2 electric vehicle charging, adding future-ready functionality.
Living in Edenbridge-Humber Valley
Located in prestigious Edenbridge-Humber Valley, 191 Edenbridge Drive occupies an extraordinary position within one of the most established and sought-after pockets of Etobicoke real estate. Known for its estate-sized properties, mature tree-lined streets and Humber River ravine landscape, the neighbourhood offers a rare combination of natural beauty, substantial homes and proximity to parks, trails, shopping and transit.
The setting of 191 Edenbridge Drive is one of its defining attributes, with James Gardens, the Humber River ravine and the Humber River Recreational Trail immediately beyond the property. Kilometres of scenic walking and cycling routes wind through the surrounding valley, while some of west Toronto’s finest golf is close at hand at Lambton Golf & Country Club, St. George’s Golf Club, Islington Golf Club and Weston Golf & Country Club.
Everyday shopping and services are readily accessible at Humbertown Shopping Centre and Kingsway Mills Shopping Centre, with additional restaurants, shops and amenities throughout central Etobicoke and The Kingsway. Transit connections include Royal York Subway Station and Weston GO/UP Station, while nearby Highways 401 and 427 provide convenient access throughout Toronto, Mississauga and the GTA.
Nearby Schools
Families will find a range of public, Catholic and private school options in the surrounding area. The property’s public school catchment includes Westmount Junior School, Hilltop Middle School and Richview Collegiate Institute. Catholic school options include All Saints Catholic School and Bishop Allen Academy, while Kingsway College School provides a nearby private-school option.
Combined with its ravine setting, established residential streets, proximity to parks and trails, and convenient access to shopping, transit and major routes, Edenbridge-Humber Valley remains one of Etobicoke’s most sought-after neighbourhoods.
What Sets 191 Edenbridge Drive Apart
191 Edenbridge Drive is distinguished not simply by its size, but by the rare relationship between the home and its setting. Few properties in Etobicoke combine the proportions of a custom residence of this calibre with a deep south-facing backyard and the parkland of James Gardens and the Humber River ravine immediately beyond.
Throughout the home, the architecture takes full advantage of that setting, with principal living spaces oriented toward the rear, soaring expanses of glass, multiple terraces and balconies, and a lower level that opens directly to the grounds. The result is a property that feels closely connected to its surroundings despite its urban location.
For buyers exploring luxury homes in Etobicoke, 191 Edenbridge Drive offers a compelling combination of grand proportions, remarkable grounds and an extraordinary natural setting in coveted Edenbridge-Humber Valley.
Interested in 191 Edenbridge Drive?
To learn more about 191 Edenbridge Drive or arrange a private showing, contact Silecky Thompson Real Estate Group. As experienced Etobicoke Realtors, we offer extensive knowledge of Edenbridge-Humber Valley, Humber Valley Village and the luxury Etobicoke real estate market.
Silecky Thompson Real Estate Group
Markian Silecky, Broker
markian@sileckythompson.com
647-282-7653
Find out more about Edenbridge-Humber Valley Village Real Estate and Homes for Sale