Property Details
Property Description
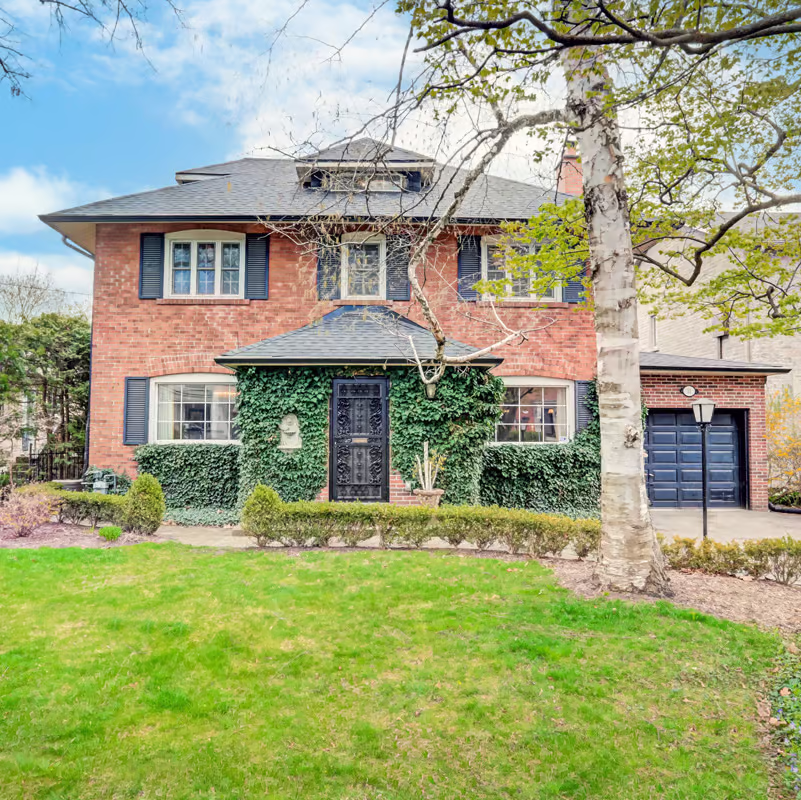
Historic Georgian-Style 2 1/2 Storey Sunnylea Home
What Sets This Home Apart
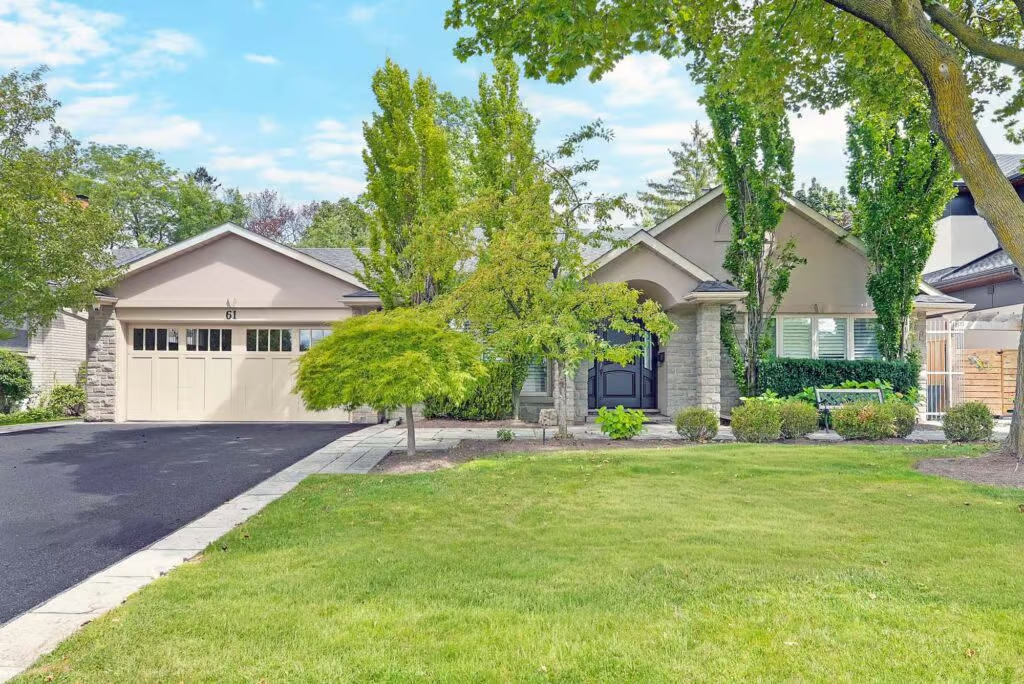
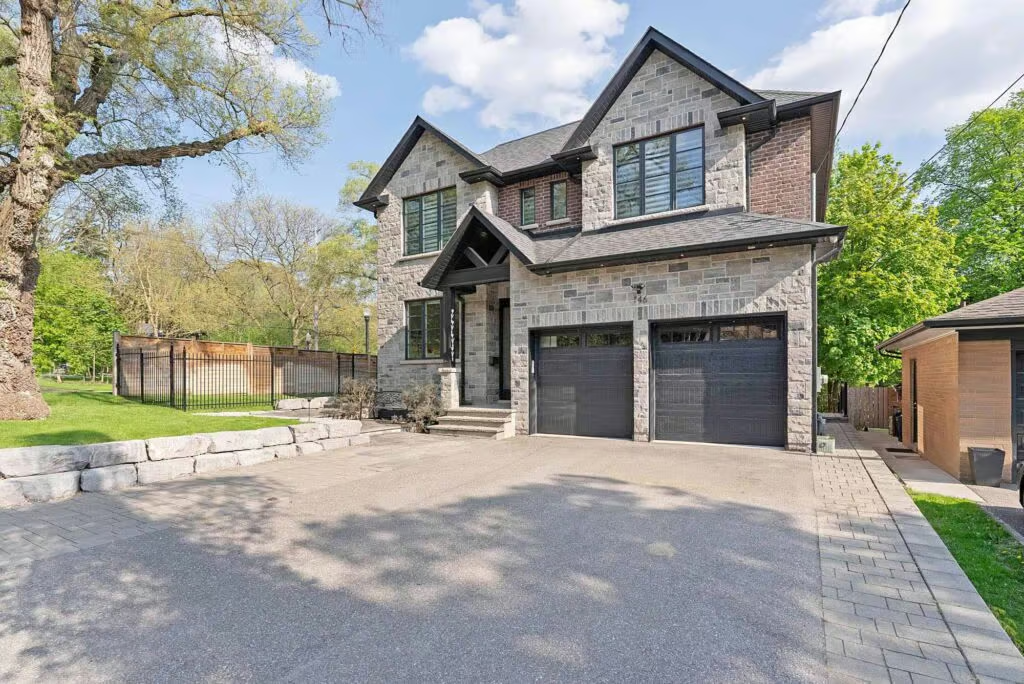
Outstanding Curb Appeal – This solid brick residence showcases exceptional presence with timeless Georgian-inspired architecture, mature landscaping, elegant symmetry and a stately front façade that leaves a lasting impression.
Historic Character & Timeless Design – Thoughtfully renovated while preserving its original charm, this home features quality materials, sophisticated finishes and elegant architectural details throughout.
Grand Centre Hall Layout – An impressive European antique wrought iron entry screen door, French doors and spacious foyer with double closets create a refined introduction to this meticulously crafted centre hall floor plan.
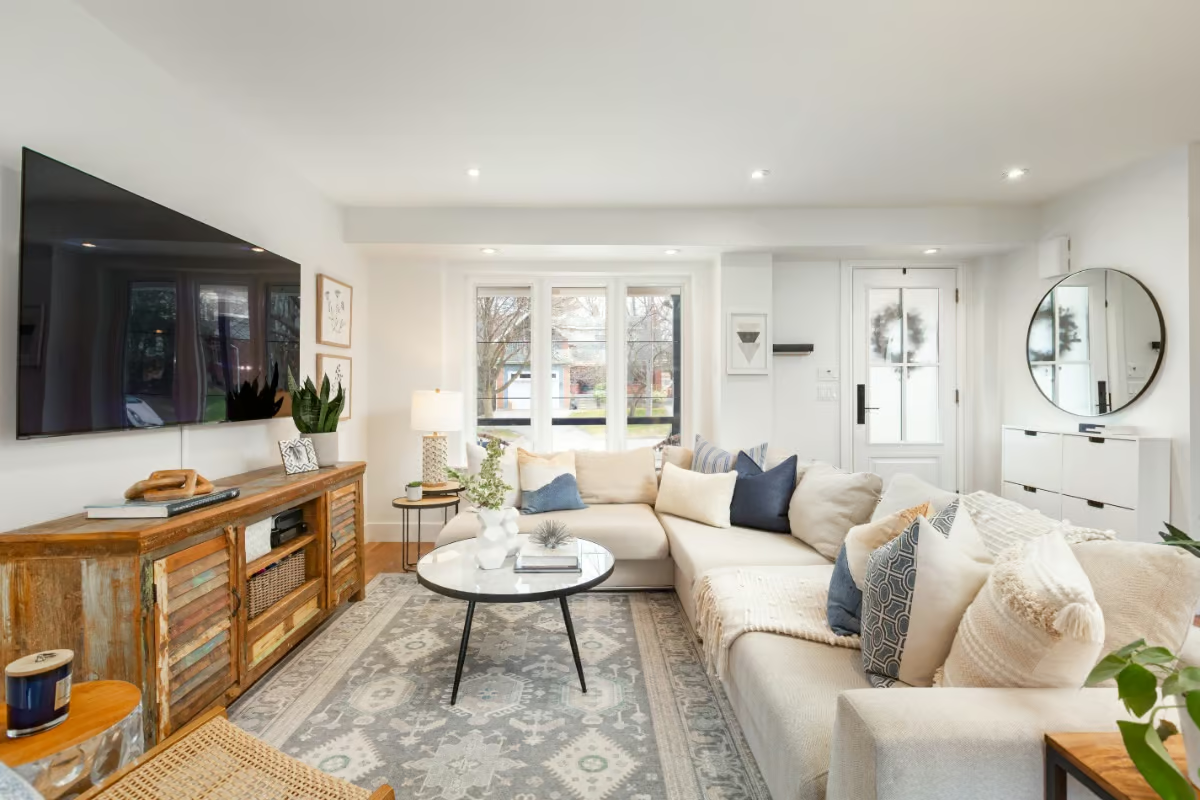
Elegant Formal Living Spaces – The inviting front living room is filled with natural light from a large picture window and features an elegant electric fireplace and statement light fixture. The expansive formal dining room is anchored by a majestic wood-burning fireplace with marble mantle and hearth, creating a remarkable setting for entertaining.
Open-Concept Kitchen & Family Room – The heart of the home combines timeless warmth and modern functionality with a Heat-n-Glo gas fireplace, reclaimed brick accents, wood beam mantle and expansive floor-to-ceiling windows overlooking the private south-facing backyard and patio.
Renovated Chef-Inspired Kitchen – Updated gourmet kitchen featuring quartz countertops, a breakfast bar, tumbled marble backsplash, newer appliances and a striking wrought iron hanging pot rack.
Functional Family Layout – The second level includes a spacious primary bedroom with both a walk-in closet and additional double closet, two additional family bedrooms and a beautifully appointed 5-piece family bathroom.
Third Floor Retreat – The airy third-floor bedroom features charming dormers and peaceful tree-top views, offering flexible space for guests, office or additional family living.
Finished Lower Level – Recreation room complete with a gas fireplace, marble mantle and tile flooring, along with a 3-piece bathroom, updated laundry room and two large storage rooms providing exceptional functionality.
Exceptional Outdoor Setting – Situated on a mature south-facing lot surrounded by professionally landscaped gardens and large trees, complete with a fully fenced backyard, patio and in-ground sprinkler system.
Parking & Garage – Private driveway and tandem two-car garage provide parking for up to four vehicles.
Prime Sunnylea Location
Located in the highly desirable Sunnylea neighbourhood, 31 Bernice Avenue offers an exceptional combination of quiet residential living and urban convenience. Residents enjoy proximity to parks, Humber River trails, Bloor Street shops and restaurants, and nearby transit including Royal York Subway Station.
Families will appreciate access to highly regarded schools including Park Lawn Junior Middle School, Etobicoke Collegiate Institute, St. Mark Catholic School and Bishop Allen Academy. Nearby private and specialty school options include Kingsway College School and the highly respected Etobicoke School of the Arts.
Known for its mature tree-lined streets, strong community atmosphere and beautiful character homes, Sunnylea remains one of the most sought-after neighbourhoods within Etobicoke real estate.
Whether you are searching for a historic family home, timeless architectural character or a beautifully updated residence in prime West Toronto, 31 Bernice Avenue represents a rare opportunity within Sunnylea real estate.
Interested in This Property?
To learn more about 31 Bernice Avenue or to schedule a private showing, contact the Silecky Thompson Real Estate Group, trusted Etobicoke Realtors serving West Toronto and surrounding communities.
Silecky Thompson Real Estate Group
Find out more about Sunnylea Real Estate