Property Details
Property Description
Oversized Ranch Bungalow in Princess Anne Manor
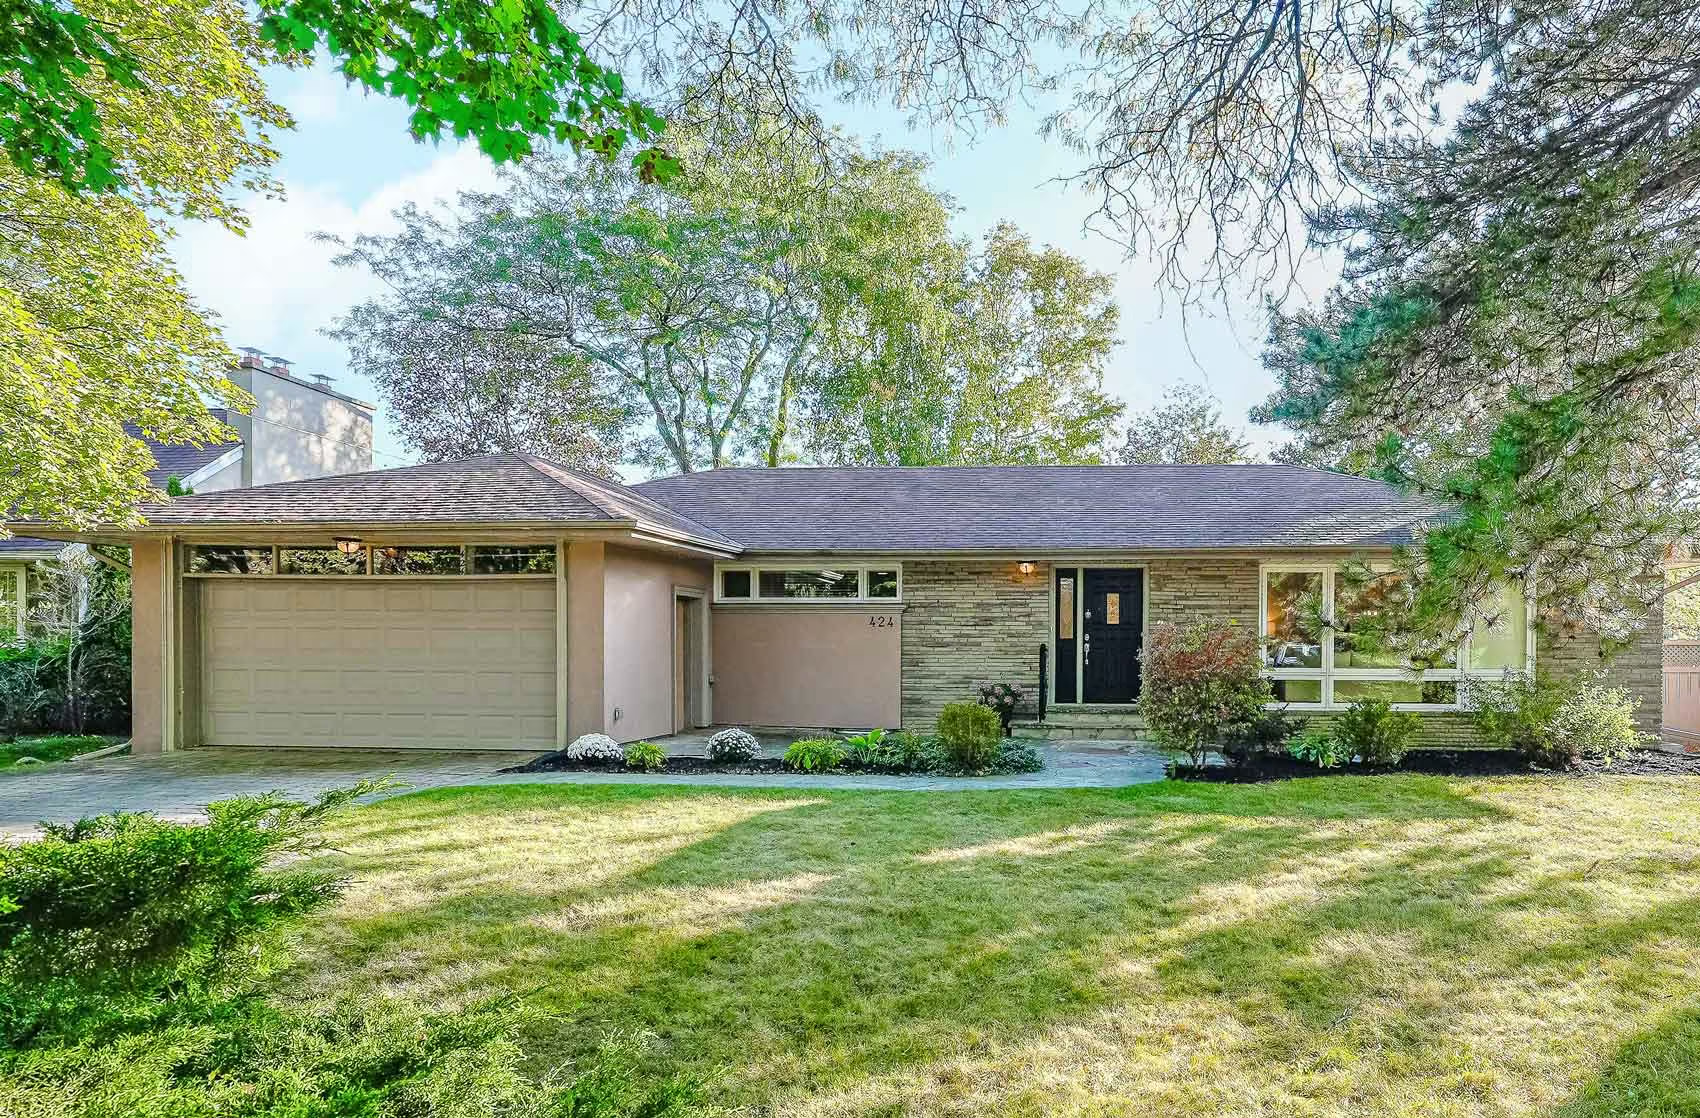
Set on an impressive 79.23′ x 133′ south-facing lot in prestigious Princess Anne Manor, 424 The Kingsway is a desirable oversized ranch bungalow with grand principal rooms and a finished lower level. Well-maintained and move-in ready, the home offers 3+1 bedrooms, three full bathrooms, an attached double garage and parking for eight cars, along with an extra-wide, fully fenced backyard featuring a deck, expansive lawn and mature trees and shrubs.
Reasons You’ll Love This Home
Classic Ranch Bungalow Design – The broad proportions of this oversized bungalow are immediately apparent from the street, with a low-profile stone and stucco exterior set well back from The Kingsway. Inside, a welcoming foyer features tile flooring, crown moulding and a mirrored double coat closet before opening into the home’s principal living spaces.
Spacious Living and Dining Rooms – The L-shaped living and dining room provides plenty of space for both everyday living and larger occasions. Hardwood flooring and crown moulding continue throughout, while a wood-burning fireplace with stone surround creates a natural focal point in the living room. A massive picture window overlooks the front yard, while the dining room offers a walkout to the deck and south-facing backyard.
Large Eat-In Kitchen Overlooking the Backyard – Positioned at the rear of the home, the spacious kitchen is complete with tile floors, granite countertops, stainless steel appliances and a double sink. An adjoining breakfast area overlooks the south-facing backyard through a large picture window and provides a direct walkout to the rear grounds.
Private Bedroom Wing – Tucked away from the principal living areas are three comfortable bedrooms, each finished with hardwood flooring and complemented by large windows and closet storage. The primary bedroom has its own three-piece ensuite, with a four-piece family bathroom conveniently positioned nearby.
Massive Finished Lower Level – Extending the home’s living space considerably, the finished lower level is centred around a massive recreation room with hardwood flooring and a second wood-burning fireplace. An additional bedroom and three-piece bathroom create flexibility for guests, older children or a home office, while a separate laundry room, storage room and utility room provide valuable additional space.
Extra-Wide South-Facing Backyard – The exceptional 79.23′ x 133′ lot opens to an extra-wide, fully fenced south-facing backyard with a deck, expansive lawn and mature trees and shrubs. Its impressive width creates a wonderful sense of openness, with abundant green space for play, gardening and outdoor gatherings.
Double Garage and Private Driveway – An attached two-car garage is paired with a wide private double driveway, accommodating up to eight vehicles and adding to the home’s considerable appeal.
Life in Princess Anne Manor
The location of 424 The Kingsway is an important part of its appeal. Set in Princess Anne Manor, the home is surrounded by mature residential streets with oversized lots while remaining close to parks, golf, shopping, excellent schools and major transportation connections.
Nearby are Princess Anne Park, with its playground and tennis courts and Princess Margaret Park, as well as the renowned St. George’s Golf Club and Islington Golf Club. Everyday shopping and services are close by at Thorncrest Plaza, Humbertown Shopping Centre and Richview Plaza, with easy access to Costco at Highway 401 and Islington Avenue and the extensive shopping, dining and services at CF Sherway Gardens.
The location also makes it easy to get around the city and beyond, with convenient access to the TTC, Highways 401 and 427 and Pearson International Airport. With its substantial homes, large lots, mature treed streets and excellent schools, Princess Anne Manor real estate remains among the most highly regarded in Etobicoke.
Excellent Etobicoke Schools
Families will appreciate the excellent selection of schools serving the area, including St. George’s Junior School, John G. Althouse Middle School, Richview Collegiate Institute, St. Gregory Catholic School and Michael Power-St. Joseph High School.
Strong local schools have long been an important part of the appeal of Princess Anne Manor, particularly for families looking to establish themselves in the neighbourhood for years to come.
What Sets 424 The Kingsway Apart
424 The Kingsway stands out for its impressive proportions, both inside and out. The ranch bungalow layout provides grand principal rooms, three bedrooms and two full bathrooms on the main level, complemented by a finished lower level with a massive recreation room, additional bedroom and third full bathroom. Set on an exceptional 79.23′ x 133′ south-facing lot, the home also enjoys an extra-wide, fully fenced backyard with an expansive lawn and mature greenery.
For buyers exploring Princess Anne Manor homes and Etobicoke real estate, 424 The Kingsway presents a rare opportunity to own a generously proportioned bungalow on a remarkable property in one of central Etobicoke’s most established neighbourhoods.
Interested in 424 The Kingsway?
To learn more about 424 The Kingsway or to schedule a showing, contact Silecky Thompson Real Estate Group. As experienced Etobicoke Realtors, we offer extensive knowledge of Princess Anne Manor, Princess-Rosethorn and the Etobicoke real estate market.
Silecky Thompson Real Estate Group
Markian Silecky, Broker
Find out more about Princess Anne Manor and Princess-Rosethorn real estate